Wonderfully maintained, renovated & MOVE-In Ready! Cul-de-sac location in desirable Piety Corner Historic District, this contemporary ranch style home has a sophisticated & modern floor plan with large finished basement for maximum use of both floors. Welcoming you to the home, is the entry foyer with large coat closet, connecting the first floor's natural light filled living & entertaining spaces, perfect for visiting with friends & dinner parties. All rooms are well lit with abundant recessed lights. The living room has a cozy fireplace, modern kitchen with updated stainless steel appliances & separate dining area with access to the exterior rear deck and large yard for barbeques & outdoor activities. The Primary suite has VIP design with ample closets, renovated bathroom & private indoor lap pool for heath & fitness! Lower level is a fully finished "flex-space" with full bath, exercise room, family room & storage. Finish garage & handicap accessible chair lift.
Sold for $905,000
Street View
$905,000
5 Weir Rd, Waltham, MA 02451
2beds
3,157sqft
Single Family Residence
Built in 1958
0.39 Acres Lot
$1,073,300 Zestimate®
$287/sqft
$4,265 Estimated rent
Home value
$1,073,300
$977,000 - $1.20M
$4,265/mo
Zestimate® history
Owner options
List your home for rent
$4,265/mo
Rent Zestimate®
Find your next renter with Zillow Rental Manager. Plus, with online applications, you can quickly screen prospective tenants – for free.
$4,265/mo
Rent Zestimate®
Refinance and save
$5,903/mo
Est. payment
Refinancing to a lower rate could help reduce your monthly payments and save thousands over the life of the loan.
$5,903/mo
Est. payment
Explore your selling options
Work with a Zillow partner agent
Leverage their expertise and Zillow's premium Showcase listings to get your home seen by more buyers.
Get startedList with your own agent
Get your home in front of millions of buyers by listing it on Zillow.
Learn how to do itSell it yourself
Take full control of how buyers see your home on Zillow by listing For Sale by Owner (FSBO).
List your homeWhat's special
Renovated bathroomModern kitchenUpdated stainless steel appliancesFully finishedSeparate dining areaCozy fireplaceEntertaining spaces
Zillow last checked:
Listing updated:
Listed by:
Isa Helena 617-817-1599,
Better Living Real Estate, LLC 781-821-0105,
Robert Simone 508-507-9780
Bought with:
Stacie Gallucci
Redfin Corp.
Source: MLS PIN,MLS#: 73193078
Facts & features
Interior
Bedrooms & bathrooms
- Bedrooms: 2
- Bathrooms: 3
- Full bathrooms: 3
- Main level bathrooms: 2
- Main level bedrooms: 1
Primary bedroom
- Features: Bathroom - Full, Skylight, Flooring - Hardwood, Handicap Accessible, Closet - Double
- Level: Main,First
Bedroom 2
- Features: Ceiling Fan(s), Closet, Flooring - Hardwood
- Level: First
Bathroom 1
- Features: Bathroom - Full, Bathroom - Tiled With Shower Stall, Flooring - Stone/Ceramic Tile, Handicap Accessible, Recessed Lighting, Pocket Door
- Level: Main,First
Bathroom 2
- Features: Bathroom - Full, Bathroom - With Tub & Shower, Closet, Flooring - Stone/Ceramic Tile, Countertops - Upgraded, Handicap Accessible, Pocket Door
- Level: Main,First
Bathroom 3
- Features: Bathroom - Full, Bathroom - Tiled With Tub & Shower, Flooring - Stone/Ceramic Tile
- Level: Basement
Dining room
- Features: Ceiling Fan(s), Flooring - Hardwood, Deck - Exterior, Exterior Access, Slider
- Level: First
Family room
- Features: Closet, Flooring - Vinyl, Recessed Lighting
- Level: Basement
Kitchen
- Features: Flooring - Stone/Ceramic Tile, Countertops - Stone/Granite/Solid, Breakfast Bar / Nook, Cabinets - Upgraded, Recessed Lighting, Stainless Steel Appliances, Lighting - Pendant
- Level: First
Living room
- Features: Flooring - Hardwood, Recessed Lighting
- Level: First
Office
- Features: Flooring - Stone/Ceramic Tile
- Level: First
Heating
- Forced Air
Cooling
- Central Air, Heat Pump
Appliances
- Included: Electric Water Heater, Water Heater, Range, Dishwasher, Microwave, Refrigerator, Washer, Dryer, Range Hood
- Laundry: Laundry Closet, Flooring - Stone/Ceramic Tile, First Floor, Electric Dryer Hookup, Washer Hookup
Features
- Closet, Recessed Lighting, Lighting - Sconce, Slider, Entrance Foyer, Home Office, Exercise Room, Elevator
- Flooring: Hardwood, Flooring - Stone/Ceramic Tile, Laminate
- Windows: Insulated Windows
- Basement: Finished,Interior Entry,Bulkhead,Sump Pump,Radon Remediation System
- Number of fireplaces: 1
- Fireplace features: Living Room
Interior area
- Total structure area: 3,157
- Total interior livable area: 3,157 sqft
Property
Parking
- Total spaces: 3
- Parking features: Attached, Heated Garage, Insulated, Paved Drive, Off Street, Paved
- Attached garage spaces: 1
- Uncovered spaces: 2
Accessibility
- Accessibility features: Accessible Entrance
Features
- Patio & porch: Deck - Composite
- Exterior features: Deck - Composite
- Has private pool: Yes
- Pool features: Indoor
- Spa features: Hot Tub / Spa
Lot
- Size: 0.39 Acres
Details
- Parcel number: M:021 B:001 L:0014,828704
- Zoning: 1
Construction
Type & style
- Home type: SingleFamily
- Architectural style: Ranch
- Property subtype: Single Family Residence
Materials
- Frame
- Foundation: Concrete Perimeter
- Roof: Shingle
Condition
- Year built: 1958
Utilities & green energy
- Electric: Circuit Breakers, 200+ Amp Service
- Sewer: Public Sewer
- Water: Public
- Utilities for property: for Electric Range, for Electric Oven, for Electric Dryer, Washer Hookup
Community & HOA
Community
- Features: Shopping, Park, Walk/Jog Trails
- Security: Security System
- Subdivision: Piety Corner Historic District
HOA
- Has HOA: No
Location
- Region: Waltham
Financial & listing details
- Price per square foot: $287/sqft
- Tax assessed value: $657,600
- Annual tax amount: $6,786
- Date on market: 1/14/2026
- Road surface type: Paved
Price history
| Date | Event | Price |
|---|---|---|
| 2/21/2024 | Sold | $905,000+1%$287/sqft |
Source: MLS PIN #73193078 Report a problem | ||
| 1/18/2024 | Contingent | $895,900$284/sqft |
Source: MLS PIN #73193078 Report a problem | ||
| 1/12/2024 | Listed for sale | $895,900+384.3%$284/sqft |
Source: MLS PIN #73193078 Report a problem | ||
| 1/4/1991 | Sold | $185,000$59/sqft |
Source: Public Record Report a problem | ||
Public tax history
| Year | Property taxes | Tax assessment |
|---|---|---|
| 2025 | $7,202 +5.5% | $733,400 +3.6% |
| 2024 | $6,825 +0.6% | $708,000 +7.7% |
| 2023 | $6,786 -0.1% | $657,600 +7.9% |
| 2022 | $6,792 +0.7% | $609,700 +2.3% |
| 2021 | $6,746 +1.2% | $595,900 +6.8% |
| 2020 | $6,667 +3.5% | $557,900 +9.6% |
| 2019 | $6,444 +10.3% | $509,000 +9.8% |
| 2018 | $5,843 +6.7% | $463,400 +6.3% |
| 2017 | $5,477 +7% | $436,100 +4.3% |
| 2016 | $5,119 -0.2% | $418,200 +7.1% |
| 2015 | $5,127 +1.4% | $390,500 +3.7% |
| 2014 | $5,055 +0.2% | $376,400 +0.7% |
| 2013 | $5,043 -0.1% | $373,800 -1.1% |
| 2012 | $5,046 +2% | $378,000 |
| 2011 | $4,948 -2.9% | $378,000 -6.9% |
| 2010 | $5,094 +2.6% | $406,200 -7.5% |
| 2009 | $4,964 +5% | $439,300 -2% |
| 2008 | $4,727 +2.5% | $448,100 -3.1% |
| 2007 | $4,610 +1.8% | $462,400 +5.5% |
| 2006 | $4,527 +11.5% | $438,200 +6.7% |
| 2005 | $4,060 +7.4% | $410,500 |
| 2004 | $3,781 -0.9% | $410,500 +4% |
| 2003 | $3,817 +13.5% | $394,700 +22.9% |
| 2002 | $3,363 +13.7% | $321,200 +27.2% |
| 2000 | $2,957 +0.2% | $252,500 +9% |
| 1999 | $2,951 | $231,600 |
Find assessor info on the county website
Neighborhood: 02451
Nearby homes
- $972,3005 bd2 ba2k sqft11 Weir Rd, Waltham, MA 02451Off Market
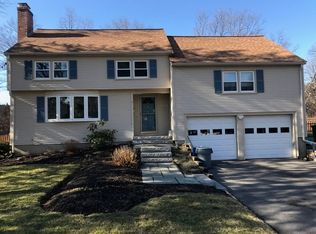
- $891,0003 bd2 ba2.7k sqft8 Weir Rd, Waltham, MA 02451Off Market
- $899,0003 bd1 ba2.3k sqft19 Weir Rd, Waltham, MA 02451Pending

- $1,012,9005 bd2 ba2k sqft37 Autumn Ln, Waltham, MA 02451Off Market
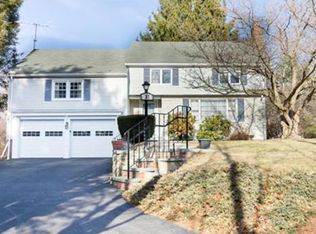
- $823,1005 bd1 ba2k sqft27 Weir Rd, Waltham, MA 02451Off Market
- $1,011,5005 bd2 ba2.5k sqft38 Autumn Ln, Waltham, MA 02451Off Market
- $717,9002 bd1 ba1k sqft29 Autumn Ln, Waltham, MA 02451Off Market
- $858,7003 bd1 ba1.7k sqft35 Weir Rd, Waltham, MA 02451Off Market
Nearby schools
GreatSchools rating
- 8/10Douglas Macarthur Elementary SchoolGrades: K-5Distance: 0.2 mi
- 8/10John F Kennedy Middle SchoolGrades: 6-8Distance: 1.1 mi
- 4/10Waltham Sr High SchoolGrades: 9-12Distance: 0.8 mi
Schools provided by the listing agent
- Elementary: Macarther
- Middle: Kennedy
- High: Waltham
Source: MLS PIN. This data may not be complete. We recommend contacting the local school district to confirm school assignments for this home.
Get a cash offer in 3 minutes
Find out how much your home could sell for in as little as 3 minutes with a no-obligation cash offer.
Estimated market value
$1,073,300
Get a cash offer in 3 minutes
Find out how much your home could sell for in as little as 3 minutes with a no-obligation cash offer.
Estimated market value
$1,073,300
