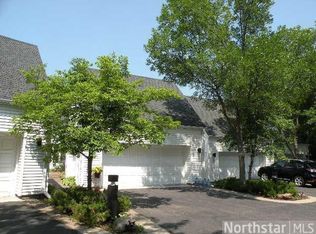
Charming, updated end unit townhome located on private and quiet cul-de-sac. Excellent opportunity to own one of eight units that rarely come on the market!!! Spacious, treetop master suite up with walk in shower, oversized jetted tub, built-ins, and massive walk in closet. Eat in kitchen opens to sunny patio area, has stainless appliances, granite, enameled cabinetry. Living room with gorgeous vaulted ceilings, wood burning fireplace, large windows allowing natural light, walks out to deck. Main floor formal dining room includes dry bar with granite service counter and built-ins; plumbing in place to convert to wet bar. Main floor family room easily could convert back to bedroom. Lower level walks out to patio and features large bedroom with 3/4 bath, family room, and wood burning fireplace. New siding and roof, updates through-out, oversized garage make this home move in ready with a quick close possible! Please note that dues listed are quarterly. Get ready to create new memories!
Closed
$475,000
5 Wellesley Pl, Edina, MN 55436
2beds
2,579sqft
Townhouse Side x Side
Built in 1981
2,613.6 Square Feet Lot
$512,800 Zestimate®
$184/sqft
$3,027 Estimated rent
Home value
$512,800
$487,000 - $538,000
$3,027/mo
Zestimate® history
Owner options
List your home for rent
$3,027/mo
Rent Zestimate®
Find your next renter with Zillow Rental Manager. Plus, with online applications, you can quickly screen prospective tenants – for free.
$3,027/mo
Rent Zestimate®
Refinance and save
$4,682/mo
Est. payment
Refinancing to a lower rate could help reduce your monthly payments and save thousands over the life of the loan.
$4,682/mo
Est. payment
Explore your selling options
Work with a Zillow partner agent
Leverage their expertise and Zillow's premium Showcase listings to get your home seen by more buyers.
Get startedList with your own agent
Get your home in front of millions of buyers by listing it on Zillow.
Learn how to do itSell it yourself
Take full control of how buyers see your home on Zillow by listing For Sale by Owner (FSBO).
List your homeWhat's special
New sidingOversized jetted tubWalk in showerNatural lightOversized garageGorgeous vaulted ceilingsQuiet cul-de-sac
Zillow last checked:
Listing updated:
Listed by:
Dawnn Eldredge 612-990-7638,
Edina Realty, Inc.,
Diane M Eldredge 612-310-3812
Bought with:
Heidi Barcelow
Edina Realty, Inc.
Source: NorthstarMLS as distributed by MLS GRID,MLS#: 6447366
Facts & features
Interior
Bedrooms & bathrooms
- Bedrooms: 2
- Bathrooms: 3
- Full bathrooms: 1
- 3/4 bathrooms: 1
- 1/2 bathrooms: 1
Bedroom
- Level: Upper
- Area: 210 Square Feet
- Dimensions: 15x14
Bedroom 2
- Level: Upper
- Area: 204 Square Feet
- Dimensions: 17x12
Other
- Level: Main
- Area: 35 Square Feet
- Dimensions: 7x5
Deck
- Level: Main
- Area: 35 Square Feet
- Dimensions: 7x5
Dining room
- Level: Main
- Area: 120 Square Feet
- Dimensions: 12x10
Family room
- Level: Main
- Area: 240 Square Feet
- Dimensions: 20x12
Family room
- Level: Lower
- Area: 280 Square Feet
- Dimensions: 20x14
Kitchen
- Level: Main
- Area: 216 Square Feet
- Dimensions: 18x12
Laundry
- Level: Main
- Area: 54 Square Feet
- Dimensions: 9x6
Living room
- Level: Main
- Area: 280 Square Feet
- Dimensions: 20x14
Storage
- Level: Lower
- Area: 324 Square Feet
- Dimensions: 27x12
Heating
- Forced Air
Cooling
- Central Air
Appliances
- Included: Dishwasher, Disposal, Dryer, Exhaust Fan, Gas Water Heater, Microwave, Range, Refrigerator, Stainless Steel Appliance(s), Washer, Water Softener Owned
- Laundry: Gas Dryer Hookup, Laundry Room, Main Level, In Unit
Features
- Basement: Block,Daylight,Egress Window(s),Finished,Full,Partially Finished,Sump Pump,Walk-Out Access
- Number of fireplaces: 2
- Fireplace features: Brick, Family Room, Wood Burning
Interior area
- Total structure area: 2,579
- Total interior livable area: 2,579 sqft
- Finished area above ground: 1,767
- Finished area below ground: 812
Property
Parking
- Total spaces: 2
- Parking features: Attached, Asphalt, Garage Door Opener, Guest, Insulated Garage, Paved Lot
- Attached garage spaces: 2
- Has uncovered spaces: Yes
- Details: Garage Dimensions (21x21)
Accessibility
- Accessibility features: None
Features
- Levels: One and One Half
- Stories: 1
- Patio & porch: Patio
- Fencing: Privacy
Lot
- Size: 2,613 sqft
- Features: Near Public Transit, Tree Coverage - Light, Tree Coverage - Medium
Details
- Foundation area: 1310
- Parcel number: 3111721340046
- Zoning description: Residential-Single Family
Construction
Type & style
- Home type: Townhouse
- Property subtype: Townhouse Side x Side
- Attached to another structure: Yes
Materials
- Roof: Age 8 Years or Less,Architectural Shingle
Condition
- New construction: No
- Year built: 1981
Utilities & green energy
- Electric: Circuit Breakers, Power Company: Xcel Energy
- Gas: Natural Gas
- Sewer: City Sewer/Connected
- Water: City Water/Connected
Community & neighborhood
Location
- Region: Edina
HOA & financial
HOA
- Has HOA: Yes
- HOA fee: $1,687 quarterly
- Services included: Maintenance Structure, Hazard Insurance, Lawn Care, Maintenance Grounds, Sanitation, Snow Removal
- Association name: Wellesley Place Homeowners Association
- Association phone: 855-952-8222
Other
Other facts
- Road surface type: Paved
Price history
| Date | Event | Price |
|---|---|---|
| 11/3/2023 | Sold | $475,000$184/sqft |
Source:  NorthstarMLS as distributed by MLS GRID #6447366 Report a problem NorthstarMLS as distributed by MLS GRID #6447366 Report a problem | ||
| 10/30/2023 | Pending sale | $475,000$184/sqft |
Source: NorthstarMLS as distributed by MLS GRID #6447366 Report a problem | ||
| 10/22/2023 | Listed for sale | $475,000+47.5%$184/sqft |
Source: NorthstarMLS as distributed by MLS GRID #6447366 Report a problem | ||
| 9/20/2016 | Sold | $322,000+0.6%$125/sqft |
Source: NorthstarMLS as distributed by MLS GRID #4730698 Report a problem | ||
| 7/11/2016 | Pending sale | $320,000$124/sqft |
Source: Edina Realty, Inc., a Berkshire Hathaway affiliate #4730698 Report a problem | ||
| 7/11/2016 | Listed for sale | $320,000+16.4%$124/sqft |
Source: Edina Realty, Inc., a Berkshire Hathaway affiliate #4730698 Report a problem | ||
| 8/11/1998 | Sold | $275,000$107/sqft |
Source: Public Record Report a problem | ||
Public tax history
| Year | Property taxes | Tax assessment |
|---|---|---|
| 2025 | $4,668 +3.9% | $445,700 +8% |
| 2024 | $4,492 +7.2% | $412,700 +2.4% |
| 2023 | $4,190 +4% | $403,100 +5.7% |
| 2022 | $4,027 +2.9% | $381,400 +11.1% |
| 2021 | $3,913 -2.2% | $343,400 +2.5% |
| 2020 | $4,003 +2.3% | $335,000 +2% |
| 2019 | $3,913 -2.2% | $328,500 +2.5% |
| 2018 | $4,003 +3% | $320,500 +10.2% |
| 2017 | $3,887 +9.2% | $290,800 +1.6% |
| 2016 | $3,560 -1.7% | $286,200 |
| 2015 | $3,622 -1.5% | $286,200 +8% |
| 2014 | $3,675 -0.8% | $265,000 -7% |
| 2013 | $3,705 -4.1% | $285,000 -5.9% |
| 2012 | $3,863 +6.7% | $302,900 |
| 2011 | $3,622 +18.6% | $302,900 +7.5% |
| 2010 | $3,055 -7.7% | $281,800 -12% |
| 2009 | $3,311 -13.1% | $320,200 -8.4% |
| 2006 | $3,812 +0.2% | $349,600 +2% |
| 2005 | $3,803 +5.3% | $342,800 +13.1% |
| 2004 | $3,611 +8.1% | $303,200 +12% |
| 2002 | $3,339 -29.7% | $270,800 |
| 2001 | $4,747 | -- |
Find assessor info on the county website
Neighborhood: Londonberry
Nearby schools
GreatSchools rating
- 3/10Alice Smith Elementary SchoolGrades: PK-5Distance: 2.8 mi
- 5/10Hopkins North Junior High SchoolGrades: 6-8Distance: 4.4 mi
- 8/10Hopkins Senior High SchoolGrades: 9-12Distance: 4.6 mi
Get a cash offer in 3 minutes
Find out how much your home could sell for in as little as 3 minutes with a no-obligation cash offer.
Estimated market value
$512,800
Get a cash offer in 3 minutes
Find out how much your home could sell for in as little as 3 minutes with a no-obligation cash offer.
Estimated market value
$512,800
- Minnesota
- Hennepin County
- Edina
- 55436
- Londonberry
- 5 Wellesley Pl
Nearby cities
Nearby neighborhoods
Nearby zip codes
Other Edina Topics
