NEW LISTING!! Just in time to move in before the Holidays! NO HOA!! This spacious 4 bedroom, 2 full bath split level floor plan features a rocking chair front porch situated on a level lot that's conveniently located close to shopping, restaurants, doctors offices, schools and easy access to I-75 where you're less than 30 miles to the Atlanta Airport. Upgrades include NEW WINDOWS throughout, neutral paint color, hardwood floors, and updated light fixtures including adding extra recessed lighting. The large kitchen is amazing! It includes beautiful quartz countertops, tile backsplash, stainless steel appliances with a high end gas range & vent hood, a ton of oak cabinets and a prep cabinet with a separate built in sink. The oversized primary bedroom will accommodate a king size bedroom suite, the ENORMOUS closet is literally large enough to set up a small office, or it would be perfect for a nursery. The primary bath has tile floors, a large separate tiled shower, double vanities with granite counters, and updated lighting. The lower level has a SECOND family room with a cozy wood burning stove, knotty pine tongue and groove ceilings, a large laundry room plus a bonus room that could be another office or work out space. The huge back deck overlooks a private fenced in back yard with an outbuilding that's perfect space for storing your outdoor tools. This community has friendly neighbors, it's quiet and has NO HOA! Note, the square footage is quoted from tax records and must be confirmed through an appraisal process.
Closed
$329,500
5 Wellington Dr, McDonough, GA 30252
4beds
2,252sqft
Single Family Residence
Built in 1974
3,049 Square Feet Lot
$324,200 Zestimate®
$146/sqft
$2,136 Estimated rent
Home value
$324,200
Estimated sales range
Not available
$2,136/mo
Zestimate® history
Owner options
List your home for rent
$2,136/mo
Rent Zestimate®
Find your next renter with Zillow Rental Manager. Plus, with online applications, you can quickly screen prospective tenants – for free.
$2,136/mo
Rent Zestimate®
Refinance and save
$2,073/mo
Est. payment
Refinancing to a lower rate could help reduce your monthly payments and save thousands over the life of the loan.
$2,073/mo
Est. payment
Explore your selling options
Work with a Zillow partner agent
Leverage their expertise and Zillow's premium Showcase listings to get your home seen by more buyers.
Get startedList with your own agent
Get your home in front of millions of buyers by listing it on Zillow.
Learn how to do itSell it yourself
Take full control of how buyers see your home on Zillow by listing For Sale by Owner (FSBO).
List your homeWhat's special
Huge back deckHardwood floorsRocking chair front porchNeutral paint colorLarge separate tiled showerTile backsplashBeautiful quartz countertops
Zillow last checked:
Listing updated:
Listed by:
Angela J Moss Angela Moss,
BHGRE Metro Brokers
Bought with:
Stacey Irwin, 118631
Irwin Realty & Company
Source: GAMLS,MLS#: 10643981
Facts & features
Interior
Bedrooms & bathrooms
- Bedrooms: 4
- Bathrooms: 2
- Full bathrooms: 2
Rooms
- Room types: Bonus Room, Family Room, Laundry
Dining room
- Features: Dining Rm/Living Rm Combo
Kitchen
- Features: Solid Surface Counters, Breakfast Area, Breakfast Room
Heating
- Forced Air, Central, Natural Gas
Cooling
- Central Air
Appliances
- Included: Dishwasher, Microwave, Oven/Range (Combo), Stainless Steel Appliance(s)
- Laundry: In Basement
Features
- Double Vanity, Separate Shower, Tile Bath, Walk-In Closet(s)
- Flooring: Carpet, Hardwood, Tile
- Windows: Double Pane Windows
- Basement: Finished
- Has fireplace: Yes
- Fireplace features: Wood Burning Stove
- Common walls with other units/homes: No Common Walls
Interior area
- Total structure area: 2,252
- Total interior livable area: 2,252 sqft
- Finished area above ground: 2,252
- Finished area below ground: 0
Property
Parking
- Total spaces: 2
- Parking features: Garage, Attached
- Has attached garage: Yes
Features
- Levels: Multi/Split
- Exterior features: Other
- Fencing: Chain Link
- Waterfront features: No Dock Or Boathouse, No Dock Rights
Lot
- Size: 3,049 Square Feet
- Features: Level
- Residential vegetation: Partially Wooded
Details
- Additional structures: Outbuilding
- Parcel number: 123A01109000
Construction
Type & style
- Home type: SingleFamily
- Architectural style: Other
- Property subtype: Single Family Residence
Materials
- Wood Siding
- Roof: Composition
Condition
- Resale
- New construction: No
- Year built: 1974
Details
- Warranty included: Yes
Utilities & green energy
- Sewer: Septic Tank
- Water: Public
- Utilities for property: Electricity Available, Natural Gas Available, Phone Available, Water Available
Community & HOA
Community
- Features: None
- Security: Smoke Detector(s)
- Subdivision: WELLINGTON MANOR
HOA
- Has HOA: No
- Services included: None
Location
- Region: Mcdonough
Financial & listing details
- Price per square foot: $146/sqft
- Tax assessed value: $258,400
- Annual tax amount: $2,922
- Date on market: 11/13/2025
- Cumulative days on market: 26 days
- Listing agreement: Exclusive Right To Sell
- Listing terms: Cash,Conventional,FHA,VA Loan
- Electric utility on property: Yes
Price history
| Date | Event | Price |
|---|---|---|
| 12/31/2025 | Sold | $329,500$146/sqft |
Source:  GAMLS #10643981 Report a problem GAMLS #10643981 Report a problem | ||
| 12/9/2025 | Pending sale | $329,500+3%$146/sqft |
Source: GAMLS #10643981 Report a problem | ||
| 11/14/2025 | Listed for sale | $319,900+178.2%$142/sqft |
Source: GAMLS #10643981 Report a problem | ||
| 6/14/2017 | Sold | $115,000$51/sqft |
Source: Public Record Report a problem | ||
Public tax history
| Year | Property taxes | Tax assessment |
|---|---|---|
| 2025 | $2,922 +6.8% | $103,360 +9.9% |
| 2024 | $2,737 +20.2% | $94,040 -0.3% |
| 2023 | $2,277 -3.8% | $94,320 +22.8% |
| 2022 | $2,368 +18% | $76,800 +24.9% |
| 2021 | $2,006 +3.6% | $61,480 +5.1% |
| 2020 | $1,936 -7% | $58,520 +9.9% |
| 2019 | $2,082 +15.4% | $53,240 +15.7% |
| 2018 | $1,804 -1.5% | $46,000 +3.1% |
| 2016 | $1,832 +4.6% | $44,600 +24.6% |
| 2015 | $1,751 +20.3% | $35,800 +7.8% |
| 2014 | $1,456 | $33,200 |
| 2013 | -- | -- |
| 2012 | -- | -- |
| 2011 | -- | -- |
| 2010 | -- | -- |
| 2009 | -- | -- |
| 2008 | $1,485 +21.4% | -- |
| 2007 | $1,223 +5.1% | $46,400 |
| 2005 | $1,164 | $46,400 |
| 2004 | $1,164 +18.2% | $46,400 +15% |
| 2003 | $984 +7.1% | $40,360 +3.1% |
| 2002 | $919 +10.4% | $39,160 +12% |
| 2001 | $832 -14.2% | $34,960 +4.5% |
| 2000 | $970 | $33,440 |
Find assessor info on the county website
Neighborhood: 30252
Nearby homes
- $287,2003 bd2 ba320 sqft15 Wellington Dr, McDonough, GA 30252Off Market
- $232,9003 bd2 ba1.2k sqft210 Melrose Way, McDonough, GA 30252Off Market
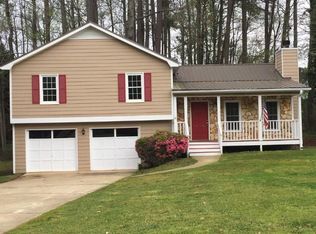
- $245,0003 bd2 ba1.2k sqft10 Wellington Dr, McDonough, GA 30252Sold

- $234,3003 bd2 ba1.2k sqft10 Wellington Dr #1, McDonough, GA 30252Off Market
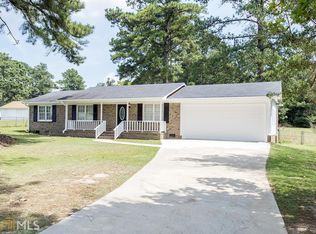
- $258,3003 bd2 ba1.4k sqft460 Lake Dow Rd, McDonough, GA 30252Off Market
- $221,8003 bd2 ba2k sqft25 Wellington Dr, McDonough, GA 30252Off Market
- $233,1004 bd2 ba1.9k sqft20 Wellington Dr, McDonough, GA 30252Off Market
- $212,5003 bd2 ba1.2k sqft30 Wellington Dr, McDonough, GA 30252Off Market
Nearby schools
GreatSchools rating
- 3/10Tussahaw Elementary SchoolGrades: PK-5Distance: 3.3 mi
- 5/10Henry County Middle SchoolGrades: 6-8Distance: 1.2 mi
- 2/10McDonough High SchoolGrades: 9-12Distance: 1.3 mi
Schools provided by the listing agent
- Elementary: Tussahaw
- Middle: McDonough Middle
- High: McDonough
Source: GAMLS. This data may not be complete. We recommend contacting the local school district to confirm school assignments for this home.
Get a cash offer in 3 minutes
Find out how much your home could sell for in as little as 3 minutes with a no-obligation cash offer.
Estimated market value
$324,200
Get a cash offer in 3 minutes
Find out how much your home could sell for in as little as 3 minutes with a no-obligation cash offer.
Estimated market value
$324,200
- Georgia
- Henry County
- McDonough
- 30252
- 5 Wellington Dr
Nearby cities
Nearby zip codes
Other McDonough Topics
