Skip main navigation
Off market
Street View
  • $373,600

    5 Wenatchi Trl, Browns Mills, NJ 08015

    3beds
    2baths
    1,580sqft
    SingleFamily
    Built in 1977
    9,583 Square Feet Lot
    $373,600 Zestimate®
    $236/sqft
    $2,755 Estimated rent

    Home value

    $373,600

    $355,000 - $392,000

    $2,755/mo

    Zestimate® history
    Loading
    Loading...

    Owner options

    List your home for rent

    $2,755/mo

    Rent Zestimate®

    Find your next renter with Zillow Rental Manager. Plus, with online applications, you can quickly screen prospective tenants – for free.

    Learn more

    $2,755/mo

    Rent Zestimate®

    Refinance and save

    $2,625/mo

    Est. payment

    Refinancing to a lower rate could help reduce your monthly payments and save thousands over the life of the loan.

    See today's rates

    $2,625/mo

    Est. payment

    Explore your selling options

    Work with a Zillow partner agent

    Leverage their expertise and Zillow's premium Showcase listings to get your home seen by more buyers.

    Get started

    List with your own agent

    Get your home in front of millions of buyers by listing it on Zillow.

    Learn how to do it

    Sell it yourself

    Take full control of how buyers see your home on Zillow by listing For Sale by Owner (FSBO).

    List your home

    What's special

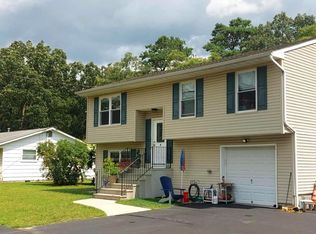
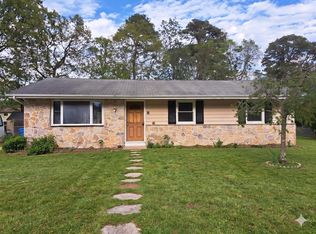
    100 percent financing, NO MONEY DOWN USDA eligible!!!! Welcome to Brown Mills and this fresh, NEW listing 3 Bedroom, 2 Full Bath SFR ranch home. This well-maintained home has been meticulously loved with newer mechanical upgrades across the board. The single family residence features great curb appeal with exciting features, such as newer Roof, hot water heater, replacement windows and composite deck, along with a charming colorful flower bed and brick front/siding combo that will bring a smile to your face upon arrival. Enter through the front door directly into the spacious family room. The interior has been freshly repainted w/new wall-to wall carpeting. The open floor plan in the family room grants you the ability to entertain a large amount of guests. Make your way into the dining room/kitchen combination where you can watch your family wait as you bring your loved ones their favorite eats. Off the dining room is the sliding glass door that leads directly outside onto the composite deck to enjoy your morning cup of coffee or enjoy your summer evenings by the firepit toasting tasty smores. The flexible floor plan allows you to make this open space all dining room or create a cozy eat-in kitchen. The kitchen boasting finishes, including newer STAINLESS steel appliances, oak cabinetry, vinyl flooring and formica countertops is sure to bring out the chef in you. Plenty of counter space here with built in island. Proceed into the bonus room that can be utilized as an office, playroom, etc. Directly off the kitchen is where you'll find your convenient in-unit washer and dryer w/hot water heater. As an added bonus, you'll find a storage area for additional food. Glance down the hallway at the sleek hardwood floors that leads to your sleeping quarters. Proceed to the full hallway bath and 2 good sized bedrooms, equipped with newer carpeting and ceiling fans. Advance into the spacious master bedroom w/half bath and sloped ceiling. Take in the spectacular view from the master bedroom, where you'll find newer wall-to-wall carpeting and a half bath. Did you say HUGE Closet? This home has ample driveway parking spaces, and off-street parking, so you'll never have to hunt for a place to park. Located in Browns Mills, this beautiful subdivision has close access to JBMDL, Route 38, 206, 541, 295 and the NJ Turnpike. Park for small ones, is located within walking distance. Make your appointment today and get ready to call this one Home. 2018-07-27

    This property is off market, which means it's not currently listed for sale or rent on Zillow. This may be different from what's available on other websites or public sources.

    Facts & features

    Interior

    Bedrooms & bathrooms
    • Bedrooms: 3
    • Bathrooms: 2
    Heating
    • Forced air, Gas
    Cooling
    • Central
    Appliances
    • Included: Dishwasher, Microwave, Range / Oven, Refrigerator
    Features
    • Master Bath(s), CeilngFan(s), Attic/House Fan, Kitchen - Eat-In, Kitchen - Island, Butlers Pantry
    Interior area
    • Total interior livable area: 1,580 sqft

    Property

    Parking
    • Parking features: None
    Features
    • Exterior features: Wood
    Lot
    • Size: 9,583 Square Feet
    Details
    • Parcel number: 2900654000000005

    Construction

    Type & style
    • Home type: SingleFamily
    • Architectural style: Ranch/Rambler
    Condition
    • Year built: 1977

    Community & HOA

    Location
    • Region: Browns Mills

    Financial & listing details

    • Price per square foot: $236/sqft
    • Tax assessed value: $174,300
    • Annual tax amount: $5,342

    Price history

    DateEventPrice
    8/10/2018Sold$174,999$111/sqft
    Source: Public Record Report a problem
    6/29/2018Pending sale$174,999$111/sqft
    Source: BHHS Fox & Roach - Mt. Laurel Home Marketing Center #1001918698 Report a problem
    6/22/2018Listed for sale$174,999+34.6%$111/sqft
    Source: BHHS Fox & Roach-Mt Laurel #7204761 Report a problem
    11/12/2014Sold$130,000$82/sqft
    Source: Public Record Report a problem

    Public tax history

    YearProperty taxesTax assessment
    2025$5,342 +6.6%$174,300
    2024$5,013 $174,300
    2023-- $174,300
    2022$4,640 +4.3%$174,300
    2021$4,450 +8.5%$174,300
    2020$4,101 +3.5%$174,300
    2019$3,962 +2.1%$174,300
    2018$3,880 +1.3%$174,300
    2017$3,831 +0.8%$174,300 +70%
    2016$3,801 +4.6%$102,500
    2015$3,634 +0.1%$102,500
    2014$3,629 +9.5%$102,500
    2012$3,313 +0.3%$102,500
    2011$3,302 -1.3%$102,500
    2010$3,344 +4.7%$102,500 +2.5%
    2009$3,195 +1.1%$100,000
    2008$3,160 +3%$100,000
    2007$3,069 +2.5%$100,000
    2006$2,994 +9.6%$100,000
    2005$2,732 +2.2%$100,000
    2004$2,673 $100,000
    2003-- $100,000
    2002-- $100,000
    2001-- $100,000
    Find assessor info on the county website

    Neighborhood: Country Lake Estates

    Nearby schools

    GreatSchools rating
    Schools provided by the listing agent
    • Elementary: Pemberton Early Childhood School
    • High: Pemberton Township
    • District: Pemberton Township Schools

    Source: The MLS. This data may not be complete. We recommend contacting the local school district to confirm school assignments for this home.

    Get a cash offer in 3 minutes
    Find out how much your home could sell for in as little as 3 minutes with a no-obligation cash offer.
    Estimated market value
    $373,600
    Get a cash offer in 3 minutes
    Find out how much your home could sell for in as little as 3 minutes with a no-obligation cash offer.
    Estimated market value
    $373,600