Skip main navigation
Closed
  • Listed by: KW Coastal and Lakes & Mountains Realty/Wolfeboro
    Bought with: Coldwell Banker Realty Gilford NH
    $622,000

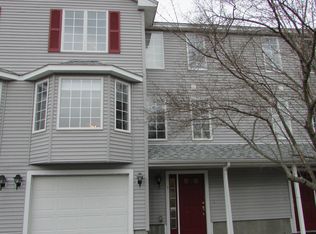
    5 Wesley Lane, Wolfeboro, NH 03894

    3beds
    1,759sqft
    Condominium, Townhouse
    Built in 2004
    -- sqft lot
    $629,700 Zestimate®
    $354/sqft
    $2,477 Estimated rent

    Home value

    $629,700

    $535,000 - $743,000

    $2,477/mo

    Zestimate® history
    Loading
    Loading...

    Owner options

    List your home for rent

    $2,477/mo

    Rent Zestimate®

    Find your next renter with Zillow Rental Manager. Plus, with online applications, you can quickly screen prospective tenants – for free.

    Learn more

    $2,477/mo

    Rent Zestimate®

    Refinance and save

    $3,179/mo

    Est. payment

    Refinancing to a lower rate could help reduce your monthly payments and save thousands over the life of the loan.

    See today's rates

    $3,179/mo

    Est. payment

    Explore your selling options

    Work with a Zillow partner agent

    Leverage their expertise and Zillow's premium Showcase listings to get your home seen by more buyers.

    Get started

    List with your own agent

    Get your home in front of millions of buyers by listing it on Zillow.

    Learn how to do it

    Sell it yourself

    Take full control of how buyers see your home on Zillow by listing For Sale by Owner (FSBO).

    List your home

    What's special

    Fantastic condoHardwood floorsBeautiful remodeled bathroomCentral airStainless steel appliancesOffice spaceLaundry room
    A fantastic condo in Downtown Wolfeboro with 3 bedrooms and 2 1/2 bathrooms with central air. An excellent location located in Wolfeboro's Back Bay! This turn-key home is waiting for you! A stunning chef's kitchen with an island, granite counter-tops, stainless-steel appliances and a chef's workstation. Laundry room/pantry is off the kitchen. Open concept living with hardwood floors on the main level. Primary en suite has two walk in closets with a beautiful remodeled bathroom including a lovely walkin shower and double sinks. There are also two guest bedrooms with an updated guest bathroom. Very private, large trex deck for outdoor entertaining. The unfinished, daylight basement could expand your living or office space. This association has low HOA fees. Sit on the deck and listen to the birds or stroll downtown for a coffee or ice cream.

    Zillow last checked:

    Listing updated:

    Listed by:

    Adam Dow,

    KW Coastal and Lakes & Mountains Realty/Wolfeboro Phone:866-525-3946

    Bought with:

    Robin Dionne

    Coldwell Banker Realty Gilford NH

    Source: PrimeMLS,MLS#: 4988576MLS Logo

    Facts & features

    Interior

    Bedrooms & bathrooms
    • Bedrooms: 3
    • Bathrooms: 3
    • Full bathrooms: 2
    • 1/2 bathrooms: 1
    Heating
    • Propane, Forced Air
    Cooling
    • Central Air
    Appliances
    • Included: ENERGY STAR Qualified Dishwasher, Dryer, Microwave, Electric Range, ENERGY STAR Qualified Refrigerator, Washer, Instant Hot Water
    • Laundry: 1st Floor Laundry
    Features
    • Dining Area, Kitchen Island, Living/Dining, Primary BR w/ BA, Walk-In Closet(s), Walk-in Pantry
    • Flooring: Carpet, Ceramic Tile, Hardwood
    • Windows: Blinds, Screens
    • Basement: Concrete Floor,Daylight,Full,Insulated,Partially Finished,Interior Stairs,Storage Space,Walkout,Walk-Out Access
    Interior area
    • Total structure area: 1,951
    • Total interior livable area: 1,759 sqft
    • Finished area above ground: 1,659
    • Finished area below ground: 100

    Property

    Parking
    • Total spaces: 2
    • Parking features: Shared Driveway, Paved, Auto Open, Direct Entry, Finished, Driveway, Garage, Parking Spaces 2, Underground
    • Garage spaces: 1
    • Has uncovered spaces: Yes
    Features
    • Levels: 3,Multi-Level
    • Stories: 3
    • Exterior features: Deck
    • Frontage length: Road frontage: 150
    Lot
    • Features: Condo Development, Landscaped, Trail/Near Trail
    Details
    • Parcel number: WOLFM00203B000007L000005
    • Zoning description: Rural-West/IF Res

    Construction

    Type & style
    • Home type: Townhouse
    • Architectural style: Contemporary
    • Property subtype: Condominium, Townhouse
    Materials
    • Wood Frame, Vinyl Siding
    • Foundation: Concrete
    • Roof: Asphalt Shingle
    Condition
    • New construction: No
    • Year built: 2004

    Utilities & green energy

    • Electric: 200+ Amp Service, Circuit Breakers
    • Sewer: Public Sewer
    • Utilities for property: Cable Available

    Community & neighborhood

    Security
    • Security features: HW/Batt Smoke Detector
    Location
    • Region: Wolfeboro

    HOA & financial

    Other financial information
    • Additional fee information: Fee: $275

    Other

    Other facts
    • Road surface type: Paved

    Price history

    DateEventPrice
    3/23/2026Sold$622,000+18.5%$354/sqft
    Source: Public Record Report a problem
    7/19/2024Sold$524,750+0.1%$298/sqft
    Source: PrimeMLS #4988576 Report a problem
    4/30/2024Contingent$524,000$298/sqft
    Source: PrimeMLS #4988576 Report a problem
    3/20/2024Listed for sale$524,000+101.5%$298/sqft
    Source: PrimeMLS #4988576 Report a problem
    6/14/2018Sold$260,000+13%$148/sqft
    Source: Public Record Report a problem
    9/3/2015Sold$230,000$131/sqft
    Source: Public Record Report a problem

    Public tax history

    YearProperty taxesTax assessment
    2024$4,285 +8.2%$269,500
    2023$3,959 +11.1%$269,500
    2022$3,563 +1.6%$269,500
    2020$3,506 -0.5%$269,500 +21.2%
    2019$3,523 +0.3%$222,400
    2018$3,514 +5.5%$222,400
    2017$3,332 +2%$222,400 -0.4%
    2016$3,268 +4.9%$223,400
    2015$3,116 +7.6%$223,400 +0.4%
    2014$2,896 +1.4%$222,600
    2013$2,856 +1.5%$222,600
    2012$2,814 +3.6%$222,600
    2011$2,716 +10.5%$222,600
    2010$2,458 -12.4%$222,600 -15.9%
    2009$2,807 -0.1%$264,600
    2008$2,810 $264,600

    Find assessor info on the county website

    Neighborhood: 03894

    Nearby schools

    GreatSchools rating
    Schools provided by the listing agent
    • Elementary: Carpenter Elementary
    • Middle: Kingswood Regional Middle
    • High: Kingswood Regional High School
    • District: Governor Wentworth Regional

    Source: PrimeMLS. This data may not be complete. We recommend contacting the local school district to confirm school assignments for this home.

    Get pre-qualified for a loan
    At Zillow Home Loans, we can pre-qualify you in as little as 5 minutes with no impact to your credit score.

    An equal housing lender. NMLS #10287.

    Sell for more on Zillow
    Get a Zillow Showcase℠ listing at no additional cost and you could sell for .
    $629,700
    2% more
    +$12,594
    With Zillow Showcase(estimated)
    $642,294