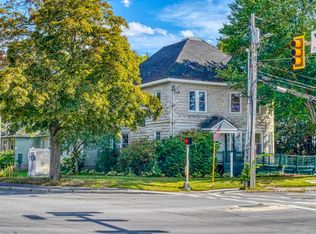
Welcome to 5 West Street, a historic New Englander situated on a desirable in-town double lot, conveniently located near everything Waterville has to offer.
This spacious 4-bedroom, 3-bathroom home offers exceptional versatility and room to grow without sacrificing its original charm and character. Owned by the same family for generations, this beloved property is ready to welcome its next chapter. Inside, you'll find beautiful hardwood floors, original woodwork, and timeless architectural details that showcase the home's rich history. The flexible floor plan provides numerous possibilities for multi-generational living, a home office setup, or potential income-producing opportunities. The second floor features a kitchenette, full bathroom, and additional rooms that could serve as living space, guest quarters, or storage. The third floor offers even more flexibility and could be utilized as additional living space, a hobby area, or ample storage depending on your needs. Whether you're looking for a home with abundant square footage, room for extended family, or the potential for supplemental rental income with the appropriate setup, 5 West Street offers endless possibilities. Schedule your private showing today and experience the character, space, and opportunity this unique property has to offer.
Pending
Price cut: $14.9K (8/28)
$335,000
5 West Street, Waterville, ME 04901
4beds
2,332sqft
Single Family Residence
Built in 1905
0.44 Acres Lot
$321,400 Zestimate®
$144/sqft
$-- HOA
What's special
Timeless architectural detailsAmple storageBeautiful hardwood floorsDesirable in-town double lotFlexible floor planOriginal woodwork
- 128 days
- 281
- 17
Zillow last checked:
Listing updated:
Listed by:
Coldwell Banker Plourde Real Estate
Source: Maine Listings,MLS#: 1664595
Facts & features
Interior
Bedrooms & bathrooms
- Bedrooms: 4
- Bathrooms: 3
- Full bathrooms: 3
Bedroom 1
- Level: Second
Bedroom 2
- Level: Second
Bedroom 3
- Level: Third
Bedroom 4
- Level: First
Bonus room
- Level: Second
Den
- Level: First
Dining room
- Level: First
Family room
- Level: First
Great room
- Level: Third
Kitchen
- Level: First
Kitchen
- Level: Second
Kitchen
- Level: Third
Living room
- Level: First
Heating
- Steam
Cooling
- None
Appliances
- Included: Cooktop, Dryer, Refrigerator, Washer
Features
- 1st Floor Bedroom, In-Law Floorplan
- Flooring: Wood
- Basement: Interior Entry,Full
- Has fireplace: No
Interior area
- Total structure area: 2,332
- Total interior livable area: 2,332 sqft
- Finished area above ground: 2,332
- Finished area below ground: 0
Property
Parking
- Parking features: Paved, 1 - 4 Spaces
Features
- Patio & porch: Porch
Lot
- Size: 0.44 Acres
- Features: City Lot, Near Shopping, Neighborhood, Level, Open Lot, Landscaped
Details
- Parcel number: WAVLM048B142
- Zoning: RB
Construction
Type & style
- Home type: SingleFamily
- Architectural style: New Englander
- Property subtype: Single Family Residence
Materials
- Wood Frame, Clapboard
- Foundation: Stone, Brick/Mortar
- Roof: Shingle
Condition
- Year built: 1905
Utilities & green energy
- Electric: Circuit Breakers
- Sewer: Public Sewer
- Water: Public
Community & HOA
Location
- Region: Waterville
Financial & listing details
- Price per square foot: $144/sqft
- Tax assessed value: $191,800
- Annual tax amount: $4,080
- Date on market: 5/29/2026
Estimated market value
$321,400
$305,000 - $337,000
$2,692/mo
Price history
| Date | Event | Price |
|---|---|---|
| 9/25/2026 | Pending sale | $335,000$144/sqft |
Source:  Maine Listings #1664595 Report a problem Maine Listings #1664595 Report a problem | ||
| 8/28/2026 | Price change | $335,000-4.3%$144/sqft |
Source: Maine Listings #1664595 Report a problem | ||
| 7/24/2026 | Price change | $349,900-6.7%$150/sqft |
Source: Maine Listings #1664595 Report a problem | ||
| 7/6/2026 | Price change | $375,000-3.8%$161/sqft |
Source: Maine Listings #1664595 Report a problem | ||
| 5/29/2026 | Listed for sale | $389,900$167/sqft |
Source: Maine Listings #1664595 Report a problem | ||
Public tax history
| Year | Property taxes | Tax assessment |
|---|---|---|
| 2024 | $3,836 +0.5% | $191,800 |
| 2023 | $3,817 -2.9% | $191,800 +26.2% |
| 2022 | $3,929 +1.4% | $152,000 |
| 2021 | $3,876 | $152,000 |
| 2020 | $3,876 +18% | $152,000 |
| 2019 | $3,284 -1.5% | $152,000 |
| 2018 | $3,336 -5.9% | $152,000 |
| 2017 | $3,546 +2.3% | $152,000 |
| 2016 | $3,466 +38.1% | $152,000 +68.3% |
| 2015 | $2,510 +1.5% | $90,300 |
| 2014 | $2,474 | $90,300 |
| 2013 | $2,474 +6.8% | $90,300 |
| 2012 | $2,316 +14% | $90,300 +9.6% |
| 2011 | $2,031 -6.9% | $82,380 -8.8% |
| 2009 | $2,181 -1% | $90,300 |
| 2008 | $2,203 -5.8% | $90,300 |
| 2006 | $2,339 | $90,300 |
Find assessor info on the county website
Monthly payment
Est. payment
Payment breakdown
Explore the cost of this home by adjusting the details. Changes won't be saved.Climate risks
Neighborhood: 04901
Similar homes
- $364,9005 bd3 ba2.4k sqft36 Silver Street, Waterville, ME 04901Active
 MLS ID #1681595, Coldwell Banker Plourde Real Estate. Maine Listings
 - $345,0005 bd3 ba2.7k sqft8 Prospect Street, Waterville, ME 04901Active
 MLS ID #1653422, Hoang Realty. Maine Listings
 - $299,9004 bd2 ba1.5k sqft4 Ursula Street, Waterville, ME 04901Active
 MLS ID #1674034, Summit Real Estate. Maine Listings
 - $340,0004 bd4 ba1.8k sqft46 Wilkes Street, Waterville, ME 04901Active
 MLS ID #1678821, Summit Real Estate. Maine Listings
 - $369,9004 bd2 ba2k sqft56 Eustis Parkway, Waterville, ME 04901ActiveMLS ID #1669420, Keller Williams Realty. Maine Listings
- $374,9004 bd2 ba2.5k sqft10 Lloyd Road, Waterville, ME 04901ActiveMLS ID #1679368, Keller Williams Realty. Maine Listings
- $355,0003 bd2 ba1.7k sqft5 Webb Road, Waterville, ME 04901ActiveMLS ID #1654697, NextHome Northern Lights Realty. Maine Listings
- $249,0004 bd1 ba1.8k sqft77 High Street, Waterville, ME 04901ActiveMLS ID #1679332, Real Broker. Maine Listings
- $299,9003 bd2 ba1.4k sqft2 Gilmore Street, Waterville, ME 04901ActiveMLS ID #1679871, Coldwell Banker Plourde Real Estate. Maine Listings
- $364,9003 bd2 ba2.6k sqft50-52 8 Rod Road, Waterville, ME 04901ActiveMLS ID #1677814, Coldwell Banker Plourde Real Estate. Maine Listings
- $295,0003 bd2 ba2.1k sqft22 Morgan Street, Waterville, ME 04901ActiveMLS ID #1675400, Coldwell Banker Realty. Maine Listings
- $325,0005 bd2 ba1.8k sqft6 High Street, Waterville, ME 04901ActiveMLS ID #1664860, Keller Williams Realty. Maine Listings
- $389,9003 bd3 ba2.7k sqft34 Western Avenue, Waterville, ME 04901ActiveMLS ID #1670280, EXP Realty. Maine Listings
- $399,0003 bd3 ba3k sqft31 Forest Park, Waterville, ME 04901ActiveMLS ID #1676080, Coldwell Banker Plourde Real Estate. Maine Listings
- $389,9003 bd4 ba2.9k sqft5 W River Road, Waterville, ME 04901ActiveMLS ID #1674732, EXP Realty. Maine Listings
- $260,0003 bd2 ba1.7k sqft11 Prospect Street, Waterville, ME 04901ActiveMLS ID #1672151, Worth Clark, Inc.. Maine Listings
- $289,9004 bd2 ba1.3k sqft29 Smiley Avenue, Winslow, ME 04901ActiveMLS ID #1667295, Brookewood Realty. Maine Listings
- $295,0004 bd2 ba2.3k sqft22 Ash Street, Waterville, ME 04901ActiveMLS ID #1657213, Signature Homes Real Estate Group, LLC. Maine Listings
- $360,0004 bd1 ba2k sqft1700 Albion Road, Winslow, ME 04901ActiveMLS ID #1671664, Coldwell Banker Plourde Real Estate. Maine Listings
- $459,1834 bd3 ba2.2k sqft21 Eaton Drive, Waterville, ME 04901ActiveMLS ID #1673390, Coldwell Banker Plourde Real Estate. Maine Listings
