Skip main navigation
Closed
Street View
  • Listed by: Keller Williams Realty-Metropolitan
    Bought with: Compass New England, LLC
    $951,500

    5 Westcott Drive, Merrimack, NH 03074

    4beds
    4,187sqft
    Single Family Residence
    Built in 1999
    2.45 Acres Lot
    $1,079,900 Zestimate®
    $227/sqft
    $5,727 Estimated rent

    Home value

    $1,079,900

    $1.03M - $1.14M

    $5,727/mo

    Zestimate® history
    Loading
    Loading...

    Owner options

    List your home for rent

    $5,727/mo

    Rent Zestimate®

    Find your next renter with Zillow Rental Manager. Plus, with online applications, you can quickly screen prospective tenants – for free.

    Learn more

    $5,727/mo

    Rent Zestimate®

    Refinance and save

    $6,269/mo

    Est. payment

    Refinancing to a lower rate could help reduce your monthly payments and save thousands over the life of the loan.

    See today's rates

    $6,269/mo

    Est. payment

    Explore your selling options

    Work with a Zillow partner agent

    Leverage their expertise and Zillow's premium Showcase listings to get your home seen by more buyers.

    Get started

    List with your own agent

    Get your home in front of millions of buyers by listing it on Zillow.

    Learn how to do it

    Sell it yourself

    Take full control of how buyers see your home on Zillow by listing For Sale by Owner (FSBO).

    List your home

    What's special

    Private spacePrivate sanctuarySpacious dining roomPlenty of cabinetsLarge eat-in kitchenBonus roomGame room
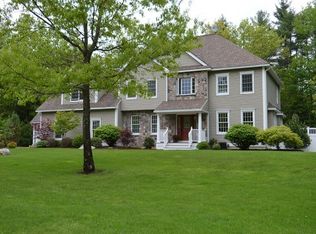
    WELCOME TO HADLEY WOODS one of Merrimack's FINEST and highly DESIRED neighborhoods of CUSTOM built high QUALITY homes. This beautiful stately colonial with fabulous curb appeal is set back from the road on a tranquil cul-de-sac of similar homes. The welcoming covered front porch beckons you to enter. Step into a perfect living and entertaining home! The elegant and spacious Dining Room will host large Holiday meals and grand dinner parties. Great first floor Library/Office is warm and comfortable perfect for intimate after dinner conversation or a private work from home office. Enjoy the large eat-in Kitchen with gas cooktop, island with seating and plenty of cabinets. Huge front to back Family room with fireplace opens on to a beautiful glass Sunroom with deck overlooking the heated salt water pool and hot tub. Second floor private space includes large Primary Bedroom with En-Suite, 3 additional bedrooms with a shared hall full bath. Finished walk-out lower level offers a game room, a bonus room, space for personal gym and a second home office leading to your PRIVATE SANCTUARY, a beautiful inground, free form heated salt water pool with waterfall, hot tub, two patios, plenty of room to BBQ or to add an outdoor kitchen all enclosed by mature plantings and fencing for complete privacy. Close to highways, airport, shopping and restaurants. You won't want to miss this fabulous home! Showings begin at Open House Saturday 3/2 at 11:00.

    Zillow last checked:

    Listing updated:

    Listed by:

    Liz Gould,

    Keller Williams Realty-Metropolitan 603-232-8282

    Bought with:

    Patricia E Ortiz

    Compass New England, LLC

    Source: PrimeMLS,MLS#: 4986287MLS Logo

    Facts & features

    Interior

    Bedrooms & bathrooms
    • Bedrooms: 4
    • Bathrooms: 3
    • Full bathrooms: 2
    • 1/2 bathrooms: 1
    Heating
    • Propane, Forced Air
    Cooling
    • Central Air
    Appliances
    • Included: Gas Cooktop, Dishwasher, Dryer, Microwave, Wall Oven, Refrigerator, Washer
    • Laundry: 1st Floor Laundry
    Features
    • Bar, Cathedral Ceiling(s), Kitchen Island, Primary BR w/ BA, Walk-In Closet(s)
    • Flooring: Carpet, Hardwood, Tile
    • Basement: Finished,Interior Stairs,Storage Space,Walkout,Interior Access,Exterior Entry,Interior Entry
    • Number of fireplaces: 1
    • Fireplace features: Wood Burning, 1 Fireplace
    Interior area
    • Total structure area: 4,636
    • Total interior livable area: 4,187 sqft
    • Finished area above ground: 3,217
    • Finished area below ground: 970

    Property

    Parking
    • Total spaces: 3
    • Parking features: Paved, Auto Open, Direct Entry, Driveway, Garage, On Street, Attached
    • Garage spaces: 3
    • Has uncovered spaces: Yes
    Features
    • Levels: Two,Walkout Lower Level
    • Stories: 2
    • Patio & porch: Patio, Covered Porch
    • Exterior features: Deck, Garden, Shed
    • Has private pool: Yes
    • Pool features: In Ground
    • Has spa: Yes
    • Spa features: Heated
    • Fencing: Partial
    • Frontage length: Road frontage: 137
    Lot
    • Size: 2.45 Acres
    • Features: Country Setting, Landscaped, Level
    Details
    • Parcel number: MRMKM0006CL000147S000003
    • Zoning description: Residential
    • Other equipment: Standby Generator

    Construction

    Type & style
    • Home type: SingleFamily
    • Architectural style: Colonial
    • Property subtype: Single Family Residence
    Materials
    • Wood Frame, Vinyl Siding
    • Foundation: Concrete
    • Roof: Asphalt Shingle
    Condition
    • New construction: No
    • Year built: 1999

    Utilities & green energy

    • Electric: Circuit Breakers, Generator
    • Sewer: Leach Field, Private Sewer, Septic Tank
    • Utilities for property: Propane, Underground Gas, Underground Utilities

    Community & neighborhood

    Security
    • Security features: Security, Security System
    Location
    • Region: Merrimack

    Other

    Other facts
    • Road surface type: Paved

    Price history

    DateEventPrice
    4/10/2024Sold$951,500+0.2%$227/sqft
    Source: PrimeMLS #4986287 Report a problem
    3/6/2024Contingent$950,000$227/sqft
    Source: PrimeMLS #4986287 Report a problem
    2/28/2024Listed for sale$950,000+1361.5%$227/sqft
    Source: PrimeMLS #4986287 Report a problem
    3/22/2000Sold$65,000$16/sqft
    Source: Public Record Report a problem

    Public tax history

    YearProperty taxesTax assessment
    2024$15,824 +12.4%$764,800 +5.6%
    2023$14,084 +11.9%$724,100
    2022$12,585 +0.6%$724,100 +39.3%
    2021$12,509 $519,900
    2020$12,509 -0.3%$519,900
    2019$12,545 +0%$519,900
    2018$12,540 +3.2%$519,900
    2017$12,150 +2.5%$519,900
    2016$11,849 -0.8%$519,900 +7.6%
    2015$11,947 +2.6%$483,300
    2014$11,643 +0.8%$483,300
    2013$11,556 +7.2%$483,300 +4.1%
    2012$10,776 $464,300 +0.3%
    2011-- $462,800 -12.7%
    2010-- $529,900
    2009-- $529,900 +2%
    2008-- $519,600 +3.8%
    2007-- $500,800 +16.4%
    2005-- $430,300
    2004-- $430,300
    2003-- --
    2002-- --
    2001-- $99,400

    Find assessor info on the county website

    Neighborhood: 03054

    Nearby schools

    GreatSchools rating
    Schools provided by the listing agent
    • Elementary: Reeds Ferry School
    • Middle: Merrimack Middle School
    • High: Merrimack High School

    Source: PrimeMLS. This data may not be complete. We recommend contacting the local school district to confirm school assignments for this home.

    Get a cash offer in 3 minutes
    Find out how much your home could sell for in as little as 3 minutes with a no-obligation cash offer.
    Estimated market value
    $1,079,900
    Get a cash offer in 3 minutes
    Find out how much your home could sell for in as little as 3 minutes with a no-obligation cash offer.
    Estimated market value
    $1,079,900