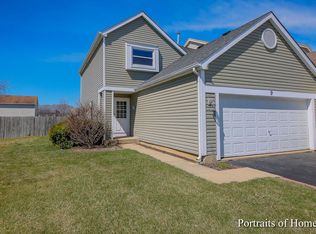
This charming townhouse offers comfortable living spaces and modern amenities. Recently refreshed with fresh paint and new carpeting throughout, it welcomes you into a warm and inviting atmosphere. Upon entry, you're welcomed into a spacious living room, creating an inviting atmosphere for relaxation or entertaining guests. Adjacent to the living area is the dining space, conveniently connected to an exterior deck, perfect for al fresco dining or enjoying the outdoors. The kitchen boasts ample cabinetry, providing storage solutions for your culinary needs. A convenient half bath and a laundry room, with access to the garage, complete the main level, ensuring functionality and ease of living. Ascend to the second level to discover a tranquil master bedroom, featuring a walk-in closet, providing ample storage space and a private retreat. Additionally, two generously sized bedrooms and a full bath offer comfort and convenience for family members or guests. While the basement remains unfinished, it presents an opportunity for customization or extra storage space tailored to your preferences. Outside, the fenced backyard offers privacy and security, with the added bonus of a deck, creating an ideal setting for outdoor activities and gatherings. This townhouse provides a wonderful combination of comfort, functionality, and potential for personalization, making it a delightful place to call home.
Closed
$280,000
5 Weston Ct, South Elgin, IL 60177
3beds
1,452sqft
Duplex, Single Family Residence
Built in 1992
-- sqft lot
$336,700 Zestimate®
$193/sqft
$2,518 Estimated rent
Home value
$336,700
$320,000 - $354,000
$2,518/mo
Zestimate® history
Owner options
List your home for rent
$2,518/mo
Rent Zestimate®
Find your next renter with Zillow Rental Manager. Plus, with online applications, you can quickly screen prospective tenants – for free.
$2,518/mo
Rent Zestimate®
Refinance and save
$2,012/mo
Est. payment
Refinancing to a lower rate could help reduce your monthly payments and save thousands over the life of the loan.
$2,012/mo
Est. payment
Explore your selling options
Work with a Zillow partner agent
Leverage their expertise and Zillow's premium Showcase listings to get your home seen by more buyers.
Get startedList with your own agent
Get your home in front of millions of buyers by listing it on Zillow.
Learn how to do itSell it yourself
Take full control of how buyers see your home on Zillow by listing For Sale by Owner (FSBO).
List your homeWhat's special
Fresh paintLaundry roomComfortable living spacesAmple storage spaceMaster bedroomAmple cabinetry
Zillow last checked:
Listing updated:
Listing courtesy of:
Jane Lee 847-295-0800,
RE/MAX Top Performers
Bought with:
Tyler Lewke
Keller Williams Success Realty
Source: MRED as distributed by MLS GRID,MLS#: 11919523
Facts & features
Interior
Bedrooms & bathrooms
- Bedrooms: 3
- Bathrooms: 2
- Full bathrooms: 1
- 1/2 bathrooms: 1
Primary bedroom
- Features: Flooring (Carpet), Window Treatments (All)
- Level: Second
- Area: 192 Square Feet
- Dimensions: 16X12
Bedroom 2
- Features: Flooring (Carpet), Window Treatments (All)
- Level: Second
- Area: 208 Square Feet
- Dimensions: 16X13
Bedroom 3
- Features: Flooring (Carpet), Window Treatments (All)
- Level: Second
- Area: 110 Square Feet
- Dimensions: 11X10
Dining room
- Features: Flooring (Hardwood), Window Treatments (All)
- Level: Main
- Area: 108 Square Feet
- Dimensions: 12X9
Kitchen
- Features: Kitchen (Eating Area-Table Space), Flooring (Hardwood), Window Treatments (All)
- Level: Main
- Area: 120 Square Feet
- Dimensions: 12X10
Laundry
- Features: Flooring (Hardwood)
- Level: Main
- Area: 72 Square Feet
- Dimensions: 9X8
Living room
- Features: Flooring (Carpet), Window Treatments (All)
- Level: Main
- Area: 260 Square Feet
- Dimensions: 20X13
Heating
- Natural Gas, Forced Air
Cooling
- Central Air
Appliances
- Included: Range, Microwave, Dishwasher, Washer, Dryer, Disposal, Range Hood
- Laundry: Main Level, In Unit
Features
- Walk-In Closet(s), Open Floorplan, Separate Dining Room
- Flooring: Hardwood, Carpet
- Windows: Screens
- Basement: Unfinished,Full
Interior area
- Total structure area: 2,185
- Total interior livable area: 1,452 sqft
Property
Parking
- Total spaces: 2
- Parking features: Asphalt, Garage Door Opener, On Site, Garage Owned, Attached, Garage
- Attached garage spaces: 2
- Has uncovered spaces: Yes
Accessibility
- Accessibility features: No Disability Access
Features
- Patio & porch: Deck
- Fencing: Fenced
Lot
- Dimensions: 35X159X72X138
- Features: Landscaped
Details
- Parcel number: 0633276040
- Special conditions: None
- Other equipment: Ceiling Fan(s), Sump Pump
Construction
Type & style
- Home type: MultiFamily
- Property subtype: Duplex, Single Family Residence
Materials
- Vinyl Siding
- Roof: Asphalt
Condition
- New construction: No
- Year built: 1992
Utilities & green energy
- Sewer: Public Sewer
- Water: Public
Community & neighborhood
Security
- Security features: Carbon Monoxide Detector(s)
Location
- Region: South Elgin
- Subdivision: Kingsport Villas
HOA & financial
HOA
- Services included: None
Other
Other facts
- Listing terms: Conventional
- Ownership: Fee Simple
Price history
| Date | Event | Price |
|---|---|---|
| 1/22/2024 | Sold | $280,000-1.8%$193/sqft |
Source:  MRED as distributed by MLS GRID #11919523 Report a problem MRED as distributed by MLS GRID #11919523 Report a problem | ||
| 12/11/2023 | Contingent | $285,000$196/sqft |
Source: MRED as distributed by MLS GRID #11919523 Report a problem | ||
| 11/29/2023 | Listed for sale | $285,000+90%$196/sqft |
Source: MRED as distributed by MLS GRID #11919523 Report a problem | ||
| 5/21/2019 | Listing removed | $1,700$1/sqft |
Source: REMAX Horizon #10358887 Report a problem | ||
| 4/23/2019 | Listed for rent | $1,700+6.3%$1/sqft |
Source: Worldview Properties Report a problem | ||
| 2/8/2015 | Listing removed | $1,600$1/sqft |
Source: RE/MAX Northern Illinois #08827543 Report a problem | ||
| 2/1/2015 | Listed for rent | $1,600$1/sqft |
Source: RE/MAX Northern Illinois #08827543 Report a problem | ||
| 1/26/2015 | Sold | $150,000+0.7%$103/sqft |
Source: MRED as distributed by MLS GRID #08796389 Report a problem | ||
| 12/30/2014 | Pending sale | $149,000$103/sqft |
Source: Keller Williams Realty-Fox Valley #08796389 Report a problem | ||
| 12/4/2014 | Listed for sale | $149,000-28.7%$103/sqft |
Source: Keller Williams Realty-Fox Valley #08796389 Report a problem | ||
| 1/26/2007 | Sold | $209,000$144/sqft |
Source: Public Record Report a problem | ||
Public tax history
| Year | Property taxes | Tax assessment |
|---|---|---|
| 2024 | $6,516 +4.1% | $82,575 +10.7% |
| 2023 | $6,259 +6.9% | $74,601 +9.7% |
| 2022 | $5,854 +5.7% | $68,023 +7% |
| 2021 | $5,539 +2.7% | $63,597 +4.8% |
| 2020 | $5,390 +3.4% | $60,713 +5% |
| 2019 | $5,211 +1.5% | $57,833 +6.2% |
| 2018 | $5,135 +4.7% | $54,482 +5.8% |
| 2017 | $4,904 +4.3% | $51,505 +7.8% |
| 2016 | $4,703 | $47,783 +9.1% |
| 2015 | -- | $43,797 +1.3% |
| 2014 | -- | $43,256 -2.6% |
| 2013 | -- | $44,397 -7.4% |
| 2012 | -- | $47,955 -17.3% |
| 2011 | -- | $57,986 -9.6% |
| 2010 | -- | $64,179 -6.7% |
| 2009 | -- | $68,802 |
| 2008 | -- | $68,802 +3.3% |
| 2007 | -- | $66,592 +4.2% |
| 2006 | -- | $63,914 +6.5% |
| 2005 | -- | $60,019 +6.8% |
| 2004 | -- | $56,218 +7.8% |
| 2003 | -- | $52,155 +8% |
| 2002 | -- | $48,292 +7.4% |
| 2001 | -- | $44,944 +5.1% |
| 2000 | -- | $42,771 |
Find assessor info on the county website
Neighborhood: 60177

Nearby schools
GreatSchools rating
- 7/10Fox Meadow Elementary SchoolGrades: PK-6Distance: 0.7 mi
- 7/10Kenyon Woods Middle SchoolGrades: 7-8Distance: 2.4 mi
- 4/10South Elgin High SchoolGrades: 9-12Distance: 2.3 mi
Schools provided by the listing agent
- Elementary: Fox Meadow Elementary School
- Middle: Kenyon Woods Middle School
- High: South Elgin High School
- District: 46
Source: MRED as distributed by MLS GRID. This data may not be complete. We recommend contacting the local school district to confirm school assignments for this home.
Get a cash offer in 3 minutes
Find out how much your home could sell for in as little as 3 minutes with a no-obligation cash offer.
Estimated market value
$336,700
Get a cash offer in 3 minutes
Find out how much your home could sell for in as little as 3 minutes with a no-obligation cash offer.
Estimated market value
$336,700
- Illinois
- Kane County
- South Elgin
- 60177
- 5 Weston Ct
Nearby cities
Nearby zip codes
Other South Elgin Topics
