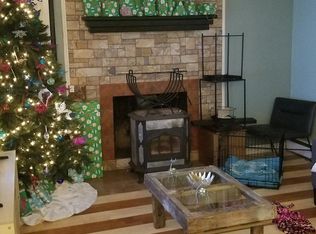
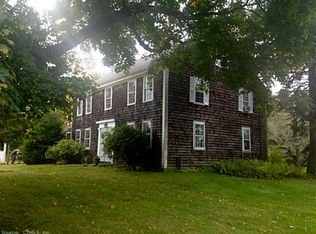
Welcome home to your dream one-level ranch nestled on a serene cul-de-sac in Bolton Town Center! This move-in ready oasis offers a tranquil and easy-to-maintain lifestyle on nearly an acre of lush green space. A bright living room invites you in, illuminated by the warmth of a wood-burning fireplace and complemented by recessed lighting, creating an inviting ambiance for cozy nights. Your sunny eat-in kitchen boasts granite counters, stainless appliances, and white cabinetry, all accented by bead-board wainscoting. A generous primary bedroom provides ample space for relaxation and a large closet, while two additional bedrooms offer flexibility for guests, or a home office. A two-car attached garage provides secure parking, offering valuable storage space. Step outside into your private haven, enclosed by a fenced yard that’s perfect for gardening and four-legged friends! The Montauk paver patio is an idyllic setting for sunset barbecues and outdoor entertainment. Plus, there's a one-car detached garage, ideal for a workshop or extra storage. Within minutes, you'll find a host of recreational options at your fingertips, including Herrick Park, Bolton Lake, and nearby trails, perfect for outdoor adventures. With the convenience of RT 384 and 84 close by, commuting and shopping are a breeze. **HIGHEST AND BEST DUE BY TUESDAY SEPT 5 AT 11A**
Sold for $330,000
Zillow last checked:
Listing updated:
Bought with:
Kristin E. DeMarco, RES.0172771
Coldwell Banker Realty
Source: Smart MLS,MLS#: 170594342
Price history
| Date | Event | Price |
|---|---|---|
| 9/29/2023 | Sold | $330,000+10%$264/sqft |
Source:  Smart MLS #170594342 Report a problem Smart MLS #170594342 Report a problem | ||
| 9/19/2023 | Pending sale | $299,900$240/sqft |
Source: Smart MLS #170594342 Report a problem | ||
| 8/30/2023 | Listed for sale | $299,900+15.3%$240/sqft |
Source: Smart MLS #170594342 Report a problem | ||
| 8/5/2022 | Sold | $260,000+4%$208/sqft |
Source: Smart MLS #170505007 Report a problem | ||
| 7/5/2022 | Contingent | $249,900$200/sqft |
Source: Smart MLS #170505007 Report a problem | ||
| 7/2/2022 | Listed for sale | $249,900+22.3%$200/sqft |
Source: Smart MLS #170505007 Report a problem | ||
| 7/1/2019 | Listing removed | $204,400$164/sqft |
Source: Lebrun Real Estate LLC #170150870 Report a problem | ||
| 1/2/2019 | Listed for sale | $204,400-2.6%$164/sqft |
Source: Lebrun Real Estate LLC #170150870 Report a problem | ||
| 12/1/2018 | Listing removed | $209,900$168/sqft |
Source: Countryside Realty #170096457 Report a problem | ||
| 9/19/2018 | Price change | $209,900-2.3%$168/sqft |
Source: Countryside Realty #170096457 Report a problem | ||
| 8/4/2018 | Price change | $214,900-2.3%$172/sqft |
Source: Countryside Realty #170096457 Report a problem | ||
| 7/7/2018 | Price change | $219,900-2.2%$176/sqft |
Source: Countryside Realty #170096457 Report a problem | ||
| 6/17/2018 | Listed for sale | $224,900+1.3%$180/sqft |
Source: Countryside Realty #170096457 Report a problem | ||
| 5/29/2008 | Sold | $222,000+0.9%$178/sqft |
Source: Smart MLS #G482927 Report a problem | ||
| 2/28/2006 | Sold | $220,000+58.3%$176/sqft |
Source: Public Record Report a problem | ||
| 9/11/2000 | Sold | $139,000-9.2%$111/sqft |
Source: Public Record Report a problem | ||
| 5/17/1988 | Sold | $153,000$123/sqft |
Source: Public Record Report a problem | ||
Sell for more on Zillow
Get a Zillow Showcase℠ listing at no additional cost and you could sell for .
$391,100
2% more
+$7,822
With Zillow Showcase(estimated)
$398,922
