Welcome to 5 Westwood Drive in the perennial favorite neighborhood of Ferry Farms. This three bedroom, two bath home is simply charming with many of the original details still in place. The kitchen and dining rooms have the classic linoleum flooring in the vintage "5352" Heritage Brick pattern and a vintage Kenmore 4 burner stove with griddle. Gleaming hardwood floors flow throughout the living area and bedrooms and with over 1400 square feet on this level, there is room to spread out. The primary bedroom offers a double closet, and an ensuite bath with a pink tile shower. Two large secondary bedrooms and a spacious hall bath with original tiles round out this level. Downstairs you will find a large walk-out level space with a wood burning fireplace. This room is filled with natural light and would be a wonderful space for a rec room, guest space, or office. The laundry (machines convey)and utility room is also on this level. Outside you will find a level lot with plenty of room for a pool, outdoor kitchen/living space, and even a sunny spot for your garden! The convenient attached carport has room for your grill and "carport cocktails" as the weather cools. Historic Ferry Farm is conveniently located in South Stafford close to all the shopping, restaurants, and entertainment in Old Town Fredericksburg and Central Park as well as route 1 and I-95(HOV lanes <5 miles) and the VRE/Amtrack. If you have been looking for a home with vintage touches that still offers you the opportunity to add your own touches, you will not want to miss 5 Westwood Drive. * Heat pump has been installed in 2022, but oil heat is still in place as back up* Fuse box is in basement level, back corner.*
Sold for $400,000
$400,000
5 Westwood Dr, Fredericksburg, VA 22405
3beds
1,436sqft
Single Family Residence
Built in 1962
0.37 Acres Lot
$426,000 Zestimate®
$279/sqft
$2,279 Estimated rent
Home value
$426,000
$405,000 - $447,000
$2,279/mo
Zestimate® history
Owner options
List your home for rent
$2,279/mo
Rent Zestimate®
Find your next renter with Zillow Rental Manager. Plus, with online applications, you can quickly screen prospective tenants – for free.
$2,279/mo
Rent Zestimate®
Refinance and save
$2,377/mo
Est. payment
Refinancing to a lower rate could help reduce your monthly payments and save thousands over the life of the loan.
$2,377/mo
Est. payment
Explore your selling options
Work with a Zillow partner agent
Leverage their expertise and Zillow's premium Showcase listings to get your home seen by more buyers.
Get startedList with your own agent
Get your home in front of millions of buyers by listing it on Zillow.
Learn how to do itSell it yourself
Take full control of how buyers see your home on Zillow by listing For Sale by Owner (FSBO).
List your homeWhat's special
Room for a poolWood burning fireplaceLarge walk-out level spaceAttached carportLevel lotOriginal detailsGleaming hardwood floors
Zillow last checked:
Listing updated:
Listed by:
Kardin Lillis 703-798-4580,
Weichert, REALTORS
Bought with:
Drew Fristoe, 0225186700
Coldwell Banker Elite
Source: Bright MLS,MLS#: VAST2032532
Facts & features
Interior
Bedrooms & bathrooms
- Bedrooms: 3
- Bathrooms: 2
- Full bathrooms: 2
- Main level bathrooms: 2
- Main level bedrooms: 3
Rooms
- Room types: Living Room, Dining Room, Primary Bedroom, Bedroom 2, Kitchen, Family Room, Bedroom 1, Laundry, Primary Bathroom, Full Bath
Primary bedroom
- Features: Attached Bathroom, Flooring - Wood
- Level: Main
- Area: 208 Square Feet
- Dimensions: 16 X 13
Bedroom 1
- Features: Flooring - Wood
- Level: Main
- Area: 156 Square Feet
- Dimensions: 13 X 12
Bedroom 2
- Features: Built-in Features, Flooring - Wood
- Level: Main
- Area: 169 Square Feet
- Dimensions: 13 X 13
Primary bathroom
- Features: Bathroom - Stall Shower
- Level: Main
- Area: 36 Square Feet
- Dimensions: 4 X 9
Dining room
- Features: Built-in Features
- Level: Main
- Area: 120 Square Feet
- Dimensions: 12 X 10
Family room
- Features: Fireplace - Wood Burning, Basement - Partially Finished
- Level: Lower
- Area: 407 Square Feet
- Dimensions: 11 X 37
Other
- Features: Bathroom - Tub Shower
- Level: Main
- Area: 48 Square Feet
- Dimensions: 4 X 12
Kitchen
- Features: Dining Area
- Level: Main
- Area: 156 Square Feet
- Dimensions: 12 X 13
Laundry
- Level: Lower
- Area: 121 Square Feet
- Dimensions: 11 X 11
Living room
- Features: Flooring - Wood
- Level: Main
- Area: 280 Square Feet
- Dimensions: 14 X 20
Heating
- Heat Pump, Electric
Cooling
- Heat Pump, Electric
Appliances
- Included: Electric Water Heater
- Laundry: Laundry Room
Features
- Flooring: Hardwood, Vinyl
- Basement: Partial,Connecting Stairway,Exterior Entry,Rear Entrance,Walk-Out Access
- Has fireplace: No
Interior area
- Total structure area: 2,154
- Total interior livable area: 1,436 sqft
- Finished area above ground: 1,436
- Finished area below ground: 0
Property
Parking
- Total spaces: 4
- Parking features: Asphalt, Attached Carport, Driveway
- Carport spaces: 1
- Uncovered spaces: 3
Accessibility
- Accessibility features: None
Features
- Levels: Two
- Stories: 2
- Pool features: None
- Has view: Yes
- View description: Trees/Woods, Street
Lot
- Size: 0.37 Acres
- Features: Backs to Trees, Level
Details
- Additional structures: Above Grade, Below Grade
- Parcel number: 54J 426 4
- Zoning: R1
- Special conditions: Standard
Construction
Type & style
- Home type: SingleFamily
- Architectural style: Ranch/Rambler
- Property subtype: Single Family Residence
Materials
- Brick Front, Vinyl Siding
- Foundation: Block
Condition
- New construction: No
- Year built: 1962
Utilities & green energy
- Sewer: Public Sewer
- Water: Public
Community & HOA
Community
- Subdivision: Ferry Farms
HOA
- Has HOA: No
Location
- Region: Fredericksburg
Financial & listing details
- Price per square foot: $279/sqft
- Tax assessed value: $301,000
- Annual tax amount: $2,559
- Date on market: 9/11/2024
- Listing agreement: Exclusive Right To Sell
- Listing terms: Cash,Conventional
- Ownership: Fee Simple
Price history
| Date | Event | Price |
|---|---|---|
| 12/17/2024 | Sold | $400,000+1.3%$279/sqft |
Source:  Bright MLS #VAST2032532 Report a problem Bright MLS #VAST2032532 Report a problem | ||
| 11/12/2024 | Pending sale | $395,000$275/sqft |
Source: Bright MLS #VAST2032532 Report a problem | ||
| 9/17/2024 | Contingent | $395,000$275/sqft |
Source: Bright MLS #VAST2032532 Report a problem | ||
| 9/11/2024 | Listed for sale | $395,000$275/sqft |
Source: Bright MLS #VAST2032532 Report a problem | ||
Public tax history
| Year | Property taxes | Tax assessment |
|---|---|---|
| 2025 | $2,903 +3.4% | $314,300 |
| 2024 | $2,809 +4% | $314,300 +4.4% |
| 2023 | $2,701 +5.6% | $301,000 |
| 2022 | $2,559 +6.4% | $301,000 +21.4% |
| 2021 | $2,406 | $248,000 |
| 2020 | $2,406 +5.7% | $248,000 +10% |
| 2019 | $2,277 +2% | $225,400 |
| 2018 | $2,231 | $225,400 +3.2% |
| 2017 | $2,231 +3.2% | $218,500 |
| 2016 | $2,163 | $218,500 +13% |
| 2015 | -- | $193,300 |
| 2014 | -- | $193,300 +5.4% |
| 2013 | -- | $183,400 |
| 2012 | -- | $183,400 -0.8% |
| 2011 | -- | $184,800 |
| 2010 | -- | $184,800 -28.3% |
| 2009 | -- | $257,900 |
| 2008 | -- | $257,900 -18% |
| 2006 | -- | $314,600 |
| 2005 | -- | $314,600 +68.6% |
| 2004 | -- | $186,600 +40.5% |
| 2003 | -- | $132,800 |
| 2002 | -- | $132,800 +8.1% |
| 2001 | -- | $122,900 |
| 2000 | -- | $122,900 |
Find assessor info on the county website
Neighborhood: 22405
Nearby homes
- $375,0002 bd1 ba1.3k sqft3 Westwood Dr, Fredericksburg, VA 22405Sold
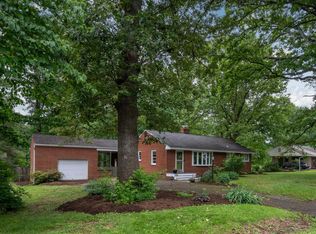
- $436,3003 bd2 ba2k sqft7 Westwood Dr, Fredericksburg, VA 22405Off Market

- $611,9004 bd4 ba2.5k sqft18 Cherry Tree Ln, Fredericksburg, VA 22405Off Market
- $363,0003 bd1 ba1.2k sqft6 Westwood Dr, Fredericksburg, VA 22405Sold
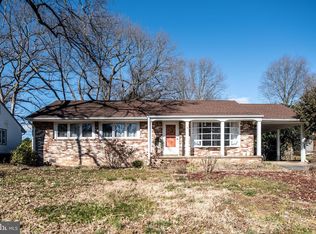
- $389,3003 bd-- ba1.5k sqft4 Westwood Dr, Fredericksburg, VA 22405Off Market
- $400,5003 bd1 ba1.2k sqft9 Westwood Dr, Fredericksburg, VA 22405Off Market
- $395,2003 bd2 ba1.5k sqft8 Westwood Dr, Fredericksburg, VA 22405Off Market
- $412,1003 bd2 ba1.2k sqft2 Westwood Dr, Fredericksburg, VA 22405Off Market
Nearby schools
GreatSchools rating
- 6/10Ferry Farm Elementary SchoolGrades: PK-5Distance: 0.3 mi
- 6/10Donald B. Dixon-Lyle R. Smith Middle SchoolGrades: 6-8Distance: 3.3 mi
- 4/10Stafford Sr. High SchoolGrades: 9-12Distance: 5.3 mi
Schools provided by the listing agent
- District: Stafford County Public Schools
Source: Bright MLS. This data may not be complete. We recommend contacting the local school district to confirm school assignments for this home.
Get a cash offer in 3 minutes
Find out how much your home could sell for in as little as 3 minutes with a no-obligation cash offer.
Estimated market value
$426,000
Get a cash offer in 3 minutes
Find out how much your home could sell for in as little as 3 minutes with a no-obligation cash offer.
Estimated market value
$426,000
- Virginia
- Stafford County
- Fredericksburg
- 22405
- 5 Westwood Dr
