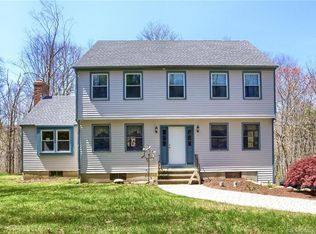
5 Westwood Road, Essex, CT 06442
Home value
$679,600
$646,000 - $720,000
$3,788/mo
Owner options
$3,788/mo
Rent Zestimate®
Find your next renter with Zillow Rental Manager. Plus, with online applications, you can quickly screen prospective tenants – for free.
$3,788/mo
Rent Zestimate®
$3,458/mo
Est. payment
Refinancing to a lower rate could help reduce your monthly payments and save thousands over the life of the loan.
$3,458/mo
Est. payment
Explore your selling options
Work with a Zillow partner agent
Leverage their expertise and Zillow's premium Showcase listings to get your home seen by more buyers.
Get startedList with your own agent
Get your home in front of millions of buyers by listing it on Zillow.
Learn how to do itSell it yourself
Take full control of how buyers see your home on Zillow by listing For Sale by Owner (FSBO).
List your homeWhat's special
Zillow last checked:
Listing updated:
Anthony Semproni 860-287-1447,
William Pitt Sotheby's Int'l 860-434-2400
Rafael Monegro, RES.0815905
Keller Williams Realty
Facts & features
Interior
Bedrooms & bathrooms
- Bedrooms: 4
- Bathrooms: 3
- Full bathrooms: 3
Primary bedroom
- Features: Hardwood Floor
- Level: Upper
- Area: 266 Square Feet
- Dimensions: 14 x 19
Bedroom
- Features: Hardwood Floor
- Level: Upper
- Area: 154 Square Feet
- Dimensions: 11 x 14
Bedroom
- Features: Hardwood Floor
- Level: Upper
- Area: 140 Square Feet
- Dimensions: 10 x 14
Bedroom
- Features: Hardwood Floor
- Level: Upper
- Area: 196 Square Feet
- Dimensions: 14 x 14
Dining room
- Features: Hardwood Floor
- Level: Main
- Area: 168 Square Feet
- Dimensions: 12 x 14
Family room
- Features: Hardwood Floor
- Level: Lower
- Area: 280 Square Feet
- Dimensions: 14 x 20
Kitchen
- Features: Corian Counters, Dining Area
- Level: Main
- Area: 266 Square Feet
- Dimensions: 14 x 19
Living room
- Features: Fireplace, Hardwood Floor
- Level: Main
- Area: 286 Square Feet
- Dimensions: 13 x 22
Rec play room
- Level: Lower
- Area: 336 Square Feet
- Dimensions: 14 x 24
Sun room
- Features: Sliders, Tile Floor
- Level: Lower
- Area: 252 Square Feet
- Dimensions: 12 x 21
Heating
- Baseboard, Zoned, Oil
Cooling
- Central Air
Appliances
- Included: Gas Cooktop, Electric Range, Microwave, Refrigerator, Dishwasher, Washer, Dryer, Water Heater
- Laundry: Lower Level
Features
- Wired for Data, Central Vacuum, Smart Thermostat
- Windows: Thermopane Windows
- Basement: Full,Partially Finished
- Attic: Pull Down Stairs
- Number of fireplaces: 1
Interior area
- Total structure area: 2,548
- Total interior livable area: 2,548 sqft
- Finished area above ground: 2,248
- Finished area below ground: 300
Property
Parking
- Total spaces: 2
- Parking features: Attached
- Attached garage spaces: 2
Features
- Levels: Multi/Split
- Patio & porch: Deck
- Exterior features: Sidewalk
- Fencing: Partial
Lot
- Size: 1.54 Acres
- Features: Few Trees, Sloped
Details
- Additional structures: Shed(s), Guest House
- Parcel number: 986273
- Zoning: RU
- Other equipment: Generator Ready
Construction
Type & style
- Home type: SingleFamily
- Architectural style: Split Level
- Property subtype: Single Family Residence
Materials
- Vertical Siding, Wood Siding
- Foundation: Concrete Perimeter
- Roof: Asphalt
Condition
- New construction: No
- Year built: 1988
Utilities & green energy
- Sewer: Septic Tank
- Water: Well
- Utilities for property: Underground Utilities
Green energy
- Energy efficient items: Windows
Community & HOA
Community
- Features: Park, Shopping/Mall, Stables/Riding, Tennis Court(s)
- Subdivision: Ivoryton
HOA
- Has HOA: No
Location
- Region: Ivoryton
Financial & listing details
- Price per square foot: $234/sqft
- Tax assessed value: $244,100
- Annual tax amount: $5,514
- Date on market: 4/16/2024
Price history
| Date | Event | Price |
|---|---|---|
| 4/15/2024 | Sold | $595,000$234/sqft |
Source: | ||
| 4/4/2024 | Pending sale | $595,000$234/sqft |
Source: | ||
| 3/1/2024 | Listed for sale | $595,000+54.5%$234/sqft |
Source: | ||
| 5/11/2020 | Sold | $385,000-2.5%$151/sqft |
Source: | ||
| 4/6/2020 | Pending sale | $395,000$155/sqft |
Source: RE/MAX Home Team #170267638 Report a problem | ||
| 2/18/2020 | Listed for sale | $395,000$155/sqft |
Source: RE/MAX Home Team #170267638 Report a problem | ||
Public tax history
| Year | Property taxes | Tax assessment |
|---|---|---|
| 2025 | $5,444 +3.2% | $292,200 |
| 2024 | $5,274 -4.4% | $292,200 +19.7% |
| 2023 | $5,514 -0.3% | $244,100 |
| 2022 | $5,529 +1% | $244,100 |
| 2021 | $5,475 +2.8% | $244,100 |
| 2020 | $5,324 +0.7% | $244,100 |
| 2019 | $5,285 -3.9% | $244,100 -3.1% |
| 2018 | $5,502 -0.5% | $251,800 |
| 2017 | $5,530 +1.8% | $251,800 |
| 2016 | $5,434 | $251,800 |
Neighborhood: 06442
Nearby homes
- $716,9004 bd3 ba2.5k sqft9 Westwood Rd, Ivoryton, CT 06442Off Market
- $578,7004 bd3 ba1.9k sqft3 Westwood Rd, Ivoryton, CT 06442Off Market

- $580,6003 bd2 ba1.9k sqft16 Townwoods Rd, Ivoryton, CT 06442Off Market
- $686,1004 bd3 ba2.3k sqft11 Westwood Rd, Ivoryton, CT 06442Off Market
- $640,5003 bd2 ba2.6k sqft14 Townwoods Rd, Ivoryton, CT 06442Off Market
- $629,1004 bd2 ba2.5k sqft6 Westwood Rd, Ivoryton, CT 06442Off Market
- $678,3003 bd2 ba2.4k sqft20 Townwoods Rd, Ivoryton, CT 06442Off Market
- $526,9003 bd1 ba1.6k sqft24 Townwoods Rd, Ivoryton, CT 06442Off Market
Nearby schools
GreatSchools rating
- 7/10Essex Elementary SchoolGrades: PK-6Distance: 1.7 mi
- 4/10John Winthrop Middle SchoolGrades: 7-8Distance: 2.2 mi
- 7/10Valley Regional High SchoolGrades: 9-12Distance: 2.6 mi
Schools provided by the listing agent
- Elementary: Essex
- High: Valley
Source: Smart MLS. This data may not be complete. We recommend contacting the local school district to confirm school assignments for this home.
Get pre-qualified for a loan
At Zillow Home Loans, we can pre-qualify you in as little as 5 minutes with no impact to your credit score.An equal housing lender. NMLS #10287.
Sell for more on Zillow
- Connecticut
- Middlesex County
- Essex
- 06442
- 5 Westwood Road
