Stunning 2022 Showcase Home in the Village of Providence - walk to Starbucks, restaurants, salons, and more. This luxurious home features a gourmet kitchen with Wolf range, Sub-Zero fridge/freezer, marble waterfall island, Miele coffee maker, wine cooler, and butler pantry. The spa-like primary suite includes a Roman-style shower, private courtyard, and custom closet with mini fridge. Enjoy multiple outdoor living areas, a basketball court, bonus room with wet bar, and detached office with storage. Surround sound, whole-home generator, storm shelter, and top-tier systems throughout. Resort-style community with pools, fitness centers, greenway, and vibrant walkable lifestyle
Sold for $1,995,000
$1,995,000
5 Weybosset St NW, Huntsville, AL 35806
4beds
5,509sqft
Single Family Residence
Built in 2021
0.32 Acres Lot
$2,032,300 Zestimate®
$362/sqft
$4,471 Estimated rent
Home value
$2,032,300
$1.81M - $2.28M
$4,471/mo
Zestimate® history
Owner options
List your home for rent
$4,471/mo
Rent Zestimate®
Find your next renter with Zillow Rental Manager. Plus, with online applications, you can quickly screen prospective tenants – for free.
$4,471/mo
Rent Zestimate®
Refinance and save
$11,073/mo
Est. payment
Refinancing to a lower rate could help reduce your monthly payments and save thousands over the life of the loan.
$11,073/mo
Est. payment
Explore your selling options
Work with a Zillow partner agent
Leverage their expertise and Zillow's premium Showcase listings to get your home seen by more buyers.
Get startedList with your own agent
Get your home in front of millions of buyers by listing it on Zillow.
Learn how to do itSell it yourself
Take full control of how buyers see your home on Zillow by listing For Sale by Owner (FSBO).
List your homeWhat's special
Marble waterfall islandBasketball courtMiele coffee makerRoman-style showerSpa-like primary suiteDetached office with storageButler pantry
Zillow last checked:
Listing updated:
Listed by:
Matt Curtis 256-270-9393,
Matt Curtis Real Estate, Inc.
Bought with:
Tracy DeGraaff, 106043
Re/Max Distinctive
Source: ValleyMLS,MLS#: 21885523
Facts & features
Interior
Bedrooms & bathrooms
- Bedrooms: 4
- Bathrooms: 4
- Full bathrooms: 3
- 1/2 bathrooms: 1
Rooms
- Room types: Foyer, Master Bedroom, Living Room, Bedroom 2, Dining Room, Bedroom 3, Kitchen, Bedroom 4, Bonus Room, Butlers Pantry, Laundry, Bathroom 2, Bathroom 3, Bath:Half, Master Bathroom
Primary bedroom
- Features: 10’ + Ceiling, Ceiling Fan(s), Isolate, Recessed Lighting, Smooth Ceiling, Wood Floor
- Level: First
- Area: 176
- Dimensions: 11 x 16
Bedroom 2
- Features: Ceiling Fan(s), Smooth Ceiling, Wood Floor, Walk-In Closet(s)
- Level: Second
- Area: 224
- Dimensions: 14 x 16
Bedroom 3
- Features: Ceiling Fan(s), Smooth Ceiling, Wood Floor
- Level: Second
- Area: 160
- Dimensions: 10 x 16
Bedroom 4
- Features: Ceiling Fan(s), Smooth Ceiling, Wood Floor, Walk-In Closet(s)
- Level: Second
- Area: 224
- Dimensions: 14 x 16
Primary bathroom
- Features: Smooth Ceiling, Wood Floor, Walk-In Closet(s), Built-in Features, Quartz
- Level: First
- Area: 216
- Dimensions: 12 x 18
Bathroom 1
- Features: Smooth Ceiling, Tile, Quartz
- Level: Second
- Area: 56
- Dimensions: 7 x 8
Bathroom 2
- Features: Smooth Ceiling, Walk-In Closet(s), Quartz
- Level: Second
- Area: 119
- Dimensions: 7 x 17
Bathroom 3
- Features: Wood Floor
- Level: First
- Area: 100
- Dimensions: 10 x 10
Dining room
- Features: 10’ + Ceiling, Smooth Ceiling, Wood Floor
- Level: First
- Area: 143
- Dimensions: 11 x 13
Kitchen
- Features: 10’ + Ceiling, Kitchen Island, Marble, Pantry, Recessed Lighting, Smooth Ceiling, Wet Bar, Wood Floor, Built-in Features, Quartz
- Level: First
- Area: 272
- Dimensions: 16 x 17
Living room
- Features: Fireplace, Smooth Ceiling, Vaulted Ceiling(s), Wood Floor, Built-in Features
- Level: First
- Area: 340
- Dimensions: 17 x 20
Bonus room
- Features: Recessed Lighting, Smooth Ceiling, Wet Bar, Wood Floor
- Level: Second
- Area: 1000
- Dimensions: 20 x 50
Laundry room
- Features: Smooth Ceiling, Tile, Built-in Features
- Level: First
- Area: 100
- Dimensions: 10 x 10
Heating
- Central 2
Cooling
- Central 2
Appliances
- Included: Built-In Refrigerator, Dishwasher, Disposal, Double Oven, Gas Cooktop, Indoor Grill, Ice Maker, Microwave Drawer, Tankless Water Heater, Wine Cooler
Features
- Smart Thermostat
- Basement: Crawl Space
- Number of fireplaces: 1
- Fireplace features: Gas Log, One
Interior area
- Total interior livable area: 5,509 sqft
Property
Parking
- Parking features: Driveway-Concrete, Garage-Attached, Garage Door Opener, Garage Faces Side, Garage-Three Car, Oversized
Features
- Levels: Two
- Stories: 2
- Exterior features: Curb/Gutters, Sidewalk, Sprinkler Sys
Lot
- Size: 0.32 Acres
Details
- Parcel number: 1506230000075102
- Other equipment: Auto Water-Shutoff Valves
Construction
Type & style
- Home type: SingleFamily
- Property subtype: Single Family Residence
Materials
- Spray Foam Insulation
Condition
- New construction: No
- Year built: 2021
Details
- Builder name: VTS HOMES INC
Utilities & green energy
- Sewer: Public Sewer
- Water: Public
Green energy
- Energy efficient items: Encapsulated Crawl Space, Tank-less Water Heater
Community & HOA
Community
- Features: Curbs, Playground
- Security: Security System, Audio/Video Camera
- Subdivision: Village Of Providence
HOA
- Has HOA: Yes
- HOA fee: $1,924 annually
- HOA name: Providence Neighborhood Association
Location
- Region: Huntsville
Financial & listing details
- Price per square foot: $362/sqft
- Date on market: 4/9/2025
Price history
| Date | Event | Price |
|---|---|---|
| 5/21/2025 | Sold | $1,995,000$362/sqft |
Source:  ValleyMLS #21885523 Report a problem ValleyMLS #21885523 Report a problem | ||
| 4/11/2025 | Pending sale | $1,995,000$362/sqft |
Source: ValleyMLS #21885523 Report a problem | ||
| 4/9/2025 | Listed for sale | $1,995,000+12.1%$362/sqft |
Source: ValleyMLS #21885523 Report a problem | ||
| 4/18/2022 | Sold | $1,780,340$323/sqft |
Source: ValleyMLS #1799720 Report a problem | ||
| 1/28/2022 | Pending sale | $1,780,340$323/sqft |
Source: ValleyMLS #1799720 Report a problem | ||
Public tax history
Tax history is unavailable.
Neighborhood: 35806
Nearby homes
- $1,357,100-- bd-- ba4.8k sqft7 Weybosset St, Huntsville, AL 35806Off Market
- $--1 bd1 ba653 sqft7 Weybosset St #A, Huntsville, AL 35806Off Market
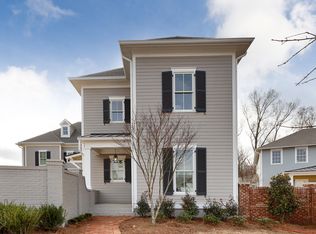
- $---- sqft7 Weybosset St, Huntsville, AL 35806Off Market
- $--1 bd1 ba729 sqft47 Bridgham St NW, Huntsville, AL 35806Off Market

- $1,350,0004 bd4 ba4.3k sqft45 Bridgham St NW, Huntsville, AL 35806Sold
- $1,182,800-- bd3 ba4.2k sqft29 Stone Mason Way NW, Huntsville, AL 35806Off Market
- $1,072,900-- bd2 ba3.9k sqft43 Bridgham St NW, Huntsville, AL 35806Off Market
- $1,024,8004 bd5 ba3.2k sqft41 Bridgham St NW, Huntsville, AL 35806Off Market
Nearby schools
GreatSchools rating
- 4/10Providence Elementary SchoolGrades: PK-5Distance: 0.4 mi
- 3/10Williams Middle SchoolGrades: 6-8Distance: 9 mi
- 2/10Columbia High SchoolGrades: 9-12Distance: 2.3 mi
Schools provided by the listing agent
- Elementary: Providence Elementary
- Middle: Williams
- High: Columbia High
Source: ValleyMLS. This data may not be complete. We recommend contacting the local school district to confirm school assignments for this home.
Get a cash offer in 3 minutes
Find out how much your home could sell for in as little as 3 minutes with a no-obligation cash offer.
Estimated market value
$2,032,300
Get a cash offer in 3 minutes
Find out how much your home could sell for in as little as 3 minutes with a no-obligation cash offer.
Estimated market value
$2,032,300
- Alabama
- Madison County
- Huntsville
- 35806
- 5 Weybosset St NW
Nearby cities
Nearby neighborhoods
Nearby zip codes
Other Huntsville Topics
