This expansive ranch with a fully finished basement sits on a non-through street in the Meriden neighborhood of North Wilmington. Offering 3 spacious bedrooms and 2 baths on the main floor it also includes an amazing 3 bonus rooms for office, workout space, or crafting in the lower level and tons of storage. Great for entertaining, the main floor features an eat-in kitchen with granite island and granite counters, flooded with sunshine via the beautiful skylight. The generously sized family room boasts a large, brick, wood-burning fireplace, skylight, and leads to the deck which has its own living space and a hot tub with privacy fence. The back yard is fully fenced. The family room connects to the spacious living room, brightened by sun via a large bay window and skylight. Your dining room will hold all your family and friends for those special dinners. The main floor primary suite boasts two large closets and an en-suite bath complete with skylight, jetted tub, separate shower, and double sinks. Two other bedrooms and a hall bath round out the main floor. Two of the three bonus rooms in the fully finished lower level have windows, and there is another full bath and large recreation room complete with pool table that conveys. Storage is no problem here with built in shelving behind double doors. A 2025 re-paved driveway leads to the garage. Additional updates include a new roof in 2024, new furnace in 2022, and several new windows in 2023. Located in the highly sought after Brandywine School district. Conveniently located near restaurants, shopping, major highways, and just 20 minutes to the Philadelphia Airport, and 15 minutes to the train station. Call to schedule your showing today. Please bring your loan pre-approval letter or proof of funds from your financial institution to your showing.
Sold for $532,000
$532,000
5 Wheatfield Dr, Wilmington, DE 19810
3beds
1,950sqft
SingleFamily
Built in 1962
7,405 Square Feet Lot
$544,800 Zestimate®
$273/sqft
$2,923 Estimated rent
Home value
$544,800
$490,000 - $605,000
$2,923/mo
Zestimate® history
Owner options
List your home for rent
$2,923/mo
Rent Zestimate®
Find your next renter with Zillow Rental Manager. Plus, with online applications, you can quickly screen prospective tenants – for free.
$2,923/mo
Rent Zestimate®
Refinance and save
$3,228/mo
Est. payment
Refinancing to a lower rate could help reduce your monthly payments and save thousands over the life of the loan.
$3,228/mo
Est. payment
Explore your selling options
Work with a Zillow partner agent
Leverage their expertise and Zillow's premium Showcase listings to get your home seen by more buyers.
Get startedList with your own agent
Get your home in front of millions of buyers by listing it on Zillow.
Learn how to do itSell it yourself
Take full control of how buyers see your home on Zillow by listing For Sale by Owner (FSBO).
List your homeWhat's special
Sunken hot tubFenced in yardModern neutral paint colorsOpen concept homeGarden whirlpool tubHardwood floorsFinished bonus rooms
Facts & features
Interior
Bedrooms & bathrooms
- Bedrooms: 3
- Bathrooms: 3
- Full bathrooms: 3
Heating
- Forced air, Gas
Cooling
- Central
Appliances
- Included: Dishwasher, Dryer, Garbage disposal, Microwave, Range / Oven, Refrigerator, Washer
Features
- Flooring: Tile, Carpet, Hardwood, Linoleum / Vinyl
- Basement: Finished
- Has fireplace: Yes
Interior area
- Total interior livable area: 1,950 sqft
Property
Parking
- Total spaces: 3
- Parking features: Garage - Attached
Features
- Exterior features: Stucco, Vinyl, Brick
- Has spa: Yes
Lot
- Size: 7,405 Square Feet
Details
- Parcel number: 0606900044
Construction
Type & style
- Home type: SingleFamily
Materials
- Foundation: Crawl/Raised
- Roof: Asphalt
Condition
- Year built: 1962
Community & HOA
HOA
- Has HOA: Yes
- HOA fee: $10 monthly
Location
- Region: Wilmington
Financial & listing details
- Price per square foot: $273/sqft
- Tax assessed value: $459,500
Price history
| Date | Event | Price |
|---|---|---|
| 8/22/2025 | Sold | $532,000-1.3%$273/sqft |
Source: Public Record Report a problem | ||
| 6/25/2025 | Listed for sale | $539,000$276/sqft |
Source: Owner Report a problem | ||
| 6/20/2025 | Pending sale | $539,000$276/sqft |
Source: Owner Report a problem | ||
| 6/14/2025 | Listed for sale | $539,000+48.9%$276/sqft |
Source: Owner Report a problem | ||
| 7/19/2018 | Listing removed | $361,900$186/sqft |
Source: Patterson-Schwartz Real Estate #7214362 Report a problem | ||
| 7/10/2018 | Listed for sale | $361,900$186/sqft |
Source: Patterson-Schwartz Real Estate #7214362 Report a problem | ||
Public tax history
| Year | Property taxes | Tax assessment |
|---|---|---|
| 2025 | -- | $459,500 +471.5% |
| 2024 | $3,060 +9.4% | $80,400 |
| 2023 | $2,796 -1.7% | $80,400 |
| 2022 | $2,844 +0% | $80,400 |
| 2021 | $2,844 0% | $80,400 |
| 2020 | $2,845 +0.1% | $80,400 |
| 2019 | $2,840 +24.8% | $80,400 |
| 2017 | $2,276 +4.7% | $80,400 |
| 2016 | $2,175 | $80,400 |
| 2015 | $2,175 -11.6% | $80,400 |
| 2014 | $2,461 | $80,400 |
| 2013 | -- | $80,400 |
| 2012 | -- | $80,400 |
| 2011 | -- | $80,400 +1% |
| 2010 | -- | $79,600 |
| 2009 | -- | $79,600 |
| 2008 | -- | $79,600 |
| 2007 | -- | $79,600 |
| 2006 | -- | $79,600 |
| 2005 | -- | $79,600 |
| 2004 | -- | $79,600 |
| 2003 | -- | $79,600 |
| 2002 | -- | $79,600 |
| 2001 | -- | $79,600 |
Find assessor info on the county website
Neighborhood: 19810
Nearby homes
- $429,0004 bd2 ba1.8k sqft7 Wheatfield Dr, Wilmington, DE 19810Off Market
- $475,0003 bd3 ba2.2k sqft3 Wheatfield Dr, Wilmington, DE 19810Off Market
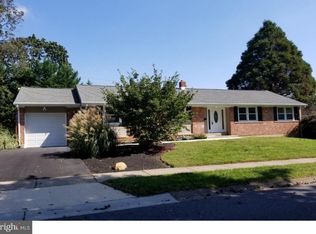
- $409,8003 bd1 ba1.3k sqft6 W Dale Rd, Wilmington, DE 19810Off Market
- $392,7003 bd2 ba1.7k sqft8 W Dale Rd, Wilmington, DE 19810Off Market
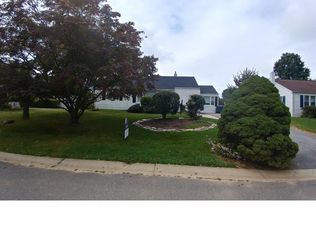
- $494,6004 bd3 ba2k sqft6 Wheatfield Dr, Wilmington, DE 19810Off Market
- $525,0005 bd3 ba2.4k sqft8 Wheatfield Dr, Wilmington, DE 19810Sold
- $379,2003 bd2 ba1.4k sqft4 Wheatfield Dr, Wilmington, DE 19810Off Market
- $435,6004 bd2 ba1.8k sqft4 W Dale Rd, Wilmington, DE 19810Off Market
Nearby schools
GreatSchools rating
- 7/10Forwood Elementary SchoolGrades: K-5Distance: 0.6 mi
- 6/10Talley Middle SchoolGrades: 6-8,12Distance: 1.8 mi
- 6/10Mount Pleasant High SchoolGrades: 9-12Distance: 2.2 mi
Get a cash offer in 3 minutes
Find out how much your home could sell for in as little as 3 minutes with a no-obligation cash offer.
Estimated market value
$544,800
Get a cash offer in 3 minutes
Find out how much your home could sell for in as little as 3 minutes with a no-obligation cash offer.
Estimated market value
$544,800
- Delaware
- New Castle County
- Wilmington
- 19810
- 5 Wheatfield Dr
Nearby cities
Nearby neighborhoods
Nearby zip codes
Other Wilmington Topics
