Introducing a truly spacious home, well planned layout, on a cul de sac, loved and adored by the the same owners from the time it was built! Updates have been done including a the great room addition, bathrooms, and even kitchen! Come in and enjoy the grand entry with high ceilings and space to move up or downstairs with ease. When heading upstairs, The open floor plan will bring all your ideas to life! Entertaining here would be an absolute delight, with the spacious living room, leading you in the dining room and updated kitchen, all the way into the great room, with sliders out to the deck and back yard. Also on the main level are three bedrooms, with an updated full bath offering vanity with granite countertop, gorgeous tile work, even a closet for added linen and bath needs. The lower level offers a finished living space with built ins and closet. This would be perfect for a home office, playroom, bedroom, home gym, or guest room. There is a full bathroom on this level as well, with shower, utility closet and laundry inside. There is also an additional room found within this bathroom for the hobbyist or just added storage! The two car garage is enormous, and is generator ready. Roof and Leafguard gutter system done by DiGiorgi. The yard is professionally landscaped, with stunning stone wall and stair details, storage shed, and beautiful plants, flowers and trees. Seconds from Regional High School and Highway. Love where you live here on White Birch Lane!
Sold for $385,000
$385,000
5 White Birch Lane, Beacon Falls, CT 06403
3beds
1,640sqft
Single Family Residence
Built in 1971
0.37 Acres Lot
$454,200 Zestimate®
$235/sqft
$2,851 Estimated rent
Home value
$454,200
$431,000 - $477,000
$2,851/mo
Zestimate® history
Owner options
List your home for rent
$2,851/mo
Rent Zestimate®
Find your next renter with Zillow Rental Manager. Plus, with online applications, you can quickly screen prospective tenants – for free.
$2,851/mo
Rent Zestimate®
Refinance and save
$2,773/mo
Est. payment
Refinancing to a lower rate could help reduce your monthly payments and save thousands over the life of the loan.
$2,773/mo
Est. payment
Explore your selling options
Work with a Zillow partner agent
Leverage their expertise and Zillow's premium Showcase listings to get your home seen by more buyers.
Get startedList with your own agent
Get your home in front of millions of buyers by listing it on Zillow.
Learn how to do itSell it yourself
Take full control of how buyers see your home on Zillow by listing For Sale by Owner (FSBO).
List your homeWhat's special
Open floor planProfessionally landscapedUtility closetStorage shedStair detailsGorgeous tile workFinished living space
Zillow last checked:
Listing updated:
Listed by:
Lauren Hill 203-927-3411,
Mark Tavares Realty, LLC 203-720-7172
Bought with:
Yasmina Delacruz, RES.0802521
Keller Williams Realty Prtnrs.
Source: Smart MLS,MLS#: 170573610
Facts & features
Interior
Bedrooms & bathrooms
- Bedrooms: 3
- Bathrooms: 2
- Full bathrooms: 2
Rooms
- Room types: Workshop
Primary bedroom
- Features: Hardwood Floor
- Level: Main
Bedroom
- Features: Hardwood Floor
- Level: Main
Bedroom
- Features: Hardwood Floor
- Level: Main
Bathroom
- Features: Full Bath, Granite Counters, Remodeled, Tile Floor, Tub w/Shower
- Level: Main
Bathroom
- Features: Full Bath, Laundry Hookup, Remodeled, Stall Shower, Tile Floor
- Level: Lower
Den
- Features: Built-in Features, Wall/Wall Carpet
- Level: Lower
Great room
- Features: High Ceilings, Balcony/Deck, Bay/Bow Window, Hardwood Floor, Sliders
- Level: Main
Kitchen
- Features: Breakfast Bar, Granite Counters, Hardwood Floor, Remodeled
- Level: Upper
Living room
- Features: Combination Liv/Din Rm, Hardwood Floor
- Level: Main
Heating
- Forced Air, Oil
Cooling
- Central Air
Appliances
- Included: Electric Cooktop, Oven, Microwave, Refrigerator, Ice Maker, Dishwasher, Washer, Dryer, Electric Water Heater
- Laundry: Lower Level
Features
- Open Floorplan
- Basement: Full,Interior Entry,Garage Access,Liveable Space
- Attic: Access Via Hatch
- Has fireplace: No
Interior area
- Total structure area: 1,640
- Total interior livable area: 1,640 sqft
- Finished area above ground: 1,640
Property
Parking
- Total spaces: 2
- Parking features: Attached, Private, Paved
- Attached garage spaces: 2
- Has uncovered spaces: Yes
Features
- Patio & porch: Deck
- Exterior features: Stone Wall
Lot
- Size: 0.37 Acres
- Features: Cul-De-Sac
Details
- Additional structures: Shed(s)
- Parcel number: 1973807
- Zoning: R-1
- Other equipment: Generator
Construction
Type & style
- Home type: SingleFamily
- Architectural style: Ranch
- Property subtype: Single Family Residence
Materials
- Vinyl Siding
- Foundation: Concrete Perimeter, Raised
- Roof: Asphalt
Condition
- New construction: No
- Year built: 1971
Utilities & green energy
- Sewer: Public Sewer
- Water: Well
Community & HOA
Community
- Features: Basketball Court, Library, Park, Public Rec Facilities
HOA
- Has HOA: No
- Amenities included: None
Location
- Region: Beacon Falls
Financial & listing details
- Price per square foot: $235/sqft
- Tax assessed value: $183,870
- Annual tax amount: $5,432
- Date on market: 8/23/2023
- Exclusions: See Inclusion/Exclusion
Price history
| Date | Event | Price |
|---|---|---|
| 8/22/2023 | Sold | $385,000-0.3%$235/sqft |
Source:  Smart MLS #170573610 Report a problem Smart MLS #170573610 Report a problem | ||
| 8/4/2023 | Pending sale | $385,999$235/sqft |
Source: Smart MLS #170573610 Report a problem | ||
| 6/1/2023 | Listed for sale | $385,999$235/sqft |
Source: Smart MLS #170573610 Report a problem | ||
Public tax history
| Year | Property taxes | Tax assessment |
|---|---|---|
| 2025 | $5,601 +2.1% | $183,870 |
| 2024 | $5,485 +1% | $183,870 |
| 2023 | $5,432 +4.4% | $183,870 |
| 2022 | $5,205 +6.3% | $183,870 +31.1% |
| 2021 | $4,896 -2.8% | $140,300 |
| 2020 | $5,037 | $140,300 |
| 2019 | $5,037 | $140,300 |
| 2018 | $5,037 | $140,300 |
| 2017 | $5,037 -10.1% | $140,300 -16.3% |
| 2015 | $5,601 +2.8% | $167,700 |
| 2014 | $5,450 +1.9% | $167,700 |
| 2013 | $5,350 +2.6% | $167,700 |
| 2012 | $5,215 +5.3% | $167,700 -11.6% |
| 2011 | $4,952 +2% | $189,740 |
| 2010 | $4,857 +5.7% | $189,740 |
| 2009 | $4,597 -2% | $189,740 |
| 2008 | $4,692 +9% | $189,740 |
| 2007 | $4,303 +12.7% | $189,740 +69.2% |
| 2006 | $3,819 +1.7% | $112,120 |
| 2005 | $3,756 +18% | $112,120 |
| 2003 | $3,184 +8% | $112,120 +21.7% |
| 2001 | $2,948 | $92,128 |
Find assessor info on the county website
Neighborhood: 06403
Nearby homes
- $467,3003 bd2 ba2k sqft3 White Birch Ln, Beacon Falls, CT 06403Off Market
- $453,7003 bd2 ba1.5k sqft7 White Birch Ln, Beacon Falls, CT 06403Off Market
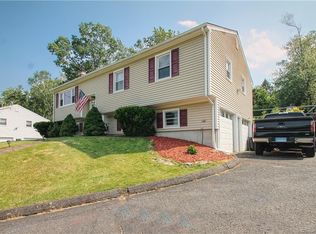
- $422,2004 bd2 ba1.9k sqft134 Back Rimmon Rd, Beacon Falls, CT 06403Off Market
- $346,5003 bd1 ba1k sqft144 Back Rimmon Rd, Beacon Falls, CT 06403Off Market
- $409,3003 bd1 ba1.3k sqft1 White Birch Ln, Beacon Falls, CT 06403Off Market
- $465,0003 bd2 ba1.5k sqft9 White Birch Ln, Beacon Falls, CT 06403Off Market
- $447,5003 bd2 ba1.7k sqft132 Back Rimmon Rd, Beacon Falls, CT 06403Off Market
- $388,6003 bd1 ba1.1k sqft6 White Birch Ln, Beacon Falls, CT 06403Off Market
Nearby schools
GreatSchools rating
- 8/10Laurel Ledge SchoolGrades: K-5Distance: 1.9 mi
- 7/10Long River Middle SchoolGrades: 6-8Distance: 7.7 mi
- 7/10Woodland Regional High SchoolGrades: 9-12Distance: 0.2 mi
Schools provided by the listing agent
- Elementary: Laurel Ledge
- Middle: Long River
- High: Woodland Regional
Source: Smart MLS. This data may not be complete. We recommend contacting the local school district to confirm school assignments for this home.


Get pre-qualified for a loan
At Zillow Home Loans, we can pre-qualify you in as little as 5 minutes with no impact to your credit score.An equal housing lender. NMLS #10287.
Sell for more on Zillow
Get a Zillow Showcase℠ listing at no additional cost and you could sell for .
$454,200
2% more
+$9,084
With Zillow Showcase(estimated)
$463,284
- Connecticut
- New Haven County
- Beacon Falls
- 06403
- 5 White Birch Lane
Nearby cities
Nearby zip codes
Other Beacon Falls Topics
