Skip main navigation
Closed
  • Listed by: Keller Williams Chesterfield • Ellen C Huls • Contact: 636-534-8353
    Bought with: RedKey Realty Leaders
    Price Unknown

    5 White Chapel Ct, O'Fallon, MO 63368

    3beds
    1,922sqft
    Single Family Residence
    Built in 1990
    10,454 Square Feet Lot
    $376,700 Zestimate®
    $--/sqft
    $2,408 Estimated rent

    Home value

    $376,700

    $358,000 - $396,000

    $2,408/mo

    Zestimate® history
    Loading
    Loading...

    Owner options

    List your home for rent

    $2,408/mo

    Rent Zestimate®

    Find your next renter with Zillow Rental Manager. Plus, with online applications, you can quickly screen prospective tenants – for free.

    Learn more

    $2,408/mo

    Rent Zestimate®

    Refinance and save

    $50/mo

    Est. payment

    Refinancing to a lower rate could help reduce your monthly payments and save thousands over the life of the loan.

    See today's rates

    $50/mo

    Est. payment

    Explore your selling options

    Work with a Zillow partner agent

    Leverage their expertise and Zillow's premium Showcase listings to get your home seen by more buyers.

    Get started

    List with your own agent

    Get your home in front of millions of buyers by listing it on Zillow.

    Learn how to do it

    Sell it yourself

    Take full control of how buyers see your home on Zillow by listing For Sale by Owner (FSBO).

    List your home

    What's special

    Updated hall bathroomFabulous updated ranchFrancis howell high schoolNew roofLarge master suiteBrand new hardwoodBig walk in closet
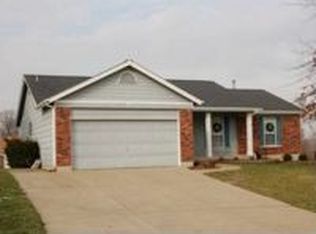
    Fabulous updated ranch in the heart of St Charles County! Picture perfect from the curb. Step into the darling foyer and be greeted by gleaming acacia flooring. Brand new hardwood! A real stunner. Kitchen is bright and airy and walks out to a massive deck recently refurbished. Large master suite on the main floor has a big walk in closet. Two roomy spare bedrooms on main floor, as well, along with a darling updated hall bathroom. Use the open staircase from the kitchen to get to the lower level and find excellent additional living space! Huge rec area complete with a wet bar, a bonus room that is easy to use as an extra sleeping area or office, and a beautiful updated full bathroom. And it's a walkout! Massive patio just outside the sliding glass doors, and sprawling level backyard. All flooring new in 2021. Furnace, A/C and coil new in 2017. New water heater 2019. New roof 2016. New garage door and components 2021. Francis Howell High School and Francis Howell Middle. A true gem!

    Zillow last checked:

    Listing updated:

    Listed by:

    Ellen C Huls 636-534-8353,

    Keller Williams Chesterfield,

    Justin A Huls 314-267-4119,

    Keller Williams Chesterfield

    Bought with:

    Michael C Luntz, 2005041344

    RedKey Realty Leaders

    Source: MARIS,MLS#: 23052686MLS LogoOriginating MLS: St. Louis Association of REALTORS

    Facts & features

    Interior

    Bedrooms & bathrooms
    • Bedrooms: 3
    • Bathrooms: 3
    • Full bathrooms: 3
    • Main level bathrooms: 2
    • Main level bedrooms: 3
    Heating
    • Natural Gas, Forced Air
    Cooling
    • Ceiling Fan(s), Central Air, Electric
    Appliances
    • Included: Dishwasher, Disposal, Dryer, Electric Range, Electric Oven, Refrigerator, Stainless Steel Appliance(s), Washer, Gas Water Heater
    Features
    • Kitchen/Dining Room Combo, Entrance Foyer, Breakfast Bar, Eat-in Kitchen, Shower, Open Floorplan, Vaulted Ceiling(s), Bar
    • Flooring: Carpet, Hardwood
    • Doors: Panel Door(s), Sliding Doors
    • Windows: Window Treatments, Storm Window(s)
    • Basement: Full,Partially Finished,Sleeping Area,Storage Space,Walk-Out Access
    • Number of fireplaces: 1
    • Fireplace features: Family Room, Wood Burning, Recreation Room
    Interior area
    • Total structure area: 1,922
    • Total interior livable area: 1,922 sqft
    • Finished area above ground: 1,322
    • Finished area below ground: 800

    Property

    Parking
    • Total spaces: 2
    • Parking features: Attached, Garage, Off Street
    • Attached garage spaces: 2
    Features
    • Levels: One
    • Patio & porch: Deck, Patio
    Lot
    • Size: 10,454 Square Feet
    Details
    • Parcel number: 3157D6599000149.0000000
    • Special conditions: Standard

    Construction

    Type & style
    • Home type: SingleFamily
    • Architectural style: Ranch,Traditional
    • Property subtype: Single Family Residence
    Materials
    • Stone Veneer, Brick Veneer, Vinyl Siding
    Condition
    • Year built: 1990

    Utilities & green energy

    • Sewer: Public Sewer
    • Water: Public

    Community & HOA

    Community
    • Subdivision: Carriage Hills #2
    HOA
    • HOA fee: $50 annually
    Location
    • Region: Ofallon

    Financial & listing details

    • Tax assessed value: $321,788
    • Annual tax amount: $3,507
    • Date on market: 2/16/2024
    • Cumulative days on market: 2 days
    • Listing terms: Cash,Conventional,FHA,VA Loan
    • Ownership: Private
    • Road surface type: Concrete

    Price history

    DateEventPrice
    3/15/2024Sold--
    Source: MARIS #23052686 Report a problem
    2/18/2024Pending sale$325,000$169/sqft
    Source: MARIS #23052686 Report a problem
    2/16/2024Listed for sale$325,000$169/sqft
    Source: MARIS #23052686 Report a problem
    11/4/2009Sold--
    Source: Public Record Report a problem

    Public tax history

    YearProperty taxesTax assessment
    2025$3,728 +6.3%$61,140 +9.7%
    2024$3,506 -0.1%$55,717
    2023$3,507 +19.2%$55,717 +28.5%
    2022$2,943 $43,367
    2021-- $43,367 +9%
    2020-- $39,793
    2019$2,636 $39,793 +12.6%
    2018$2,636 +1%$35,348
    2017$2,610 +5.2%$35,348 +8.8%
    2016$2,481 +1.5%$32,479
    2015$2,444 +5.1%$32,479 +3.3%
    2014$2,326 $31,445
    2013-- $31,445 -4%
    2012-- $32,750 +5.2%
    2011-- $31,140
    2010-- $31,140
    2009-- $31,140 -15.5%
    2008-- $36,840 -76.9%
    2007-- $159,350
    2006-- $159,350
    2005-- $159,350 +11.7%
    2004-- $142,640
    2003-- $142,640
    2002-- --
    2001-- --
    Find assessor info on the county website

    Neighborhood: 63368

    Nearby schools

    GreatSchools rating
    Schools provided by the listing agent
    • Elementary: John Weldon Elem.
    • Middle: Francis Howell Middle
    • High: Francis Howell High

    Source: MARIS. This data may not be complete. We recommend contacting the local school district to confirm school assignments for this home.

    Get a cash offer in 3 minutes
    Find out how much your home could sell for in as little as 3 minutes with a no-obligation cash offer.
    Estimated market value
    $376,700
    Get a cash offer in 3 minutes
    Find out how much your home could sell for in as little as 3 minutes with a no-obligation cash offer.
    Estimated market value
    $376,700