Skip main navigation
Off market
  • $554,900

    5 Whitetail Ct, Galena, IL 61036

    3beds
    1,600sqft
    SingleFamily
    Built in 2006
    0.32 Acres Lot
    $554,900 Zestimate®
    $347/sqft
    $2,094 Estimated rent

    Home value

    $554,900

    $516,000 - $594,000

    $2,094/mo

    Zestimate® history
    Loading
    Loading...

    Owner options

    List your home for rent

    $2,094/mo

    Rent Zestimate®

    Find your next renter with Zillow Rental Manager. Plus, with online applications, you can quickly screen prospective tenants – for free.

    Learn more

    $2,094/mo

    Rent Zestimate®

    Refinance and save

    $3,802/mo

    Est. payment

    Refinancing to a lower rate could help reduce your monthly payments and save thousands over the life of the loan.

    See today's rates

    $3,802/mo

    Est. payment

    Explore your selling options

    Work with a Zillow partner agent

    Leverage their expertise and Zillow's premium Showcase listings to get your home seen by more buyers.

    Get started

    List with your own agent

    Get your home in front of millions of buyers by listing it on Zillow.

    Learn how to do it

    Sell it yourself

    Take full control of how buyers see your home on Zillow by listing For Sale by Owner (FSBO).

    List your home

    What's special

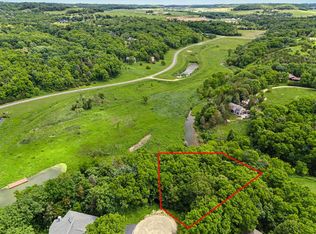
    Stunning 3 bedroom/3.5 bath custom contemporary built by Galena Hillside Homes perched high above #2 green of the Eagle Ridge East Golf Course offering wooded privacy and extraordinary seasonal vistas of The Galena Territory! Exceptionally designed home with incredible curb appeal greets you upon approach with a covered front porch offering ample space to relax and unwind that enters to main level featuring open and airy great room style living room with pickled wood clad ceilings, beautiful wood flooring, windows galore, divided light style transoms for extra flair, and floor to ceiling brick surround fireplace that highlights the warm and inviting space, a generous dining area with skylights above and access to large rear composite deck overlooking golf course, yard and beyond, gorgeous kitchen with Bader custom cabinetry, granite counters, accent center island, and stainless steel appliances, light and bright sun room with tile flooring offering additional space to entertain, laundry/mud room with storage cabinetry and folding counter, well-attired powder room with ornate vanity, and spacious master bedroom with more wood clad cathedral ceilings, walk-in closet, and elegant master bath with granite-topped double vanity, heated tile floors, tub and tile surround shower. Finished walk-out lower level houses comfortable family room with access to lower level concrete patio, additional gas fireplace and focal point custom wood wall surround with built-in bookcase/media storage, two comfortable guest bedrooms (one a suite with private bath and the other with shared bath to family room), two nicely appointed guest bathrooms, utility room, and extra storage. Attached two car garage has room for vehicles and more, and also unfinished loft above with stair access for extra storage or future conversion. Manicured grounds with tremendous landscaping and stone retaining wall accents accentuate a picture-perfect setting. Aggregate driveway. Central water and sewer. Great location with close proximity to East Golf Shop, Eagle Ridge Resort & Spa, and Galena Territory Owners' Club amenities including indoor pool, outdoor pool, fitness facility, indoor gym, tennis courts and more! Front lot dimension is a combination of 2 dimensions, 62.26 and 44.78. Offered for sale with some exclusions.

    This property is off market, which means it's not currently listed for sale or rent on Zillow. This may be different from what's available on other websites or public sources.

    Facts & features

    Interior

    Bedrooms & bathrooms
    • Bedrooms: 3
    • Bathrooms: 4
    • Full bathrooms: 3
    • 1/2 bathrooms: 1
    Heating
    • Forced air, Gas
    Cooling
    • Central
    Appliances
    • Included: Dishwasher, Dryer, Microwave, Refrigerator, Washer
    Features
    • Flooring: Tile, Carpet, Hardwood
    • Basement: Yes
    • Has fireplace: Yes
    Interior area
    • Total interior livable area: 1,600 sqft

    Property

    Parking
    • Total spaces: 2
    Features
    • Exterior features: Wood
    Lot
    • Size: 0.32 Acres
    Details
    • Parcel number: 0843202000

    Construction

    Type & style
    • Home type: SingleFamily
    Materials
    • Roof: Other
    Condition
    • Year built: 2006

    Utilities & green energy

    • Sewer: City/Community

    Community & neighborhood

    Location
    • Region: Galena

    Other

    Other facts
    • Type: House
    • APPL STAY/INCL: Refrigerator, Stove/Cooktop, Microwave, Dishwasher, Water Softener, Disposal, Washer, Dryer, LP Gas Tank
    • GENERAL FEATURES: Main Floor Master, Basement Entrance, L.L. Finished Space, Patio, Laundry 1st Floor, Great Room, Deck, Full Exposure, Skylight(s), Porch Covered
    • HEATING: Forced Air, Electric, Radiant, Propane
    • ROOF: Shingle
    • Style: Ranch
    • Basement: Yes
    • Basement Type: Full
    • Master Bedroom Level: Main
    • Kitchen Level: Main
    • Living Room: Yes
    • Living Room Level: Main
    • Dining Room: Yes
    • Dining Room Level: Main
    • Water: City/Community
    • Sewer: City/Community
    • COOLING: Central Air
    • Fireplace: Yes
    • Stove/Range Fuel: Electric
    • Sale/Rent: For Sale
    • Family Room: Yes
    • Family Room Level: Lower
    • Bedroom 3 Level: Lower
    • Bedroom 2 Level: Lower
    • Street Designation: Court
    • Water Heater: LP Gas
    • EXTERIOR: Cedar

    Price history

    DateEventPrice
    8/17/2021Sold$425,000+1.2%$266/sqft
    Source: NorthWest Illinois Alliance of REALTORS® #202103540 Report a problem
    7/6/2021Pending sale$419,900$262/sqft
    Source: RANWIL #202103540 Report a problem
    7/5/2021Listing removed--
    Source: RANWIL Report a problem
    7/2/2021Listed for sale$419,900+13.5%$262/sqft
    Source: RANWIL #202103540 Report a problem
    9/29/2014Sold$370,000-2.4%$231/sqft
    Source: NorthWest Illinois Alliance of REALTORS® #114006 Report a problem
    4/25/2014Listed for sale$379,000$237/sqft
    Source: McCoy Real Estate Services, Inc. #20140780 Report a problem

    Public tax history

    YearProperty taxesTax assessment
    2024$10,880 +4.9%$205,471 +14.4%
    2023$10,372 +14%$179,576 +34%
    2022$9,101 +17.3%$134,012 +7.8%
    2021$7,756 -1.3%$124,281 +0.7%
    2020$7,861 +2.1%$123,392 +1.7%
    2019$7,699 +0.6%$121,330 -1.2%
    2018$7,654 $122,816
    2017$7,654 +0.7%$122,816 +4.9%
    2016$7,601 +7%$117,056
    2015$7,107 -3.3%$117,056 -9.7%
    2014$7,352 -3.2%$129,685 -5.5%
    2013$7,595 $137,205 -10.5%
    2010-- $153,366 -6%
    2009-- $163,156

    Find assessor info on the county website

    Neighborhood: 61036

    Nearby schools

    GreatSchools rating
    Schools provided by the listing agent
    • Elementary: Scales Mound
    • Middle: Scales Mound
    • High: Scales Mound
    • District: Scales Mound

    Source: The MLS. This data may not be complete. We recommend contacting the local school district to confirm school assignments for this home.

    Get pre-qualified for a loan
    At Zillow Home Loans, we can pre-qualify you in as little as 5 minutes with no impact to your credit score.

    An equal housing lender. NMLS #10287.