Skip main navigation
Closed
  • Listed by: BHHS Verani Amherst
    Bought with: RE/MAX Synergy
    $1,100,000

    5 Whiting Farm Drive, Amherst, NH 03031

    4beds
    3,094sqft
    Single Family Residence
    Built in 2019
    2.42 Acres Lot
    $1,103,900 Zestimate®
    $356/sqft
    $5,246 Estimated rent

    Home value

    $1,103,900

    $1.02M - $1.19M

    $5,246/mo

    Zestimate® history
    Loading
    Loading...

    Owner options

    List your home for rent

    $5,246/mo

    Rent Zestimate®

    Find your next renter with Zillow Rental Manager. Plus, with online applications, you can quickly screen prospective tenants – for free.

    Learn more

    $5,246/mo

    Rent Zestimate®

    Refinance and save

    $6,035/mo

    Est. payment

    Refinancing to a lower rate could help reduce your monthly payments and save thousands over the life of the loan.

    See today's rates

    $6,035/mo

    Est. payment

    Explore your selling options

    Work with a Zillow partner agent

    Leverage their expertise and Zillow's premium Showcase listings to get your home seen by more buyers.

    Get started

    List with your own agent

    Get your home in front of millions of buyers by listing it on Zillow.

    Learn how to do it

    Sell it yourself

    Take full control of how buyers see your home on Zillow by listing For Sale by Owner (FSBO).

    List your home

    What's special

    Cozy gas fireplaceExpansive walk-in closetCustom built-insPrivate first-floor officeInviting front porchConvenient powder roomExpansive back deck
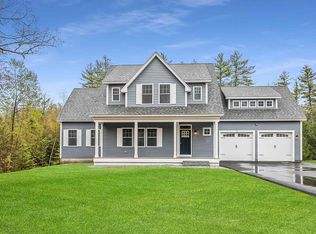
    Offer Deadline Monday 3/23 at 6pm. Welcome to this exceptional Cape-style home in picturesque and sought-after Amherst. Nestled in a newer yet well-established development, this beautifully appointed 4-bedroom, 2.5-bath residence blends timeless charm with modern luxury. From the inviting front porch to the expansive back deck, every detail of this home has been thoughtfully designed. Inside, the open-concept floor plan is perfect for both everyday living and entertaining. The living room is a true showpiece, featuring elegant coffered ceilings, custom built-ins, and a cozy gas fireplace. The high-end kitchen is sure to impress, complete with quartz countertops, a custom backsplash, and quality finishes throughout. Just off the kitchen, a spacious mudroom with custom cabinetry and a convenient powder room adds both function and style. A private first-floor office offers flexibility as a playroom, media room, or quiet workspace. Upstairs, you’ll find a unique and charming layout with two bedrooms connected by a bright study nook overlooking the front yard. An additional guest bedroom, full bathroom, and a conveniently located laundry room round-out the second floor. The primary suite is a luxurious retreat, featuring a large bedroom, an expansive walk-in closet, and a spa-like bathroom with a soaking tub, oversized shower, and double vanity. The walkout basement offers incredible potential with soaring ceilings, abundant natural light, and ample space ready to be finished. Outside, the beautifully landscaped yard includes raised garden beds, perfect for enjoying the seasons. Impeccably decorated and move-in ready, this home offers the perfect combination of comfort, elegance, and location.

    Zillow last checked:

    Listing updated:

    Listed by:

    Tiffany Jacobs,

    BHHS Verani Amherst Phone:603-673-1775

    Bought with:

    Ryan Labore

    RE/MAX Synergy

    Source: PrimeMLS,MLS#: 5079992MLS Logo

    Facts & features

    Interior

    Bedrooms & bathrooms
    • Bedrooms: 4
    • Bathrooms: 3
    • Full bathrooms: 2
    • 1/2 bathrooms: 1
    Heating
    • Hot Air
    Cooling
    • Central Air
    Appliances
    • Included: Dishwasher, Range Hood, Gas Range, Refrigerator, Washer
    • Laundry: 2nd Floor Laundry
    Features
    • Dining Area, Kitchen Island, Primary BR w/ BA, Natural Light, Walk-In Closet(s)
    • Flooring: Carpet, Hardwood, Tile
    • Basement: Concrete,Daylight,Full,Interior Stairs,Storage Space,Unfinished,Walkout,Interior Access,Exterior Entry,Basement Stairs,Walk-Out Access
    • Number of fireplaces: 1
    • Fireplace features: Gas, 1 Fireplace
    Interior area
    • Total structure area: 4,373
    • Total interior livable area: 3,094 sqft
    • Finished area above ground: 3,094
    • Finished area below ground: 0

    Property

    Parking
    • Total spaces: 3
    • Parking features: Paved
    • Garage spaces: 3
    Features
    • Levels: Two
    • Stories: 2
    • Patio & porch: Covered Porch
    • Exterior features: Deck, Garden
    • Frontage length: Road frontage: 470
    Lot
    • Size: 2.42 Acres
    • Features: Country Setting, Landscaped, Rolling Slope, Subdivided, Neighborhood
    Details
    • Parcel number: AMHSM006B079L002
    • Zoning description: RR

    Construction

    Type & style
    • Home type: SingleFamily
    • Architectural style: Cape
    • Property subtype: Single Family Residence
    Materials
    • Wood Frame, Vinyl Siding
    • Foundation: Concrete
    • Roof: Architectural Shingle
    Condition
    • New construction: No
    • Year built: 2019

    Utilities & green energy

    • Electric: 200+ Amp Service, Circuit Breakers
    • Sewer: 1250 Gallon, Leach Field
    • Utilities for property: Cable Available, Propane

    Community & neighborhood

    Location
    • Region: Amherst

    Other

    Other facts
    • Road surface type: Paved

    Price history

    DateEventPrice
    4/27/2026Sold$1,100,000+10.4%$356/sqft
    Source: PrimeMLS #5079992 Report a problem
    3/24/2026Pending sale$996,000$322/sqft
    Source: PrimeMLS #5079992 Report a problem
    3/19/2026Listed for sale$996,000+48.7%$322/sqft
    Source: PrimeMLS #5079992 Report a problem
    4/3/2020Sold$670,000$217/sqft
    Source: Public Record Report a problem

    Public tax history

    YearProperty taxesTax assessment
    2024$15,978 +4.8%$696,800
    2023$15,246 +3.6%$696,800
    2022$14,723 -0.8%$696,800
    2021$14,849 +35.8%$696,800 +81.6%
    2020$10,931 +136537.5%$383,800 +127833.3%
    2019$8 $300
    2018$8 $300
    2017$8 $300
    2016$8 $300
    2015$8 $300
    2014$8 $300

    Find assessor info on the county website

    Neighborhood: 03031

    Nearby schools

    GreatSchools rating
    Schools provided by the listing agent
    • Elementary: Wilkins Elementary School
    • Middle: Amherst Middle
    • High: Souhegan High School
    • District: Amherst Sch District SAU #39

    Source: PrimeMLS. This data may not be complete. We recommend contacting the local school district to confirm school assignments for this home.

    Get a cash offer in 3 minutes
    Find out how much your home could sell for in as little as 3 minutes with a no-obligation cash offer.
    Estimated market value
    $1,103,900
    Get a cash offer in 3 minutes
    Find out how much your home could sell for in as little as 3 minutes with a no-obligation cash offer.
    Estimated market value
    $1,103,900