Skip main navigation
Sold for $1,135,000
  • $1,135,000

    5 Whitman Court, Huntington, NY 11743

    5beds
    --sqft
    Single Family Residence, Residential
    Built in 1964
    0.55 Acres Lot
    $1,151,200 Zestimate®
    $--/sqft
    $5,129 Estimated rent

    Home value

    $1,151,200

    $1.04M - $1.28M

    $5,129/mo

    Zestimate® history
    Loading
    Loading...

    Owner options

    List your home for rent

    $5,129/mo

    Rent Zestimate®

    Find your next renter with Zillow Rental Manager. Plus, with online applications, you can quickly screen prospective tenants – for free.

    Learn more

    $5,129/mo

    Rent Zestimate®

    Refinance and save

    $7,782/mo

    Est. payment

    Refinancing to a lower rate could help reduce your monthly payments and save thousands over the life of the loan.

    See today's rates

    $7,782/mo

    Est. payment

    Explore your selling options

    Work with a Zillow partner agent

    Leverage their expertise and Zillow's premium Showcase listings to get your home seen by more buyers.

    Get started

    List with your own agent

    Get your home in front of millions of buyers by listing it on Zillow.

    Learn how to do it

    Sell it yourself

    Take full control of how buyers see your home on Zillow by listing For Sale by Owner (FSBO).

    List your home

    What's special

    Covered porchAttached two-car garageStylish islandPrimary bedroom suiteFilled with natural lightWalk-in closetStainless steel appliances
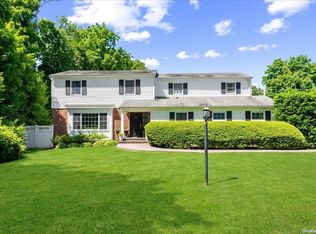
    Welcome to 5 Whitman Court, a charming colonial home nestled in a quiet cul-de-sac off West Neck Rd in Huntington, NY. This inviting residence is beautifully situated on a parklike .55-acre landscaped property, offering the ultimate in outdoor entertaining and tranquility. Step inside to discover beautiful hardwood floors throughout most of the home. The entrance foyer warmly welcomes you into a formal living room and dining room, perfect for hosting gatherings with loved ones. The heart of the home is the open-concept eat-in kitchen, equipped with a stylish island and stainless steel appliances. The cozy den features a fireplace, creating a perfect spot for relaxation and unwinding. Additional highlights on the main floor include a convenient mud/laundry room, a first-floor bedroom/office, and an attached two-car garage. The primary bedroom suite upstairs offers a private retreat, complete with an ensuite bath and a walk-in closet. Three additional bedrooms provide ample space for family or guests. The home is filled with natural light, enhancing its welcoming ambiance. Experience easy access to the covered porch in the rear yard, where you can enjoy the serenity of your private outdoor space. This home combines the perfect blend of elegance, comfort, and functionality, making it a delightful place to call home. Don't miss the opportunity to make this exceptional property yours!

    Zillow last checked:

    Listing updated:

    Listed by:

    Donna Spinoso Gelb CBR 631-383-9920,

    Compass Greater NY LLC 631-629-7719,

    Maria H. Lanzisero 631-327-2912,

    Compass Greater NY LLC

    Bought with:

    Non Member-MLS

    Buyer Representation Office

    Source: OneKey® MLS as distributed by MLS GRID,MLS#: 896456MLS Logo

    Facts & features

    Interior

    Bedrooms & bathrooms
    • Bedrooms: 5
    • Bathrooms: 3
    • Full bathrooms: 3
    Other
    • Description: Lr, Dr, EIK, Den w/Fp, Br, Fbth, Laundry Rm
    • Level: First
    Other
    • Description: Primary Br w/WIC and Fbth, Br, Br, Br, Fbth
    • Level: Second
    Other
    • Description: Playroom, Storage, Utilities
    • Level: Basement
    Heating
    • Oil
    Cooling
    • Central Air
    Appliances
    • Included: Dishwasher, Dryer, Range, Refrigerator, Stainless Steel Appliance(s), Washer
    • Laundry: Washer/Dryer Hookup, Laundry Room
    Features
    • First Floor Bedroom, Chefs Kitchen, Crown Molding, Eat-in Kitchen, Kitchen Island, Open Floorplan, Primary Bathroom, Storage
    • Basement: Full
    • Attic: Full
    • Number of fireplaces: 1
    Interior area
    • Total structure area: 2,600

    Property

    Parking
    • Total spaces: 2
    • Parking features: Garage
    • Garage spaces: 2
    Features
    • Patio & porch: Covered, Patio
    Lot
    • Size: 0.55 Acres
    Details
    • Parcel number: 0400021000200019000
    • Special conditions: None

    Construction

    Type & style
    • Home type: SingleFamily
    • Architectural style: Colonial
    • Property subtype: Single Family Residence, Residential
    Materials
    • Vinyl Siding
    Condition
    • Year built: 1964

    Utilities & green energy

    • Sewer: Cesspool
    • Water: Public
    • Utilities for property: Cable Connected, Electricity Connected, Trash Collection Public

    Community & neighborhood

    Location
    • Region: Huntington

    Other

    Other facts
    • Listing agreement: Exclusive Right To Sell

    Price history

    DateEventPrice
    3/24/2026Sold$1,135,000
    Source: Public Record Report a problem
    11/3/2025Sold$1,135,000+3.2%
    Source: OneKey® MLS as distributed by MLS GRID #896456 Report a problem
    8/16/2025Pending sale$1,100,000
    Source: OneKey® MLS as distributed by MLS GRID #896456 Report a problem
    8/5/2025Listed for sale$1,100,000+50.7%
    Source: OneKey® MLS as distributed by MLS GRID #896456 Report a problem
    1/31/2014Sold$730,000-5.1%
    Source: OneKey® MLS as distributed by MLS GRID #L2617394 Report a problem
    10/27/2013Price change$769,000-2.5%
    Source: Signature Premier Properties #2617394 Report a problem
    10/5/2013Price change$789,000-6%
    Source: Signature Premier Properties #2617394 Report a problem
    9/24/2013Listed for sale$839,000+76.6%
    Source: Signature Premier Properties #2617394 Report a problem
    3/21/2013Sold$475,000-5%
    Source: OneKey® MLS as distributed by MLS GRID #L2507906 Report a problem
    8/27/2012Price change$499,977-6.3%
    Source: Distinct Homes of Long Island #2507906 Report a problem
    8/22/2012Price change$533,550-2.9%
    Source: Distinct Homes of Long Island #2507906 Report a problem
    7/2/2012Listed for sale$549,250
    Source: Distinct Homes of Long Island #2507906 Report a problem

    Public tax history

    YearProperty taxesTax assessment
    2025-- $4,400
    2024-- $4,400
    2023-- $4,400
    2022-- $4,400
    2021-- $4,400
    2020-- $4,400
    2019-- $4,400
    2018-- $4,400
    2017$14,801 $4,400
    2016-- $4,400
    2015-- $4,400
    2014-- $4,400
    2013-- $4,400
    2012-- $4,400
    2011-- $4,400
    2010-- $4,400
    2009-- $4,400
    2008-- $4,400
    2007$4,987 +24.4%$4,400
    2005$4,008 -19.9%$4,400
    2004$5,006 +30.1%$4,400
    2003$3,848 +20.1%$4,400
    2002$3,205 -3.1%$4,400
    2001$3,308 +7%$4,400
    2000$3,091 $4,400

    Find assessor info on the county website

    Neighborhood: 11743

    Nearby schools

    GreatSchools rating
    Schools provided by the listing agent
    • Elementary: Southdown School
    • Middle: J Taylor Finley Middle School
    • High: Huntington High School

    Source: OneKey® MLS as distributed by MLS GRID. This data may not be complete. We recommend contacting the local school district to confirm school assignments for this home.

    Get a cash offer in 3 minutes
    Find out how much your home could sell for in as little as 3 minutes with a no-obligation cash offer.
    Estimated market value
    $1,151,200
    Get a cash offer in 3 minutes
    Find out how much your home could sell for in as little as 3 minutes with a no-obligation cash offer.
    Estimated market value
    $1,151,200