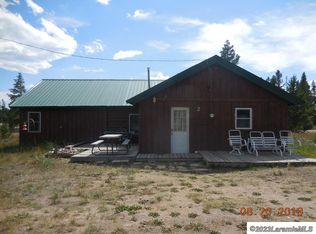
Located in Fox Park, Wyoming only 45 minutes from Laramie off State Highway 230 this well maintained cabin is your mountain retreat!! When you walk through the front door you will notice the wood floors, open concept living/dining/ and kitchen area with large log beams running the length of the room making the vaulted ceiling spectacular. Large windows grace the front of the home along with front and side decks. There are 3 bedrooms, one full bath and one half bath, along with a large laundry room with lots of cabinets. The kitchen has room for several cooks at the same time, and all appliances stay. Additionally there is a oversized 2 car heated garage, a wood shed and an additional storage shed, all situated on 1.31 acres. Fox Park is surrounded by the Medicine Bow National Forest, which offers outstanding hunting, fishing, snowmobiling, or just a hike in the woods to see all the wildlife. Call Laramie Land Company for your tour today. 307-721-3039.
Sold
Price Unknown
5 Wicklund Ln, Foxpark, WY 82070
3beds
2baths
1,536sqft
Single Family w/Acreage
Built in 2001
1.31 Acres Lot
$417,700 Zestimate®
$--/sqft
$2,104 Estimated rent
Home value
$417,700
$397,000 - $439,000
$2,104/mo
Zestimate® history
Owner options
List your home for rent
$2,104/mo
Rent Zestimate®
Find your next renter with Zillow Rental Manager. Plus, with online applications, you can quickly screen prospective tenants – for free.
$2,104/mo
Rent Zestimate®
Refinance and save
Refinancing to a lower rate could help reduce your monthly payments and save thousands over the life of the loan.
Explore your selling options
Work with a Zillow partner agent
Leverage their expertise and Zillow's premium Showcase listings to get your home seen by more buyers.
Get startedList with your own agent
Get your home in front of millions of buyers by listing it on Zillow.
Learn how to do itSell it yourself
Take full control of how buyers see your home on Zillow by listing For Sale by Owner (FSBO).
List your homeWhat's special
Additional storage shedVaulted ceilingFront and side decksWood floorsAll appliances stayWood shed
Zillow last checked:
Listing updated:
Listed by:
Karla Spiegelberg,
Laramie Land Company 307-721-3039
Bought with:
Karla Spiegelberg, 2879
Laramie Land Company
Source: Laramie BOR,MLS#: 260474
Facts & features
Interior
Bedrooms & bathrooms
- Bedrooms: 3
- Bathrooms: 2
Primary bedroom
- Level: Main Level
Bedroom
- Level: Main Level
Primary bathroom
- Features: Master Bath
- Level: Main Level
Bathroom
- Features: Tub/Shower
Dining room
- Level: Main Level
Heating
- Natural Gas, Wood Stove
Cooling
- Ceiling Fan(s)
Appliances
- Included: Built-In Electric Range, Dishwasher, Microhood, Washer, Electric Water Heater, Refrigerator
- Laundry: Electric Dryer Hookup, Laundry Room, Washer Hookup
Features
- Beamed Ceilings, Vaulted Ceiling(s), Ceiling Fan/Light, Dining Area
- Flooring: Hardwood
- Basement: Crawl Space
- Has fireplace: Yes
- Fireplace features: Wood Burning Stove
Interior area
- Total structure area: 1,536
- Total interior livable area: 1,536 sqft
Property
Parking
- Total spaces: 2
- Parking features: RV Access/Parking, 2 Stall, Detached, Heated Garage, Oversized, Garage Door Opener, Wired
- Garage spaces: 2
- Details: RV Parking
Features
- Levels: One and One Half
- Patio & porch: Deck
- Exterior features: Hunting on or Near, Storage
- Has view: Yes
Lot
- Size: 1.31 Acres
- Features: Borders State Land, Mountain, Many Trees, Views
Details
- Additional structures: Outbuilding
- Parcel number: 13782140101200
- Zoning description: Rural Residential
Construction
Type & style
- Home type: SingleFamily
- Architectural style: Cabin
- Property subtype: Single Family w/Acreage
Materials
- Log
- Roof: Metal
Condition
- New construction: No
- Year built: 2001
Utilities & green energy
- Gas: Natural Gas
- Sewer: Septic-Private
- Water: Well
- Utilities for property: Electricity Available, Natural Gas Available, Phone Available
Green energy
- Energy efficient items: Windows
Community & HOA
Community
- Security: Alarm-Smoke/Fire
HOA
- HOA fee: $1,220 monthly
Location
- Region: Foxpark
Financial & listing details
- Tax assessed value: $379,635
- Annual tax amount: $1,800
- Date on market: 6/23/2026
- Listing terms: Cash,Conventional
- Inclusions: Range, refrigerator (also a second refrigerator in garage), dishwasher, washer (just replaced), dryer, snow blower, wood splitter, tv and stand in living room, king bed, natural gas barbecue grill, and coors sign in yard.
- Exclusions: Sellers personal property in garage (will be removed by June 28, 2026).
Price history
| Date | Event | Price |
|---|---|---|
| 7/27/2026 | Sold | -- |
Source: Laramie BOR #260474 Report a problem | ||
| 6/28/2026 | Pending sale | $410,000$267/sqft |
Source: Laramie BOR #260474 Report a problem | ||
| 6/23/2026 | Listed for sale | $410,000$267/sqft |
Source: Laramie BOR #260474 Report a problem | ||
Public tax history
| Year | Property taxes | Tax assessment |
|---|---|---|
| 2026 | -- | $36,066 +36.2% |
| 2025 | $1,800 -22.8% | $26,476 -22.8% |
| 2024 | $2,333 +3.2% | $34,306 +3.2% |
| 2023 | $2,261 +7.1% | $33,244 +7.1% |
| 2022 | $2,111 +25.4% | $31,049 +25.4% |
| 2021 | $1,683 | $24,751 |
| 2020 | $1,683 +4.5% | $24,751 +4.5% |
| 2019 | $1,611 -8.9% | $23,691 -8.9% |
| 2018 | $1,768 +1.3% | $26,005 +1.3% |
| 2017 | $1,746 | $25,670 -0.6% |
| 2016 | $1,746 -0.6% | $25,828 +2.4% |
| 2015 | $1,756 +2.4% | $25,233 +15.7% |
| 2014 | $1,716 +117.2% | $21,812 +76.7% |
| 2013 | $790 +12.8% | $12,345 +7.8% |
| 2012 | $700 | $11,452 -17.9% |
| 2011 | $700 +21.2% | $13,941 +54.5% |
| 2010 | $578 | $9,024 |
Find assessor info on the county website
Neighborhood: 82070
Nearby homes
- $688,6003 bd1 ba2.2k sqft7 Wicklund Ln, Foxpark, WY 82070Off Market
- $84,526-- bd-- ba264 sqft6 Lodge Pole Dr, Foxpark, WY 82070Off Market
- $377,0003 bd1 ba1.3k sqft2 Wicklund Ln, Foxpark, WY 82070Off Market
- $9,4263 bd2 ba980 sqft1 Lodge Pole Dr, Foxpark, WY 82070Off Market
- $264,400-- bd-- ba-- sqft1 Lodge Pole Dr, Foxpark, WY 82070Off Market
- $360,4004 bd1 ba1.1k sqft6 Wicklund Ln, Foxpark, WY 82070Off Market
- $626,4003 bd1 ba1.9k sqft11 Wicklund Ln, Foxpark, WY 82070Off Market
- $63,796-- bd-- ba-- sqft8 Lodge Pole Dr, Laramie, WY 82070Off Market
Nearby schools
GreatSchools rating
- 6/10Velma Linford Elementary SchoolGrades: PK-5Distance: 31.9 mi
- 7/10Laramie Middle SchoolGrades: 6-8Distance: 35 mi
- 7/10Laramie High SchoolGrades: 9-12Distance: 35 mi
Schools provided by the listing agent
- District: Harmony
Source: Laramie BOR. This data may not be complete. We recommend contacting the local school district to confirm school assignments for this home.
Sell for more on Zillow
Get a Zillow Showcase℠ listing at no additional cost and you could sell for .
$417,700
2% more
+$8,354
With Zillow Showcase(estimated)
$426,054
Sell for more on Zillow
Get a Zillow Showcase℠ listing at no additional cost and you could sell for .
$417,700
2% more
+$8,354
With Zillow Showcase(estimated)
$426,054
- Wyoming
- Albany County
- Laramie
- 82070
- 5 Wicklund Ln
