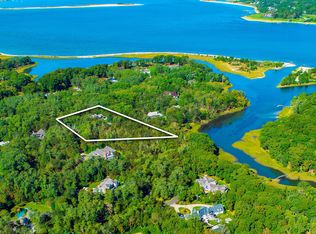
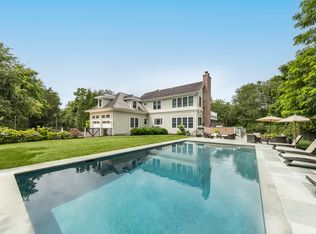
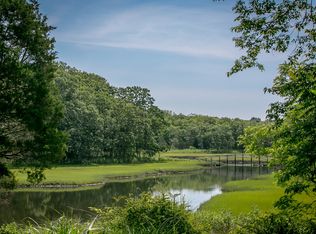
Just completed, an exciting new luxury residence by BJC Custom Homes. Secluded on 2 acres in North Haven Point on the banks of serene Ganet Creek. Truly among nature and just minutes to Sag Harbor Village. Enjoy all the area has to offer: private beach, 3 pristine championship tennis courts and basketball. Designed and crafted to perfection by master builder Matt Pantofel. 9,692 sf of luxury living on three levels with elevator, high-end finish, linear lighting, custom cabinetry, and a keen attention to detail throughout. 8 bedrooms, 10 full bathrooms, and 3 half baths. This sleek open floor plan boasts a sun-filled reception and open floor plan that seamlessly flows through the gallery into the living space. Great room w/ showcase wet bar and White Oak linear gas FP. Sophisticated custom eat-in Chefs kitchen, fully outfitted with high-end appliances, custom cabinetry, oversized island and walk-in prep-pantry. Pass-through Butler's leads to the formal dining room featuring an expansive custom wine closet. The first floor also features an intimate family room/den, spacious junior primary suite, paneled home office, formal powder room, and mudroom with an additional half bath and laundry adjacent to the 2 car heated garage. The second story grand primary suite encompasses the east wing featuring a gracious sleeping chamber w/ gas FP, a large balcony, and two custom WIC fully outfitted with built-in shelving. The spa bath is adorned with exquisite finish and includes a freestanding soaking tub, personal vanities, spa shower, and WC. The second level also features an open upstairs "living room," w/ gas FP and recessed linear lighting. 4 additional spacious guest suites and 4 machine laundry complete. Descend to the lower level boasting the full program. A grand 3,200 sf. Expansive recreation and media space with linear gas FP and entertainment wet bar. Large gym w/ wellness center featuring steam and sauna. Home Cinema. A powder room and 2 additional en suite guest rooms complete. Outback a resort-style oversized heated Gunite pool and spa, open pool cabana w/ wet bar and FP, built-in BBQ, outdoor shower and full pool-cabana bath. Seamless indoor/outdoor living amongst nature's backdrop. 5 Widow Cooper's Path, North Haven Point, Sag Harbor.
Sold for $10,125,000
$10,125,000
5 Widow Coopers Path, Sag Harbor, NY 11963
8beds
9,600sqft
Single Family Residence, Residential
Built in 2024
1.84 Acres Lot
$10,450,500 Zestimate®
$1,055/sqft
$7,079 Estimated rent
Home value
$10,450,500
$9.41M - $11.60M
$7,079/mo
Zestimate® history
Owner options
List your home for rent
$7,079/mo
Rent Zestimate®
Find your next renter with Zillow Rental Manager. Plus, with online applications, you can quickly screen prospective tenants – for free.
$7,079/mo
Rent Zestimate®
Refinance and save
$70,751/mo
Est. payment
Refinancing to a lower rate could help reduce your monthly payments and save thousands over the life of the loan.
$70,751/mo
Est. payment
Explore your selling options
Work with a Zillow partner agent
Leverage their expertise and Zillow's premium Showcase listings to get your home seen by more buyers.
Get startedList with your own agent
Get your home in front of millions of buyers by listing it on Zillow.
Learn how to do itSell it yourself
Take full control of how buyers see your home on Zillow by listing For Sale by Owner (FSBO).
List your homeWhat's special
Zillow last checked:
Listing updated:
Listed by:
Thomas R. Cavallo 631-725-0200,
Douglas Elliman Real Estate 631-725-0200
Bought with:
Kyle Koczanowski, 10401393435
Corcoran
Source: OneKey® MLS as distributed by MLS GRID,MLS#: 803835
Facts & features
Interior
Bedrooms & bathrooms
- Bedrooms: 8
- Bathrooms: 13
- Full bathrooms: 10
- 1/2 bathrooms: 3
Primary bedroom
- Description: Junior Primary Suite
- Level: First
Primary bedroom
- Description: Primary Suite
- Level: Second
Bedroom 1
- Description: Guest Suite 1 - Second Floor
- Level: Second
Bedroom 2
- Description: Guest Suite 2 - Second Floor
- Level: Second
Bedroom 3
- Description: Guest Suite 3 - Second Floor
- Level: Second
Bedroom 4
- Description: Guest Suite 4 - Second Floor
- Level: Second
Primary bathroom
- Description: Junior Primary Suite
- Level: First
Primary bathroom
- Description: Primary Suite
- Level: Second
Bathroom 1
- Description: Guest Suite 1 - Second Floor
- Level: Second
Bathroom 2
- Description: Guest Suite 2 - Second Floor
- Level: Second
Bathroom 3
- Description: Guest Suite 3 - Second Floor
- Level: Second
Bathroom 4
- Description: Guest Suite 4 - Second Floor
- Level: Second
Den
- Level: First
Dining room
- Level: First
Kitchen
- Level: First
Laundry
- Level: First
Laundry
- Level: Second
Living room
- Level: First
Living room
- Level: Second
Office
- Level: First
Heating
- Forced Air
Cooling
- Central Air
Appliances
- Included: Dishwasher, Microwave, Oven, Range, Wine Refrigerator
- Laundry: Washer/Dryer Hookup, Laundry Room, Multiple Locations
Features
- First Floor Bedroom, First Floor Full Bath, Breakfast Bar, Cathedral Ceiling(s), Central Vacuum, Chandelier, Chefs Kitchen, Double Vanity, Eat-in Kitchen, Entrance Foyer, Formal Dining, High Speed Internet, His and Hers Closets, Kitchen Island, Marble Counters, Primary Bathroom, Master Downstairs, Natural Woodwork, Open Floorplan, Open Kitchen, Pantry, Recessed Lighting, Sauna, Soaking Tub, Sound System, Storage
- Flooring: Hardwood
- Windows: New Windows, Oversized Windows
- Basement: Finished,Full
- Attic: Partial
- Fireplace features: Basement, Bedroom, Gas, Living Room, Masonry
Interior area
- Total structure area: 9,600
- Total interior livable area: 9,600 sqft
Property
Parking
- Total spaces: 2
- Parking features: Garage
- Garage spaces: 2
Features
- Patio & porch: Covered, Patio
- Has private pool: Yes
- Pool features: In Ground, Outdoor Pool, Pool/Spa Combo
- Has spa: Yes
- Fencing: Back Yard
- Has view: Yes
- View description: Water
- Has water view: Yes
- Water view: Water
- Waterfront features: Creek
Lot
- Size: 1.84 Acres
Details
- Additional structures: Cabana
- Parcel number: 0901002.0000400036.000
- Special conditions: None
Construction
Type & style
- Home type: SingleFamily
- Architectural style: Other
- Property subtype: Single Family Residence, Residential
- Attached to another structure: Yes
Materials
- Cedar
Condition
- Year built: 2024
Utilities & green energy
- Sewer: Septic Tank
- Utilities for property: See Remarks
Community & HOA
Community
- Features: Tennis Court(s)
HOA
- Has HOA: Yes
- Amenities included: Tennis Court(s)
Location
- Region: Sag Harbor
Financial & listing details
- Price per square foot: $1,055/sqft
- Tax assessed value: $6,414,363
- Date on market: 12/8/2024
- Cumulative days on market: 239 days
- Listing agreement: Exclusive Right To Sell
Price history
| Date | Event | Price |
|---|---|---|
| 5/23/2026 | Listing removed | $125,000$13/sqft |
Source: Zillow Rentals Report a problem | ||
| 4/3/2026 | Listed for rent | $125,000$13/sqft |
Source: Zillow Rentals Report a problem | ||
| 12/12/2025 | Sold | $10,125,000$1,055/sqft |
Source: Public Record Report a problem | ||
| 10/4/2025 | Sold | $10,125,000-7.9%$1,055/sqft |
Source:  OneKey® MLS as distributed by MLS GRID #803835 Report a problem OneKey® MLS as distributed by MLS GRID #803835 Report a problem | ||
| 8/4/2025 | Pending sale | $10,995,000$1,145/sqft |
Source: OneKey® MLS as distributed by MLS GRID #803835 Report a problem | ||
| 4/25/2025 | Price change | $10,995,000-8.3%$1,145/sqft |
Source: Out East #363946 Report a problem | ||
| 12/3/2024 | Listed for sale | $11,995,000$1,249/sqft |
Source: Out East #363946 Report a problem | ||
| 11/27/2023 | Listing removed | -- |
Source: OneKey® MLS as distributed by MLS GRID #3409028 Report a problem | ||
| 7/12/2023 | Listed for sale | $11,995,000$1,249/sqft |
Source: OneKey® MLS as distributed by MLS GRID #3409028 Report a problem | ||
Public tax history
| Year | Property taxes | Tax assessment |
|---|---|---|
| 2025 | -- | $6,414,363 +137.4% |
| 2024 | -- | $2,701,363 +108.9% |
| 2023 | -- | $1,293,063 |
| 2022 | -- | $1,293,063 |
| 2021 | -- | $1,293,063 |
| 2020 | -- | $1,293,063 |
| 2019 | -- | $1,293,063 +20.6% |
| 2018 | -- | $1,071,763 |
| 2017 | $7,606 | $1,071,763 |
| 2016 | -- | $1,071,763 |
| 2015 | -- | $1,071,763 |
| 2014 | -- | $1,071,763 |
| 2013 | -- | $1,071,763 |
| 2012 | -- | $1,071,763 +0.9% |
| 2011 | -- | $1,062,400 +20% |
| 2007 | $5,003 +58.3% | $885,300 +104.1% |
| 2005 | $3,161 +41.1% | $433,700 +8580.9% |
| 2004 | $2,239 +8.1% | $4,996 |
| 2003 | $2,072 +9.9% | $4,996 |
| 2002 | $1,886 +6.6% | $4,996 |
| 2001 | $1,770 +7.7% | $4,996 |
| 2000 | $1,642 | $4,996 |
Find assessor info on the county website
Neighborhood: North Haven
Nearby homes
- $3,825,0004 bd6 ba6.1k sqft12 Ezekills Holw, Sag Harbor, NY 11963Sold
- $110,0006 bd7 ba9.9k sqft8 Widow Coopers Path, Sag Harbor, NY 11963For Rent
- $4,044,6004 bd4 ba3.7k sqft16 Ezekills Holw, Sag Harbor, NY 11963Off Market
- $6,090,6631.8 Acres21 Fairlea Ct, Sag Harbor, NY 11963Off Market

- $2,499,7634 bd4 ba3.2k sqft20 Ezekills Holw, Sag Harbor, NY 11963Off Market
- $4,054,6004 bd4 ba3.2k sqft20 Ezekills Holw, Sag Harbor, NY 11963Off Market
- $9,408,6006 bd6 ba8k sqft24 Ezekills Holw, Sag Harbor, NY 11963Off Market
- $5,121,1005 bd6 ba5.5k sqft19 Fairlea Ct, Sag Harbor, NY 11963Off Market
Nearby schools
GreatSchools rating
- 8/10Sag Harbor Elementary SchoolGrades: PK-5Distance: 3 mi
- 8/10Pierson Middle High SchoolGrades: 6-12Distance: 3.2 mi
Schools provided by the listing agent
- Elementary: Sag Harbor Elementary School
- Middle: Pierson Middle/High School
- High: Pierson Middle/High School
Source: OneKey® MLS as distributed by MLS GRID. This data may not be complete. We recommend contacting the local school district to confirm school assignments for this home.
Get a cash offer in 3 minutes
Find out how much your home could sell for in as little as 3 minutes with a no-obligation cash offer.
Estimated market value
$10,450,500
Get a cash offer in 3 minutes
Find out how much your home could sell for in as little as 3 minutes with a no-obligation cash offer.
Estimated market value
$10,450,500
- New York
- Suffolk County
- Sag Harbor
- 11963
- North Haven
- 5 Widow Coopers Path
Nearby cities
Nearby neighborhoods
Nearby zip codes
Other Sag Harbor Topics
