Welcome to 5 Wild Plum Court, Stafford, VA. Nestled in the tranquil Autumn Ridge community, this meticulously maintained three-level Colonial offers both comfort and style. The welcoming step-down foyer includes a remote-control solar-powered blind above the front door window, leading into a spacious living room with carpet, which flows into the dining room featuring a bay window and decorative columns. In the rear of the home, you'll find a well-equipped kitchen with oak cabinetry, recessed lighting, a stainless steel farmhouse sink, a new dishwasher, a gas cooktop, and a refrigerator. The kitchen opens to a light-filled morning room, perfect for casual dining, and a family room complete with a cozy gas fireplace. Upstairs offers a large primary bedroom with a walk-in closet, ceiling fan, and an ensuite bath featuring a jetted tub, double vanity, and heated floor. Three additional generously sized bedrooms and an updated hall bath with ceramic tile and a new exhaust fan complete the upper level. A walk-in laundry room near the garage includes a washer and dryer, which convey with the home. The large front-load garage provides plenty of storage space, and the spring was replaced in July 2024. The home features elegant oil-rubbed bronze hardware throughout, with new ceiling fans in the family room, morning room, and upstairs bedrooms. The walk-out basement boasts a spacious recreation room, a legal 5th bedroom, a fully updated bathroom with a beautifully tiled shower, and ample storage space. Outdoor living is enhanced by a stamped concrete patio off the rear basement door, a deck beneath the upper deck, and garden planters ready for your summer vegetables. Enjoy seasonal treats from the boysenberry, raspberry, and blackberry bushes in the backyard. According to Stafford County, the high school zoning is scheduled to change to Colonial Forge High School beginning in 2026. Fun things to do that are close include the National Museum of the Marine Corps, Ferry Farm, Potomac Town Center, Aquia Landing, Crows Nest Natural Area Preserve, and the Stafford County Farmers Market. Experience the comfort, convenience, and charm of this wonderful home and its surrounding attractions.
Sold for $585,000
$585,000
5 Wild Plum Ct, Stafford, VA 22554
5beds
3,512sqft
Single Family Residence
Built in 1999
9,138 Square Feet Lot
$585,700 Zestimate®
$167/sqft
$3,633 Estimated rent
Home value
$585,700
$539,000 - $633,000
$3,633/mo
Zestimate® history
Owner options
List your home for rent
$3,633/mo
Rent Zestimate®
Find your next renter with Zillow Rental Manager. Plus, with online applications, you can quickly screen prospective tenants – for free.
$3,633/mo
Rent Zestimate®
Refinance and save
$3,732/mo
Est. payment
Refinancing to a lower rate could help reduce your monthly payments and save thousands over the life of the loan.
$3,732/mo
Est. payment
Explore your selling options
Work with a Zillow partner agent
Leverage their expertise and Zillow's premium Showcase listings to get your home seen by more buyers.
Get startedList with your own agent
Get your home in front of millions of buyers by listing it on Zillow.
Learn how to do itSell it yourself
Take full control of how buyers see your home on Zillow by listing For Sale by Owner (FSBO).
List your homeWhat's special
Cozy gas fireplaceHeated floorUpdated hall bathLight-filled morning roomGarden plantersDecorative columnsRecessed lighting
Zillow last checked:
Listing updated:
Listed by:
Annette Greco 703-408-5625,
Samson Properties,
Co-Listing Agent: Cecelia M Michel 540-522-7914,
Samson Properties
Bought with:
Ben Kessie, 0225218202
RE/MAX Galaxy
Source: Bright MLS,MLS#: VAST2037986
Facts & features
Interior
Bedrooms & bathrooms
- Bedrooms: 5
- Bathrooms: 4
- Full bathrooms: 3
- 1/2 bathrooms: 1
- Main level bathrooms: 1
Rooms
- Room types: Living Room, Dining Room, Primary Bedroom, Bedroom 2, Bedroom 3, Bedroom 4, Bedroom 5, Kitchen, Family Room, Sun/Florida Room, Laundry, Recreation Room, Primary Bathroom
Primary bedroom
- Features: Flooring - Carpet, Attached Bathroom, Ceiling Fan(s), Walk-In Closet(s)
- Level: Upper
- Area: 221 Square Feet
- Dimensions: 13 x 17
Bedroom 2
- Features: Flooring - Carpet, Ceiling Fan(s)
- Level: Upper
- Area: 187 Square Feet
- Dimensions: 11 x 17
Bedroom 3
- Features: Flooring - Carpet, Ceiling Fan(s)
- Level: Upper
- Area: 180 Square Feet
- Dimensions: 12 x 15
Bedroom 4
- Features: Flooring - Carpet, Ceiling Fan(s)
- Level: Upper
- Area: 156 Square Feet
- Dimensions: 12 x 13
Bedroom 5
- Features: Flooring - Carpet, Ceiling Fan(s), Walk-In Closet(s)
- Level: Lower
- Area: 99 Square Feet
- Dimensions: 9 x 11
Primary bathroom
- Features: Attached Bathroom, Flooring - Ceramic Tile
- Level: Upper
- Area: 78 Square Feet
- Dimensions: 6 x 13
Dining room
- Features: Flooring - Carpet, Ceiling Fan(s), Living/Dining Room Combo, Formal Dining Room
- Level: Main
- Area: 143 Square Feet
- Dimensions: 13 x 11
Family room
- Features: Flooring - HardWood, Fireplace - Gas, Ceiling Fan(s)
- Level: Main
- Area: 204 Square Feet
- Dimensions: 12 x 17
Kitchen
- Features: Flooring - HardWood, Granite Counters, Kitchen - Gas Cooking, Recessed Lighting, Pantry
- Level: Main
- Area: 209 Square Feet
- Dimensions: 19 x 11
Laundry
- Features: Flooring - Vinyl
- Level: Main
- Area: 42 Square Feet
- Dimensions: 6 x 7
Living room
- Features: Flooring - Carpet
- Level: Main
- Area: 144 Square Feet
- Dimensions: 12 x 12
Recreation room
- Features: Flooring - Vinyl, Recessed Lighting
- Level: Lower
- Area: 660 Square Feet
- Dimensions: 15 x 44
Other
- Features: Flooring - HardWood, Ceiling Fan(s)
- Level: Main
- Area: 190 Square Feet
- Dimensions: 19 x 10
Heating
- Central, Natural Gas
Cooling
- Ceiling Fan(s), Central Air, Electric
Appliances
- Included: Microwave, Cooktop, Dishwasher, Disposal, Dryer, Ice Maker, Oven, Refrigerator, Washer, Gas Water Heater
- Laundry: Main Level, Laundry Room
Features
- Breakfast Area, Ceiling Fan(s), Dining Area, Family Room Off Kitchen, Open Floorplan, Formal/Separate Dining Room, Kitchen - Gourmet, Primary Bath(s), Recessed Lighting, Walk-In Closet(s), Bathroom - Stall Shower, Soaking Tub, Bathroom - Tub Shower
- Flooring: Carpet, Ceramic Tile, Concrete, Hardwood, Wood
- Basement: Connecting Stairway,Heated,Partially Finished,Rear Entrance,Walk-Out Access
- Number of fireplaces: 1
- Fireplace features: Gas/Propane
Interior area
- Total structure area: 4,036
- Total interior livable area: 3,512 sqft
- Finished area above ground: 2,320
- Finished area below ground: 1,192
Property
Parking
- Total spaces: 4
- Parking features: Built In, Garage Faces Front, Garage Door Opener, Inside Entrance, Asphalt, Attached, Driveway
- Attached garage spaces: 2
- Uncovered spaces: 2
Accessibility
- Accessibility features: None
Features
- Levels: Three
- Stories: 3
- Patio & porch: Deck
- Pool features: None
- Fencing: Board,Back Yard,Wood
Lot
- Size: 9,138 Square Feet
- Features: Front Yard, No Thru Street, Rear Yard, SideYard(s)
Details
- Additional structures: Above Grade, Below Grade
- Parcel number: 29D 2 236
- Zoning: R1
- Special conditions: Standard
Construction
Type & style
- Home type: SingleFamily
- Architectural style: Colonial
- Property subtype: Single Family Residence
Materials
- Vinyl Siding
- Foundation: Concrete Perimeter
Condition
- Excellent
- New construction: No
- Year built: 1999
Utilities & green energy
- Sewer: Public Sewer
- Water: Public
Community & HOA
Community
- Subdivision: Autumn Ridge
HOA
- Has HOA: Yes
- Amenities included: Baseball Field, Basketball Court, Picnic Area, Soccer Field, Tennis Court(s), Tot Lots/Playground
- Services included: Common Area Maintenance
- HOA fee: $260 annually
- HOA name: AUTUMN RIDGE HOA
Location
- Region: Stafford
Financial & listing details
- Price per square foot: $167/sqft
- Tax assessed value: $498,700
- Annual tax amount: $4,522
- Date on market: 5/8/2025
- Listing agreement: Exclusive Right To Sell
- Listing terms: Cash,Conventional,FHA,VA Loan
- Ownership: Fee Simple
Price history
| Date | Event | Price |
|---|---|---|
| 6/5/2025 | Sold | $585,000$167/sqft |
Source:  Bright MLS #VAST2037986 Report a problem Bright MLS #VAST2037986 Report a problem | ||
| 5/12/2025 | Pending sale | $585,000$167/sqft |
Source: Bright MLS #VAST2037986 Report a problem | ||
| 5/8/2025 | Listed for sale | $585,000+11.4%$167/sqft |
Source: Bright MLS #VAST2037986 Report a problem | ||
| 7/14/2022 | Sold | $525,000$149/sqft |
Source: Bright MLS #VAST2012476 Report a problem | ||
| 6/18/2022 | Contingent | $525,000$149/sqft |
Source: Bright MLS #VAST2012476 Report a problem | ||
| 6/15/2022 | Listed for sale | $525,000$149/sqft |
Source: Bright MLS #VAST2012476 Report a problem | ||
| 6/12/2022 | Contingent | $525,000$149/sqft |
Source: Bright MLS #VAST2012476 Report a problem | ||
| 6/5/2022 | Listed for sale | $525,000-8.7%$149/sqft |
Source: Bright MLS #VAST2012476 Report a problem | ||
| 5/31/2022 | Listing removed | $575,000$164/sqft |
Source: Bright MLS #VAST2010966 Report a problem | ||
| 5/13/2022 | Listed for sale | $575,000+40.2%$164/sqft |
Source: Bright MLS #VAST2010966 Report a problem | ||
| 4/10/2018 | Sold | $410,000$117/sqft |
Source: Public Record Report a problem | ||
| 2/23/2018 | Listed for sale | $410,000+3.8%$117/sqft |
Source: Pearson Smith Realty, Llc #1000187506 Report a problem | ||
| 1/12/2018 | Listing removed | $395,000$112/sqft |
Source: Pearson Smith Realty, Llc #1001412555 Report a problem | ||
| 10/28/2017 | Price change | $395,000-1.3%$112/sqft |
Source: Pearson Smith Realty, LLC #ST10079839 Report a problem | ||
| 10/12/2017 | Listed for sale | $400,000-9.1%$114/sqft |
Source: Pearson Smith Realty, LLC #ST10079839 Report a problem | ||
| 5/10/2006 | Sold | $439,900$125/sqft |
Source: Public Record Report a problem | ||
Public tax history
| Year | Property taxes | Tax assessment |
|---|---|---|
| 2025 | $4,606 +3.4% | $498,700 |
| 2024 | $4,456 +13.3% | $498,700 +13.8% |
| 2023 | $3,935 +5.6% | $438,400 |
| 2022 | $3,726 +5.4% | $438,400 +20.3% |
| 2021 | $3,535 | $364,400 |
| 2020 | $3,535 -1.6% | $364,400 +2.5% |
| 2019 | $3,591 +5.7% | $355,500 +3.6% |
| 2018 | $3,398 | $343,200 +6.2% |
| 2017 | $3,398 +6.2% | $323,200 |
| 2016 | $3,200 | $323,200 +4.9% |
| 2015 | -- | $308,200 |
| 2014 | -- | $308,200 +1.6% |
| 2013 | -- | $303,200 |
| 2012 | -- | $303,200 +1.8% |
| 2011 | -- | $297,700 |
| 2010 | -- | $297,700 -21.5% |
| 2009 | -- | $379,200 |
| 2008 | -- | $379,200 -9.9% |
| 2006 | -- | $421,000 |
| 2005 | -- | $421,000 +53% |
| 2004 | -- | $275,200 +39.5% |
| 2003 | -- | $197,300 |
| 2002 | -- | $197,300 +8.2% |
| 2001 | -- | $182,400 +1.3% |
| 2000 | -- | $180,100 |
Find assessor info on the county website
Neighborhood: 22554
Nearby homes
- $617,7004 bd4 ba3.5k sqft11 Wild Plum Ct, Stafford, VA 22554Off Market

- $619,4004 bd4 ba3k sqft10 Live Oak Ln, Stafford, VA 22554Off Market

- $604,5004 bd4 ba2.6k sqft12 Live Oak Ln, Stafford, VA 22554Off Market
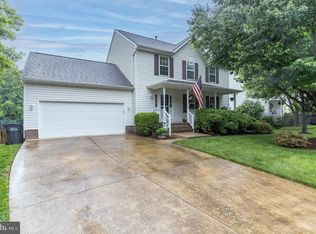
- $549,6004 bd3 ba2.1k sqft14 Live Oak Ln, Stafford, VA 22554Off Market

- $616,2005 bd4 ba3.1k sqft13 Wild Plum Ct, Stafford, VA 22554Off Market
- $591,6004 bd3 ba2.1k sqft6 Wild Plum Ct, Stafford, VA 22554Off Market
- $570,1004 bd2 ba2.1k sqft4 Wild Plum Ct, Stafford, VA 22554Off Market
- $612,7005 bd3 ba2.4k sqft16 Live Oak Ln, Stafford, VA 22554Off Market
Nearby schools
GreatSchools rating
- 7/10Winding Creek Elementary SchoolGrades: K-5Distance: 1 mi
- 4/10H.H. Poole Middle SchoolGrades: 6-8Distance: 0.2 mi
- 5/10North Stafford High SchoolGrades: 9-12Distance: 1.2 mi
Schools provided by the listing agent
- Elementary: Winding Creek
- Middle: H. H. Poole
- High: North Stafford
- District: Stafford County Public Schools
Source: Bright MLS. This data may not be complete. We recommend contacting the local school district to confirm school assignments for this home.
Get a cash offer in 3 minutes
Find out how much your home could sell for in as little as 3 minutes with a no-obligation cash offer.
Estimated market value
$585,700
Get a cash offer in 3 minutes
Find out how much your home could sell for in as little as 3 minutes with a no-obligation cash offer.
Estimated market value
$585,700
- Virginia
- Stafford County
- Stafford
- 22554
- 5 Wild Plum Ct
Nearby cities
Nearby neighborhoods
Nearby zip codes
Other Stafford Topics
