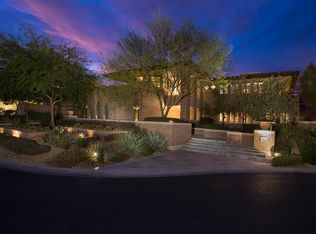
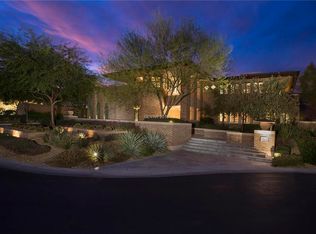
Welcome to 5 Wild Ridge Court, an exceptional 8,769 SF, 5-bedroom and total 8 bathroom estate tucked into a private cul-de-sac in prestigious The Ridges of Summerlin. Set on nearly half an acre, this distinctive residence celebrates timeless craftsmanship with rich custom woodwork, custom wood ceilings, elegant detailing, and a gourmet kitchen featuring top of the line Wolf appliances and marble countertops imported from Spain. The main-level primary suite offers privacy and convenience. The grand staircase showcases wrought-iron railings, complemented by elegant natural-stone flooring and warm architectural details throughout. Designed for elevated living and entertaining, the home features a finished basement with private luxurious movie theater, children’s wing with custom built-ins, exercise room, second office, Butler’s Den, authentic clay tile roof, and disappearing pocket doors for seamless indoor-outdoor living. The resort-style backyard showcases a pool, fire pit, built-in BBQ and putting green framed by sweeping 180-degree ridge and mountain views. The Ridges offers 24-hour guard-gated security, tennis courts, resort-style pools and scenic walking trails, with Bear’s Best Las Vegas golf course nearby and The Summit Club just moments away. Minutes from Downtown Summerlin, dining, shopping and entertainment, this is an extraordinary combination of craftsmanship, privacy and the Summerlin lifestyle. Tired of modern and contemporary? Please check out this one-of-a-kind estate and discover everything 5 Wild Ridge Court has to offer. Welcome home!!!
Active
$7,200,000
5 Wild Ridge Ct, Las Vegas, NV 89135
5beds
8,769sqft
Single Family Residence
Built in 2006
0.4 Acres Lot
$6,050,300 Zestimate®
$821/sqft
$1,270/mo HOA
What's special
Exercise roomFire pitSecond officeElegant natural-stone flooringPrivate cul-de-sacCustom wood ceilingsElegant detailing
- 3 days
- 584
- 49
Likely to sell faster than
Zillow last checked:
Listing updated:
Listed by:
Huong Dam-Nardelli BS.0144141 home@hannadamgroup.com,
Keller Williams MarketPlace
Source: LVR,MLS#: 2819710 Originating MLS: Greater Las Vegas Association of Realtors Inc
Originating MLS: Greater Las Vegas Association of Realtors IncFacts & features
Interior
Bedrooms & bathrooms
- Bedrooms: 5
- Bathrooms: 8
- Full bathrooms: 3
- 3/4 bathrooms: 3
- 1/2 bathrooms: 2
Primary bedroom
- Description: Bedroom With Bath Downstairs,Ceiling Light,Custom Closet,Downstairs,Dressing Room,Pbr Separate From Other,Walk-In Closet(s)
- Dimensions: 17X18
Bedroom 2
- Description: Upstairs,Walk-In Closet(s),With Bath
- Dimensions: 14X15
Bedroom 3
- Description: Upstairs,Walk-In Closet(s),With Bath
- Dimensions: 14X14
Bedroom 4
- Description: Upstairs,Walk-In Closet(s),With Bath
- Dimensions: 13X15
Bedroom 5
- Description: Upstairs,Walk-In Closet(s),With Bath
- Dimensions: 15X13
Den
- Description: Other
- Dimensions: 18X13
Dining room
- Description: Formal Dining Room
- Dimensions: 21X18
Family room
- Description: 2 Family Room +,2 or More Family Rooms,Both Up & Down,Built-in Bookcases,Downstairs,Entertainment Center,Separate Family Room,Surround Sound,Wet Bar
- Dimensions: 20x20
Kitchen
- Description: Breakfast Bar/Counter,Breakfast Nook/Eating Area,Butler Pantry,Island,Lighting Recessed,Marble/Stone Countertops,Marble/Stone Flooring,Pantry,Stainless Steel Appliances,Vented Outside,Walk-in Pantry
Living room
- Description: Entry Foyer,Formal,Front,Sunken,Surround Sound
- Dimensions: 20X24
Loft
- Description: Family Room
Heating
- Gas, High Efficiency, Multiple Heating Units
Cooling
- Central Air, Electric, High Efficiency, 2 Units
Appliances
- Included: Built-In Gas Oven, Double Oven, Dryer, Gas Cooktop, Disposal, Refrigerator, Warming Drawer, Washer
- Laundry: Electric Dryer Hookup, Gas Dryer Hookup, Main Level, Upper Level
Features
- Bathroom on Main Level, Bedroom on Main Level, Ceiling Fan(s), Primary Downstairs, Window Treatments
- Flooring: Carpet, Hardwood, Marble
- Windows: Double Pane Windows, Drapes, Insulated Windows
- Number of fireplaces: 5
- Fireplace features: Gas, Glass Doors, Living Room, Primary Bedroom, Outside
Interior area
- Total structure area: 8,769
- Total interior livable area: 8,769 sqft
Video & virtual tour
Property
Parking
- Total spaces: 4
- Parking features: Air Conditioned Garage, Garage, Garage Door Opener, Inside Entrance, Private, Guest
- Garage spaces: 4
Features
- Stories: 3
- Patio & porch: Balcony, Covered, Patio, Porch
- Exterior features: Built-in Barbecue, Balcony, Barbecue, Courtyard, Porch, Patio, Private Yard, Fire Pit, Sprinkler/Irrigation, Water Feature
- Has private pool: Yes
- Pool features: In Ground, Private, Association, Community
- Has spa: Yes
- Fencing: Full,Wrought Iron
- Has view: Yes
- View description: Park/Greenbelt, Mountain(s), Strip View
Lot
- Size: 0.4 Acres
- Features: 1/4 to 1 Acre Lot, Back Yard, Drip Irrigation/Bubblers, Desert Landscaping, Landscaped, Synthetic Grass, Sprinklers Timer
Details
- Parcel number: 16414110002
- Zoning description: Single Family
- Horse amenities: None
Construction
Type & style
- Home type: SingleFamily
- Architectural style: Three Story
- Property subtype: Single Family Residence
Materials
- Roof: Tile
Condition
- Resale
- Year built: 2006
Utilities & green energy
- Electric: Photovoltaics None
- Sewer: Public Sewer
- Water: Public
- Utilities for property: Cable Available
Green energy
- Energy efficient items: Doors, Solar Screens, Windows, HVAC
Community & HOA
Community
- Features: Pool
- Subdivision: Summerlin Village 18 Phase 1
HOA
- Has HOA: Yes
- Amenities included: Basketball Court, Clubhouse, Fitness Center, Guest Suites, Gated, Jogging Path, Playground, Pickleball, Pool, Recreation Room, Guard, Spa/Hot Tub, Security, Tennis Court(s), Concierge
- Services included: Association Management, Maintenance Grounds, Recreation Facilities, Security
- HOA fee: $870 monthly
- HOA name: The Ridges
- HOA phone: 702-869-0937
- Second HOA fee: $70 monthly
- Third HOA fee: $330 monthly
Location
- Region: Las Vegas
Financial & listing details
- Price per square foot: $821/sqft
- Tax assessed value: $4,255,769
- Annual tax amount: $38,140
- Date on market: 9/25/2026
- Listing agreement: Exclusive Right To Sell
- Listing terms: Cash,Conventional,VA Loan
Estimated market value
$6,050,300
$5.20M - $7.02M
Not available
Price history
| Date | Event | Price |
|---|---|---|
| 9/25/2026 | Listed for sale | $7,200,000+125%$821/sqft |
Source:  LVR #2819710 Report a problem LVR #2819710 Report a problem | ||
| 7/26/2016 | Sold | $3,200,000-7.9%$365/sqft |
Source: LVR #1528576 Report a problem | ||
| 5/17/2016 | Pending sale | $3,475,000$396/sqft |
Source: LUXE Estates & Lifestyles LLC #1528576 Report a problem | ||
| 5/4/2016 | Price change | $3,475,000-10.8%$396/sqft |
Source: LUXE Estates & Lifestyles LLC #1528576 Report a problem | ||
| 2/15/2016 | Price change | $3,895,000-7.2%$444/sqft |
Source: LUXE Estates & Lifestyles LLC #1528576 Report a problem | ||
| 1/15/2016 | Price change | $4,199,000-6.7%$479/sqft |
Source: LUXE Estates & Lifestyles LLC #1528576 Report a problem | ||
| 6/30/2015 | Price change | $4,499,000-6.3%$513/sqft |
Source: LUXE Estates & Lifestyles LLC #1528576 Report a problem | ||
| 4/3/2015 | Listed for sale | $4,799,000+749.4%$547/sqft |
Source: Luxe Estates & Lifestyles #1528576 Report a problem | ||
| 2/12/2003 | Sold | $565,000$64/sqft |
Source: Public Record Report a problem | ||
Public tax history
| Year | Property taxes | Tax assessment |
|---|---|---|
| 2026 | $38,140 +8% | $1,489,519 +8.1% |
| 2025 | $35,314 +8% | $1,377,670 +10% |
| 2024 | $32,699 +8% | $1,252,853 +8.1% |
| 2023 | $30,277 +8% | $1,158,502 +3.8% |
| 2022 | $28,035 +7.7% | $1,115,666 +0.9% |
| 2021 | $26,030 +6.7% | $1,105,970 +0.5% |
| 2020 | $24,395 +4.8% | $1,100,003 +11.5% |
| 2019 | $23,278 +6.9% | $986,526 |
| 2018 | $21,772 | $986,526 -0.6% |
| 2017 | $21,772 | $992,674 +5.6% |
| 2016 | $21,772 -1.6% | $939,643 +5.1% |
| 2015 | $22,135 +3% | $894,066 -0.7% |
| 2014 | $21,501 | $899,919 |
| 2013 | -- | $899,919 +33% |
| 2012 | -- | $676,611 -20.8% |
| 2011 | -- | $854,341 -9.9% |
| 2010 | -- | $948,165 -11.5% |
| 2009 | -- | $1,071,283 |
| 2008 | -- | $1,071,283 -1.6% |
| 2007 | -- | $1,088,296 |
Find assessor info on the county website
Monthly payment
Est. payment
Payment breakdown
Explore the cost of this home by adjusting the details. Changes won't be saved.Climate risks
Neighborhood: Summerlin South
Nearby schools
Schools provided by the listing agent
- Elementary: Goolsby, Judy & John,Goolsby, Judy & John
- Middle: Fertitta Frank & Victoria
- High: Durango
Source: LVR. This data may not be complete. We recommend contacting the local school district to confirm school assignments for this home.
Similar homes
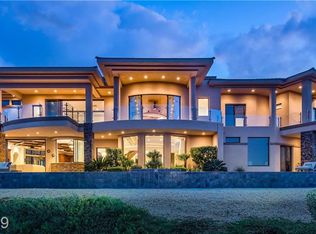
- $6,500,0005 bd5 ba4.9k sqft2577 Red Arrow Dr, Las Vegas, NV 89135For Sale
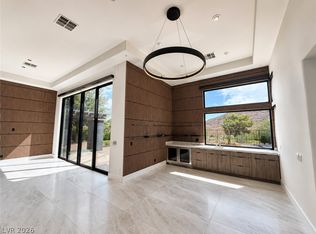 MLS ID #2802119, Joseph L. Benson II, General Realty Group Inc. LVR
 - $7,900,0005 bd7 ba8.5k sqft10 Ridge Blossom Rd, Las Vegas, NV 89135For Sale
 MLS ID #2796497, Lorelei O'Connor, The Agency Las Vegas. LVR
 - $7,500,0004 bd6 ba5.5k sqft38 Hawkeye Ln, Summerlin, NV 89135For Sale
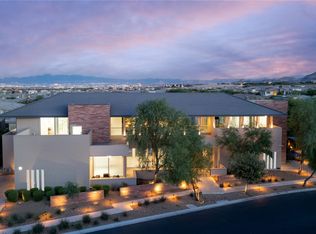 MLS ID #2819988, Ivan G. Sher, IS Luxury. LVR
 - $4,900,0005 bd6 ba4.4k sqft48 Panorama Crest Ave, Las Vegas, NV 89135For Sale
 MLS ID #2804851, Darin Marques, Virtue Real Estate Group. LVR
