Located in the quiet Wildwood Gardens community, 5 Wildwood Circle offers a well-designed layout, abundant natural light, and a convenient Fletcher location.
The main living area features vaulted ceilings and skylights that bring in great natural light, creating an open and airy feel. The living room flows easily into the dining area and kitchen, making the space functional for both everyday living and entertaining. The kitchen includes stainless steel appliances and a nearby pantry/laundry area for added convenience.
All three bedrooms include ensuite bathrooms, with two situated on the main level. The primary suite features a walk-through closet connecting the bedroom to the bathroom for a practical and private layout. Downstairs, the third bedroom provides flexibility as a guest suite or additional living area. It also includes an adjoining space that works well for a home office, storage, or hobby room, along with an extra closet.
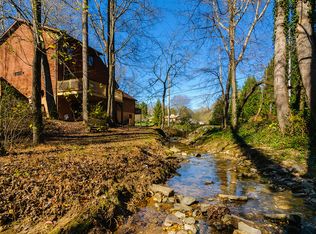
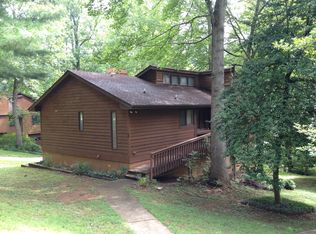
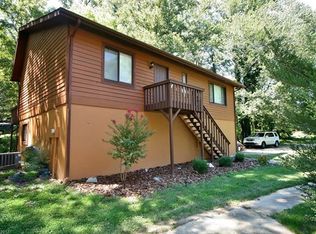

Outside, mature landscaping adds to the setting, and a small creek runs along the edge of the property. A two-car garage is located on the lower level. A small portion of the property is in the 500 year flood plane, but there was no flood damage to the house during Hurricane Helene.
Conveniently located with quick access to I-26 and the Asheville Regional Airport, the home is approximately 20 minutes from both Asheville and Hendersonville.
Closed
Zillow last checked:
Listing updated:
Bought with:
Bill DeVore
Keller Williams Professionals
Source: Canopy MLS as distributed by MLS GRID,MLS#: 4378372
Price history
| Date | Event | Price |
|---|---|---|
| 8/21/2026 | Sold | $335,000+3.1%$207/sqft |
Source:  Canopy MLS as distributed by MLS GRID #4378372 Report a problem Canopy MLS as distributed by MLS GRID #4378372 Report a problem | ||
| 6/24/2026 | Price change | $325,000-4.4%$200/sqft |
Source: Canopy MLS as distributed by MLS GRID #4378372 Report a problem | ||
| 5/6/2026 | Listed for sale | $340,000-10.5%$210/sqft |
Source: Canopy MLS as distributed by MLS GRID #4378372 Report a problem | ||
| 6/19/2024 | Listing removed | -- |
Source: Owner Report a problem | ||
| 6/4/2024 | Listed for sale | $379,900-97.9%$234/sqft |
Source: Owner Report a problem | ||
| 10/12/2008 | Listing removed | $18,500,000$11,406/sqft |
Source: Go Smart Solutions, LLC Report a problem | ||
| 8/30/2008 | Listed for sale | $18,500,000+9267.1%$11,406/sqft |
Source: Go Smart Solutions, LLC Report a problem | ||
| 7/20/2006 | Sold | $197,500$122/sqft |
Source: Public Record Report a problem | ||
Get a cash offer in 3 minutes
Find out how much your home could sell for in as little as 3 minutes with a no-obligation cash offer.
Estimated market value
$318,600
