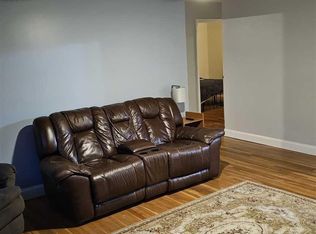
Welcome to this charming first floor 2 bedroom, 1 bath condo in Wappingers Falls, just minutes from Route 9. Inside, you’ll find hardwood floors, a spacious living area, and a kitchen with stainless steel appliances. Step outside to your own patio, perfect for morning coffee or evening relaxation.
This unit includes one assigned parking spot, plus plenty of visitor parking for guests. Enjoy warm days at the community pool, and take advantage of the nearby shops, restaurants, and grocery stores. Commuters will love the quick access to Metro North, with a direct line to Grand Central.
Offering the perfect mix of comfort, convenience, and location this condo is one you don’t want to miss!
Sold for $210,000
$210,000
5 Wildwood Drive #8B, Wappingers Falls, NY 12590
2beds
840sqft
Condominium, Residential
Built in 1964
-- sqft lot
$-- Zestimate®
$250/sqft
$2,137 Estimated rent
Home value
Not available
Estimated sales range
Not available
$2,137/mo
Zestimate® history
Owner options
List your home for rent
$2,137/mo
Rent Zestimate®
Find your next renter with Zillow Rental Manager. Plus, with online applications, you can quickly screen prospective tenants – for free.
$2,137/mo
Rent Zestimate®
Refinance and save
$1,891/mo
Est. payment
Refinancing to a lower rate could help reduce your monthly payments and save thousands over the life of the loan.
$1,891/mo
Est. payment
Explore your selling options
Work with a Zillow partner agent
Leverage their expertise and Zillow's premium Showcase listings to get your home seen by more buyers.
Get startedList with your own agent
Get your home in front of millions of buyers by listing it on Zillow.
Learn how to do itSell it yourself
Take full control of how buyers see your home on Zillow by listing For Sale by Owner (FSBO).
List your homeWhat's special
Zillow last checked:
Listing updated:
Listed by:
Jason T. Lysack 845-248-2815,
K. Fortuna Realty, Inc. 845-632-3492
Bought with:
Susan Wynne, 30WY0742303
RE/MAX Town & Country
Source: OneKey® MLS as distributed by MLS GRID,MLS#: 889882
Facts & features
Interior
Bedrooms & bathrooms
- Bedrooms: 2
- Bathrooms: 1
- Full bathrooms: 1
Heating
- Radiant
Cooling
- Wall/Window Unit(s)
Appliances
- Included: Dishwasher, Range, Refrigerator, Stainless Steel Appliance(s)
Features
- First Floor Bedroom, First Floor Full Bath, Ceiling Fan(s), Eat-in Kitchen
- Flooring: Hardwood, Tile
- Attic: None
- Common walls with other units/homes: 1 Common Wall
Interior area
- Total structure area: 840
- Total interior livable area: 840 sqft
Property
Parking
- Total spaces: 1
- Parking features: Assigned, Off Street, Parking Lot
Features
- Patio & porch: Covered, Porch
- Pool features: Community, In Ground, Outdoor Pool
Lot
- Size: 3,049 Square Feet
Details
- Parcel number: 1356896158088877580000
- Special conditions: None
Construction
Type & style
- Home type: Condo
- Architectural style: Other
- Property subtype: Condominium, Residential
- Attached to another structure: Yes
Materials
- Brick
Condition
- Year built: 1964
Utilities & green energy
- Sewer: Public Sewer
- Water: Public
- Utilities for property: Cable Available, Electricity Available, Trash Collection Public
Community & HOA
HOA
- Has HOA: Yes
- Amenities included: Pool
- Services included: Common Area Maintenance, Maintenance Structure, Pool Service, Snow Removal, Trash
- HOA fee: $395 monthly
Location
- Region: Wappingers Falls
Financial & listing details
- Price per square foot: $250/sqft
- Tax assessed value: $120,700
- Annual tax amount: $3,404
- Date on market: 2/13/2026
- Cumulative days on market: 58 days
- Listing agreement: Exclusive Right To Sell
- Electric utility on property: Yes
Price history
| Date | Event | Price |
|---|---|---|
| 7/2/2026 | Sold | $210,000+0.5%$250/sqft |
Source:  OneKey® MLS as distributed by MLS GRID #889882 Report a problem OneKey® MLS as distributed by MLS GRID #889882 Report a problem | ||
| 4/30/2026 | Pending sale | $209,000$249/sqft |
Source: OneKey® MLS as distributed by MLS GRID #889882 Report a problem | ||
| 4/25/2026 | Listing removed | $209,000$249/sqft |
Source: OneKey® MLS as distributed by MLS GRID #889882 Report a problem | ||
| 4/1/2026 | Listed for sale | $209,000$249/sqft |
Source: OneKey® MLS as distributed by MLS GRID #889882 Report a problem | ||
| 3/19/2026 | Pending sale | $209,000$249/sqft |
Source: OneKey® MLS as distributed by MLS GRID #889882 Report a problem | ||
| 2/13/2026 | Listed for sale | $209,000-6.7%$249/sqft |
Source: OneKey® MLS as distributed by MLS GRID #889882 Report a problem | ||
| 7/2/2025 | Listing removed | $223,900$267/sqft |
Source: OneKey® MLS as distributed by MLS GRID #816541 Report a problem | ||
| 5/16/2025 | Price change | $223,900-0.4%$267/sqft |
Source: OneKey® MLS as distributed by MLS GRID #816541 Report a problem | ||
| 1/23/2025 | Listed for sale | $224,9000%$268/sqft |
Source: OneKey® MLS as distributed by MLS GRID #816541 Report a problem | ||
| 11/23/2024 | Listing removed | $224,950$268/sqft |
Source: OneKey® MLS as distributed by MLS GRID #H6334426 Report a problem | ||
| 10/28/2024 | Listed for sale | $224,950+309%$268/sqft |
Source: OneKey® MLS as distributed by MLS GRID #H6334426 Report a problem | ||
| 5/11/2012 | Sold | $55,000$65/sqft |
Source: OneKey® MLS as distributed by MLS GRID #M303579 Report a problem | ||
Public tax history
| Year | Property taxes | Tax assessment |
|---|---|---|
| 2018 | $2,775 | $87,100 +4.9% |
| 2017 | $2,775 | $83,000 |
| 2016 | -- | $83,000 |
Find assessor info on the county website
Neighborhood: 12590
Nearby homes
- $87,1002 bd1 ba840 sqft5 Wildwood Dr APT 8B, Wappingers Falls, NY 12590Off Market
- $188,0002 bd-- ba840 sqft5 Wildwood Dr APT 8A, Wappingers falls, NY 12590Sold
- $87,1002 bd1 ba840 sqft5 Wildwood Dr APT 8A, Wappingers falls, NY 12590Off Market
- $75,6001 bd1 ba727 sqft5 Wildwood Dr APT 10D, Wappingers falls, NY 12590Off Market
- $75,6001 bd1 ba727 sqft5 Wildwood Dr APT 10D, Wappingers falls, NY 12590Off Market
- $165,0002 bd1 ba840 sqft5 Wildwood Dr APT 4B, Wappingers falls, NY 12590Sold
- $87,1002 bd1 ba840 sqft5 Wildwood Dr APT 4B, Wappingers falls, NY 12590Off Market
- $225,0002 bd1 ba840 sqft5 Wildwood Dr APT 4C, Wappingers Falls, NY 12590Sold
Nearby schools
GreatSchools rating
- 9/10Oak Grove Elementary SchoolGrades: K-6Distance: 1.6 mi
- 4/10Wappingers Junior High SchoolGrades: 7-8Distance: 1.9 mi
- 7/10Roy C Ketcham Senior High SchoolGrades: 9-12Distance: 1.1 mi
Schools provided by the listing agent
- Elementary: Myers Corners
- Middle: Wappingers Junior High School
- High: Roy C Ketcham Senior High Sch
Source: OneKey® MLS as distributed by MLS GRID. This data may not be complete. We recommend contacting the local school district to confirm school assignments for this home.
- New York
- Dutchess County
- Wappingers Falls
- 12590
- 5 Wildwood Drive Unit 8B
Nearby cities
Nearby neighborhoods
Nearby zip codes
Other Wappingers Falls Topics
- Apartments for Rent in 12590
- Houses for Sale in 12590
- Houses for Rent in 12590
- 12590 Real Estate
- Wappingers Falls Condos
- Houses for Sale in Wappingers Falls
- Newest Listings in Wappingers Falls
- Wappingers Falls Home Values
- Wappingers Falls Real Estate Agents
- Wappingers Falls Refinance
- Wappingers Falls Mortgage Rates
