Set within a coveted neighborhood known for its privacy and refined setting, this exceptional estate offers a rare expression of scale and elevated living. Set on over five serene acres, the property delivers a sense of quiet sophistication--where expansive interiors and thoughtful design come together in effortless harmony.
A striking entryway, defined by cathedral ceilings and abundant natural light, creates an immediate impression. From there, the home unfolds into beautifully connected living spaces, where a modern, well-appointed kitchen anchors both everyday living and elevated entertaining. The adjoining dining area and living room provide an elegant backdrop for gatherings, while also offering moments of calm overlooking the surrounding landscape.
Crafted for both flexibility and comfort, the home features multiple bonus spaces suited for private offices, guest accommodations, or curated lifestyle rooms. The first-floor primary suite serves as a true retreat, designed with intention and ease--featuring a spacious walk-in closet and two distinct vanity stations, complemented by an ADA-accessible bath that blends functionality with understated luxury. Central air, heat pumps, a whole house fan and a dedicated laundry space further enhance the home's seamless livability.
The lower level elevates the entertaining experience, offering a partially finished space complete with a wet bar, fireplace, and bathroom--an inviting setting for hosting or creating a private lounge environment.
Outside, the grounds offer a sense of openness and tranquility, with a generous backyard framed by natural surroundings. A three-car garage with an elevator and Tesla charger adds a distinctive, high-end touch.
With proximity to Higgins Beach, including a path right off of Spurwink road, easy access to the Camp Ketcha hiking trails, and convenient access to local amenities, this residence offers a private retreat with effortless connection to the surrounding area.
Closed
Street View
$1,415,000
5 Wildwood Lane, Scarborough, ME 04074
5beds
6,347sqft
Single Family Residence
Built in 1996
5.72 Acres Lot
$1,398,600 Zestimate®
$223/sqft
$7,979 Estimated rent
Home value
$1,398,600
$1.33M - $1.47M
$7,979/mo
Zestimate® history
Owner options
List your home for rent
$7,979/mo
Rent Zestimate®
Find your next renter with Zillow Rental Manager. Plus, with online applications, you can quickly screen prospective tenants – for free.
$7,979/mo
Rent Zestimate®
Refinance and save
$7,138/mo
Est. payment
Refinancing to a lower rate could help reduce your monthly payments and save thousands over the life of the loan.
$7,138/mo
Est. payment
Explore your selling options
Work with a Zillow partner agent
Leverage their expertise and Zillow's premium Showcase listings to get your home seen by more buyers.
Get startedList with your own agent
Get your home in front of millions of buyers by listing it on Zillow.
Learn how to do itSell it yourself
Take full control of how buyers see your home on Zillow by listing For Sale by Owner (FSBO).
List your homeWhat's special
Striking entrywayExpansive interiorsAbundant natural lightElegant backdrop for gatheringsWet barHeat pumpsCathedral ceilings
Zillow last checked:
Listing updated:
Listed by:
Keller Williams Realty scottandsunny@kw.com
Bought with:
Keller Williams Realty
Source: Maine Listings,MLS#: 1654788
Facts & features
Interior
Bedrooms & bathrooms
- Bedrooms: 5
- Bathrooms: 6
- Full bathrooms: 4
- 1/2 bathrooms: 2
Primary bedroom
- Features: Balcony/Deck, Double Vanity, Full Bath, Suite
- Level: First
Bedroom 1
- Features: Closet, Full Bath
- Level: Second
Bedroom 2
- Features: Full Bath, Closet
- Level: Second
Bedroom 3
- Features: Closet, Full Bath
- Level: Second
Bedroom 4
- Features: Closet
- Level: Second
Dining room
- Features: Formal
- Level: First
Family room
- Features: Wood Burning Fireplace
- Level: First
Family room
- Features: Gas Fireplace
- Level: Basement
Kitchen
- Features: Pantry, Kitchen Island, Eat-in Kitchen
- Level: First
Laundry
- Level: First
Living room
- Level: First
Office
- Level: First
Office
- Level: Second
Sunroom
- Level: First
Heating
- Baseboard, Heat Pump, Hot Water, Zoned
Cooling
- Central Air, Heat Pump
Appliances
- Included: Cooktop, Dishwasher, Disposal, Electric Range, Refrigerator, Wall Oven, Other
Features
- 1st Floor Bedroom, 1st Floor Primary Bedroom w/Bath, Elevator, One-Floor Living, Pantry, Storage, Primary Bedroom w/Bath
- Flooring: Carpet, Tile, Wood, Linoleum
- Basement: Interior Entry,Walk-Out Access,Daylight,Finished,Full
- Number of fireplaces: 2
Interior area
- Total structure area: 6,347
- Total interior livable area: 6,347 sqft
- Finished area above ground: 5,247
- Finished area below ground: 1,100
Property
Parking
- Total spaces: 3
- Parking features: Paved, 5 - 10 Spaces, Garage Door Opener, Heated Garage
- Attached garage spaces: 3
Accessibility
- Accessibility features: Other Bath Modifications, Roll-in Shower
Features
- Patio & porch: Deck
Lot
- Size: 5.72 Acres
- Features: Near Country Club, Near Golf Course, Near Public Beach, Neighborhood, Suburban, Cul-De-Sac, Landscaped, Wooded
Details
- Parcel number: SCARMR091L612
- Zoning: RF
- Other equipment: Generator
Construction
Type & style
- Home type: SingleFamily
- Architectural style: Contemporary,Shingle
- Property subtype: Single Family Residence
Materials
- Wood Frame, Wood Siding
- Roof: Shingle
Condition
- Year built: 1996
Utilities & green energy
- Electric: Circuit Breakers
- Sewer: Private Sewer, Septic Design Available
- Water: Public
Green energy
- Water conservation: Whole House Fan
Community & HOA
Community
- Security: Air Radon Mitigation System
- Subdivision: Wildwood
Location
- Region: Scarborough
Financial & listing details
- Price per square foot: $223/sqft
- Tax assessed value: $1,049,200
- Annual tax amount: $18,610
- Date on market: 3/19/2026
- Road surface type: Paved
Price history
| Date | Event | Price |
|---|---|---|
| 6/26/2026 | Sold | $1,415,000-2.4%$223/sqft |
Source:  Maine Listings #1654788 Report a problem Maine Listings #1654788 Report a problem | ||
| 5/18/2026 | Pending sale | $1,450,000$228/sqft |
Source: Maine Listings #1654788 Report a problem | ||
| 3/19/2026 | Listed for sale | $1,450,000+31.8%$228/sqft |
Source: Maine Listings #1654788 Report a problem | ||
| 5/28/2021 | Sold | $1,100,000$173/sqft |
Source: Maine Listings #1485910 Report a problem | ||
| 4/9/2021 | Pending sale | $1,100,000$173/sqft |
Source:  Maine Listings #1485910 Report a problem Maine Listings #1485910 Report a problem | ||
| 3/30/2021 | Listed for sale | $1,100,000+8.9%$173/sqft |
Source: Maine Listings #1485910 Report a problem | ||
| 9/3/2019 | Sold | $1,010,000$159/sqft |
Source: Maine Listings #1414993 Report a problem | ||
Public tax history
| Year | Property taxes | Tax assessment |
|---|---|---|
| 2024 | $16,756 | $1,049,200 |
| 2023 | $16,756 +3.8% | $1,049,200 |
| 2022 | $16,147 +3.6% | $1,049,200 |
| 2020 | $15,591 +2.4% | $1,049,200 |
| 2019 | $15,220 +10.4% | $1,049,200 +25.5% |
| 2017 | $13,784 +3.6% | $835,900 |
| 2016 | $13,308 +2.8% | $835,900 |
| 2015 | $12,948 +3.8% | $835,900 |
| 2014 | $12,471 +1% | $835,900 |
| 2013 | $12,346 +7% | $835,900 |
| 2012 | $11,535 | $835,900 -11% |
| 2006 | -- | $939,700 |
Find assessor info on the county website
Neighborhood: 04074
Nearby homes
- $1,127,3003 bd2 ba2.7k sqft7 Wildwood Ln, Scarborough, ME 04074Off Market
- $1,066,4003 bd2 ba1.6k sqft3 Wildwood Ln, Scarborough, ME 04074Off Market
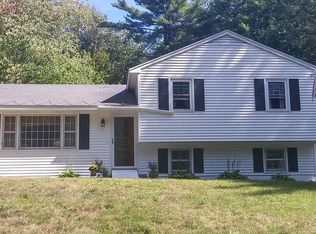
- $1,945,1005 bd5 ba4.3k sqft9 Wildwood Ln, Scarborough, ME 04074Off Market
- $1,044,5003 bd3 ba2.7k sqft1 Wildwood Ln, Scarborough, ME 04074Off Market
- $1,223,8003 bd2 ba2.7k sqft8 Wildwood Ln, Scarborough, ME 04074Off Market
- $926,1004 bd2 ba2.8k sqft6 Wildwood Ln, Scarborough, ME 04074Off Market
- $809,5004 bd2 ba2k sqft48 Spurwink Rd, Scarborough, ME 04074Off Market
- $724,9003 bd2 ba2k sqft44 Spurwink Rd, Scarborough, ME 04074Off Market
Nearby schools
GreatSchools rating
- NAPleasant Hill SchoolGrades: K-2Distance: 1.8 mi
- 9/10Scarborough Middle SchoolGrades: 6-8Distance: 3.3 mi
- 9/10Scarborough High SchoolGrades: 9-12Distance: 2.8 mi


Get pre-qualified for a loan
At Zillow Home Loans, we can pre-qualify you in as little as 5 minutes with no impact to your credit score.An equal housing lender. NMLS #10287.
Sell for more on Zillow
Get a Zillow Showcase℠ listing at no additional cost and you could sell for .
$1,398,600
2% more
+$27,972
With Zillow Showcase(estimated)
$1,426,572
- Maine
- Cumberland County
- Scarborough
- 04074
- 5 Wildwood Lane
Nearby cities
Nearby neighborhoods
Nearby zip codes
Other Scarborough Topics
