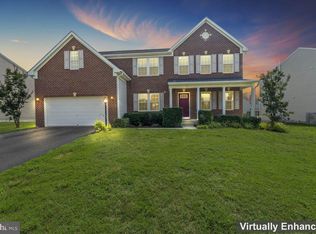
Welcome home to 5 Wildwood Place! Built in 2011, this brick front colonial is ready for you & your family and offers up to $10,000 in Seller Subsidy for closing cost assistance right off the bat! The sellers had one of the areas MOST THOROUGH home inspectors perform a pre-marketing inspection and went above and beyond in response to make sure the home was move-in ready! (home inspection available upon request) The interior is freshly painted throughout meaning your home will be ready to show off the day you unpack! Kitchen features include a gas stove, granite countertops, and a GE: Keurig refrigerator to make your morning cup of coffee easier than ever! The other appliances are Stainless Steel as well, ensuring a clean fit and finish. Head upstairs and check out the rooms. For those who love clothes, look no further! The primary bedroom has 2 walk in closets! The bathroom features a jet tub, stall shower, and separate water closet. Each bedroom includes a flat screen television, wall mount, and remote control! Step out back and take in the back deck perfect for an outdoor table & chairs or a grilling area. The breathtaking stone hardscape has been meticulously maintained and is ready to keep you warm on cold nights with the stunning firepit. Don't wait to schedule your showing because this move-in ready listing located in Stafford Lakes Village won't last long!
Sold for $570,000
$570,000
5 Wildwood Pl, Fredericksburg, VA 22406
4beds
3,108sqft
Single Family Residence
Built in 2011
8,459 Square Feet Lot
$598,200 Zestimate®
$183/sqft
$3,365 Estimated rent
Home value
$598,200
$568,000 - $628,000
$3,365/mo
Zestimate® history
Owner options
List your home for rent
$3,365/mo
Rent Zestimate®
Find your next renter with Zillow Rental Manager. Plus, with online applications, you can quickly screen prospective tenants – for free.
$3,365/mo
Rent Zestimate®
Refinance and save
$3,684/mo
Est. payment
Refinancing to a lower rate could help reduce your monthly payments and save thousands over the life of the loan.
$3,684/mo
Est. payment
Explore your selling options
Work with a Zillow partner agent
Leverage their expertise and Zillow's premium Showcase listings to get your home seen by more buyers.
Get startedList with your own agent
Get your home in front of millions of buyers by listing it on Zillow.
Learn how to do itSell it yourself
Take full control of how buyers see your home on Zillow by listing For Sale by Owner (FSBO).
List your homeWhat's special
Zillow last checked:
Listing updated:
Listed by:
Trey Simpson 540-809-1962,
Berkshire Hathaway Home Services Simpson, Realtors
Bought with:
Bruce Toliver, 0225066950
Elite Realty
Source: Bright MLS,MLS#: VAST2026670
Facts & features
Interior
Bedrooms & bathrooms
- Bedrooms: 4
- Bathrooms: 4
- Full bathrooms: 3
- 1/2 bathrooms: 1
- Main level bathrooms: 1
Rooms
- Room types: Living Room, Dining Room, Primary Bedroom, Bedroom 2, Bedroom 3, Kitchen, Family Room, Basement, Foyer, Breakfast Room, Bedroom 1, Storage Room, Utility Room, Workshop, Bathroom 1, Primary Bathroom, Full Bath, Half Bath
Basement
- Area: 1012
Heating
- Forced Air, Electric
Cooling
- Central Air, Electric
Appliances
- Included: Microwave, Dishwasher, Disposal, Freezer, Extra Refrigerator/Freezer, Ice Maker, Oven/Range - Gas, Refrigerator, Stainless Steel Appliance(s), Water Heater, Electric Water Heater
- Laundry: Washer/Dryer Hookups Only
Features
- Attic, Breakfast Area, Ceiling Fan(s), Dining Area, Family Room Off Kitchen, Formal/Separate Dining Room, Eat-in Kitchen, Kitchen Island, Pantry, Primary Bath(s), Soaking Tub, Bathroom - Stall Shower, Walk-In Closet(s)
- Flooring: Carpet, Wood
- Basement: Walk-Out Access
- Has fireplace: No
Interior area
- Total structure area: 3,540
- Total interior livable area: 3,108 sqft
- Finished area above ground: 2,528
- Finished area below ground: 580
Property
Parking
- Total spaces: 4
- Parking features: Garage Faces Front, Garage Door Opener, Inside Entrance, Driveway, Attached
- Attached garage spaces: 2
- Uncovered spaces: 2
- Details: Garage Sqft: 417
Accessibility
- Accessibility features: None
Features
- Levels: Two
- Stories: 2
- Exterior features: Extensive Hardscape, Sidewalks
- Pool features: None
Lot
- Size: 8,459 Square Feet
Details
- Additional structures: Above Grade, Below Grade
- Parcel number: 44R 13 986
- Zoning: R1
- Special conditions: Standard
Construction
Type & style
- Home type: SingleFamily
- Architectural style: Traditional
- Property subtype: Single Family Residence
Materials
- Aluminum Siding, Vinyl Siding
- Foundation: Slab
Condition
- New construction: No
- Year built: 2011
Utilities & green energy
- Sewer: Public Sewer
- Water: Public
Community & HOA
Community
- Subdivision: Stafford Lakes Village
HOA
- Has HOA: Yes
- Amenities included: Pool, Tot Lots/Playground, Tennis Court(s), Basketball Court
- HOA fee: $232 quarterly
- HOA name: STAFFORD LAKES COMMUNITY ASSOCIATION
Location
- Region: Fredericksburg
Financial & listing details
- Price per square foot: $183/sqft
- Tax assessed value: $442,700
- Annual tax amount: $3,763
- Date on market: 1/31/2024
- Listing agreement: Exclusive Right To Sell
- Listing terms: Cash,Conventional,FHA,VA Loan
- Inclusions: 5 Televisions, Weight Bench
- Ownership: Fee Simple
Price history
| Date | Event | Price |
|---|---|---|
| 2/22/2024 | Sold | $570,000+1.8%$183/sqft |
Source:  Bright MLS #VAST2026670 Report a problem Bright MLS #VAST2026670 Report a problem | ||
| 2/1/2024 | Pending sale | $560,000+62.9%$180/sqft |
Source: Bright MLS #VAST2026670 Report a problem | ||
| 2/1/2011 | Sold | $343,810+266.6%$111/sqft |
Source: Public Record Report a problem | ||
| 10/12/2010 | Sold | $93,795$30/sqft |
Source: Public Record Report a problem | ||
Public tax history
| Year | Property taxes | Tax assessment |
|---|---|---|
| 2025 | $4,504 +3.4% | $487,700 |
| 2024 | $4,358 +9.7% | $487,700 +10.2% |
| 2023 | $3,973 +5.6% | $442,700 |
| 2022 | $3,763 +8.8% | $442,700 +24.1% |
| 2021 | $3,459 | $356,600 |
| 2020 | $3,459 -0.4% | $356,600 +3.7% |
| 2019 | $3,474 +2% | $344,000 |
| 2018 | $3,406 +4.3% | $344,000 +4.3% |
| 2017 | $3,265 | $329,800 |
| 2016 | $3,265 | $329,800 +1.9% |
| 2015 | -- | $323,600 |
| 2014 | -- | $323,600 +12.4% |
| 2013 | -- | $287,800 |
| 2012 | -- | $287,800 -0.9% |
| 2011 | -- | $290,400 +287.2% |
| 2010 | -- | $75,000 -42.3% |
| 2009 | -- | $130,000 |
| 2008 | -- | $130,000 |
Find assessor info on the county website
Neighborhood: 22406
Nearby homes
- $558,1004 bd3 ba2.5k sqft3 Wildwood Pl, Fredericksburg, VA 22406Off Market
- $563,9004 bd3 ba2.5k sqft7 Wildwood Pl, Fredericksburg, VA 22406Off Market
- $646,4004 bd4 ba4k sqft6 Laurel Pine Ct, Fredericksburg, VA 22406Off Market

- $585,0005 bd4 ba2.9k sqft9 Wildwood Pl, Fredericksburg, VA 22406Sold
- $532,8004 bd2 ba2.5k sqft24 Manorwood Dr, Fredericksburg, VA 22406Off Market
- $570,6004 bd4 ba3.3k sqft6 Wildwood Pl, Fredericksburg, VA 22406Off Market
- $566,0004 bd2 ba2.3k sqft4 Wildwood Pl, Fredericksburg, VA 22406Off Market
- $619,8005 bd4 ba3.4k sqft5 Laurel Pine Ct, Fredericksburg, VA 22406Off Market
Nearby schools
GreatSchools rating
- 4/10Rocky Run Elementary SchoolGrades: K-5Distance: 0.9 mi
- 6/10T. Benton Gayle Middle SchoolGrades: 6-8Distance: 3 mi
- 5/10Colonial Forge High SchoolGrades: 9-12Distance: 7.7 mi
Schools provided by the listing agent
- Elementary: Rocky Run
- Middle: Gayle
- High: Colonial Forge
- District: Stafford County Public Schools
Source: Bright MLS. This data may not be complete. We recommend contacting the local school district to confirm school assignments for this home.
Get a cash offer in 3 minutes
Find out how much your home could sell for in as little as 3 minutes with a no-obligation cash offer.
Estimated market value
$598,200
Get a cash offer in 3 minutes
Find out how much your home could sell for in as little as 3 minutes with a no-obligation cash offer.
Estimated market value
$598,200
- Virginia
- Stafford County
- Fredericksburg
- 22406
- 5 Wildwood Pl
Nearby cities
Nearby neighborhoods
Nearby zip codes
Other Fredericksburg Topics
