CURRENTLY A 2-BEDROOM, ORIGINALLY DESIGNED AS A 3-BEDROOM. PRIME LOCATION+ FULLY UPDATED. JUSM MOVE IN! UNBEATABLE LOCATION, THIS HOME OFFERS THE PERFECT BLEND OF MODERN UPGRADES AND FLEXIBLE LIVING SPACE. ORIGINALY BUILT AS A 3-BEDROOMS, IT'S CURRENTLY CONFIGURED AS A SPACIOUS 2-BEDROOMS BUT CAN EASILY BE CONVERTED BACK TO A THIRD BEDROOMS-IDEAL FOR GUESTS, A HOME OFFICE, OR GROWING FAMILIES. THE HEART OF THE HOME IS THE NEWER KITCHEN, COMPLETE WITH A NEW SS REFRIGERATOR AND ALL OTHER NEWER SS APPLIANCES, MAKING MEAL PREP A BREEZE. BRAND NEW LED LIGHTING, FRESH INTERIOR DOORS, AND GORGEOUS LAMINATE FLOORING OVER ALL-NEW PLYWOOD SUBFLOORING-SOLID AND QUIET UNDERFOOT. BOTH BATHROOMS HAVE BEEN FULLY UPDATED. MAJOR SYSTEMS ARE WORRY FREE WITH ALL-NEW COPPER WATER PIPES AND PVC PIPING TOO. ENJOY A BRAND-NEW CONCRETE PATIO AND A NEW FENCE. YOU SIMPLY CAN'T BEAT THE BACKYARD OR THE LOCATION. THE PULL-DOWN ATTIC ACCESS ADDS CONVENIENT EXTRA STORAGE SPACE. ONE CAR GARAGE WITH THE NEWER FLOORING AND PLENTY OF SPACES IN THE DRIVEWAY. ENJOY YOUR MORNING OR AFTERNOONS RIGHT OUTSIDE YOUR DOORS. THIS SPOT PUTS EVERYTHING AT YOUR FINGERTIPS.
Contingent
Price cut: $15K (7/30)
$410,000
5 Wildwood Rd, Elk Grove Village, IL 60007
2beds
1,400sqft
:
Get pre-qualified$3,088/mo
Single Family Residence
Built in 1957
7,150 Square Feet Lot
$411,100 Zestimate®
$293/sqft
$-- HOA
What's special
- 13 days |
- 485 |
- 15 |
Likely to sell faster than
Zillow last checked:
Listing updated:
Listed by:
Angel Angelov 708-695-5698,
Runway Realty Inc
Source: MRED as distributed by MLS GRID,MLS#: 12719775

Facts & features
Interior
Bedrooms & bathrooms
- Bedrooms: 2
- Bathrooms: 2
- Full bathrooms: 2
Rooms
- Room types: Eating Area
Primary bedroom
- Features: Flooring (Wood Laminate), Window Treatments (Window Treatments), Bathroom (Full)
- Level: Main
- Area: 168 Square Feet
- Dimensions: 14X12
Bedroom 2
- Features: Flooring (Wood Laminate)
- Level: Main
- Area: 121 Square Feet
- Dimensions: 11X11
Dining room
- Features: Flooring (Wood Laminate)
- Level: Main
- Area: 120 Square Feet
- Dimensions: 12X10
Eating area
- Level: Main
- Area: 120 Square Feet
- Dimensions: 12X10
Kitchen
- Features: Flooring (Wood Laminate)
- Level: Main
- Area: 140 Square Feet
- Dimensions: 10X14
Laundry
- Features: Flooring (Wood Laminate)
- Level: Main
- Area: 10 Square Feet
- Dimensions: 5X2
Living room
- Features: Flooring (Wood Laminate), Window Treatments (Aluminum Frames, Blinds, Screens)
- Level: Main
- Area: 384 Square Feet
- Dimensions: 24X16
Heating
- Natural Gas, Forced Air
Cooling
- Central Air
Appliances
- Laundry: In Unit
Features
- Open Floorplan
- Flooring: Laminate
- Basement: Crawl Space
- Attic: Pull Down Stair
Interior area
- Total structure area: 0
- Total interior livable area: 1,400 sqft
Video & virtual tour
Property
Parking
- Total spaces: 1
- Parking features: Concrete, Side Driveway, Garage Door Opener, Yes, Attached, Garage
- Attached garage spaces: 1
- Has uncovered spaces: Yes
Accessibility
- Accessibility features: No Disability Access
Features
- Stories: 1
- Patio & porch: Patio
Lot
- Size: 7,150 Square Feet
- Features: Landscaped
Details
- Additional structures: Shed(s)
- Parcel number: 08214090030000
- Special conditions: None
Construction
Type & style
- Home type: SingleFamily
- Architectural style: Ranch
- Property subtype: Single Family Residence
Materials
- Brick
- Foundation: Concrete Perimeter
- Roof: Asphalt
Condition
- New construction: No
- Year built: 1957
- Major remodel year: 2022
Details
- Builder model: Brick Ranch
Utilities & green energy
- Sewer: Public Sewer
- Water: Public
Community & HOA
Community
- Features: Park, Sidewalks, Street Lights
- Security: Carbon Monoxide Detector(s)
- Subdivision: Centex
HOA
- Services included: None
Location
- Region: Elk Grove Village
Financial & listing details
- Price per square foot: $293/sqft
- Tax assessed value: $250,000
- Annual tax amount: $6,652
- Date on market: 7/30/2026
- Ownership: Fee Simple
Estimated market value
Zestimate®
$411,100
Estimated sales range
$391,000 - $432,000
Rent Zestimate®
$2,525/mo
Price history
| Date | Event | Price |
|---|---|---|
| 8/7/2026 | Contingent | $410,000$293/sqft |
Source: | ||
| 7/30/2026 | Price change | $410,000-3.5%$293/sqft |
Source: | ||
| 7/20/2026 | Listed for sale | $425,000+107.3%$304/sqft |
Source: | ||
| 10/27/2017 | Sold | $205,000-1.2%$146/sqft |
Source: | ||
| 9/17/2017 | Pending sale | $207,400$148/sqft |
Source: Park Ridge #09739223 Report a problem | ||
| 9/14/2017 | Price change | $207,400-4.6%$148/sqft |
Source: Park Ridge #09739223 Report a problem | ||
| 9/2/2017 | Listed for sale | $217,400+53.6%$155/sqft |
Source: Keller Williams Rlty Partners #09739223 Report a problem | ||
| 8/26/1996 | Sold | $141,500+58.4%$101/sqft |
Source: Public Record Report a problem | ||
| 11/22/1993 | Sold | $89,333$64/sqft |
Source: Public Record Report a problem | ||
Public tax history
| Year | Property taxes | Tax assessment |
|---|---|---|
| 2024 | $6,653 +4.8% | $25,000 |
| 2023 | $6,349 +3.9% | $25,000 |
| 2022 | $6,108 +7.6% | $25,000 +22.2% |
| 2021 | $5,679 +3.8% | $20,457 |
| 2020 | $5,470 -1.1% | $20,457 -10% |
| 2019 | $5,534 -5.4% | $22,730 +6.6% |
| 2018 | $5,851 +19.7% | $21,328 |
| 2017 | $4,890 +2.1% | $21,328 |
| 2016 | $4,791 +0.1% | $21,328 +4.1% |
| 2015 | $4,784 +1.1% | $20,488 |
| 2014 | $4,732 +2.7% | $20,488 |
| 2013 | $4,610 +0.2% | $20,488 -8% |
| 2012 | $4,600 +3% | $22,259 |
| 2011 | $4,466 +8.6% | $22,259 |
| 2010 | $4,111 +18.1% | $22,259 -17.8% |
| 2009 | $3,482 +13.2% | $27,063 -7% |
| 2008 | $3,076 +5.6% | $29,100 |
| 2007 | $2,913 -3.6% | $29,100 +31.1% |
| 2006 | $3,023 +8.8% | $22,191 |
| 2005 | $2,779 +4% | $22,191 |
| 2004 | $2,672 +0.1% | $22,191 +24.7% |
| 2003 | $2,668 +6.7% | $17,793 |
| 2002 | $2,502 +14.9% | $17,793 |
| 2001 | $2,177 +1.7% | $17,793 +16.2% |
| 2000 | $2,140 +2.1% | $15,314 |
| 1999 | $2,096 | $15,314 |
Find assessor info on the county website
Monthly payment
Est. payment
Payment breakdown
Explore the cost of this home by adjusting the details. Changes won't be saved.Climate risks
Neighborhood: 60007
Nearby schools
GreatSchools rating
- 4/10Rupley Elementary SchoolGrades: K-5Distance: 0.5 mi
- 5/10Grove Jr High SchoolGrades: 6-8Distance: 1.5 mi
- 9/10Elk Grove High SchoolGrades: 9-12Distance: 1.5 mi
Schools provided by the listing agent
- Elementary: Rupley Elementary School
- Middle: Grove Junior High School
- High: Elk Grove High School
- District: 59
Source: MRED as distributed by MLS GRID. This data may not be complete. We recommend contacting the local school district to confirm school assignments for this home.
- $367,4004 bd2 ba1.4k sqft3 Wildwood Rd, Elk Grove Village, IL 60007Off Market
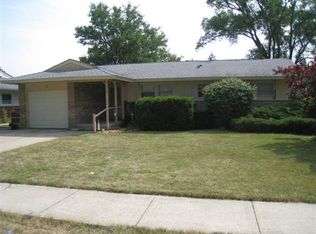
Save - $358,0003 bd2 ba1.3k sqft9 Wildwood Rd, Elk Grove Village, IL 60007Off Market
Save 
- $361,1003 bd2 ba1.3k sqft1 Wildwood Rd, Elk Grove Village, IL 60007Off Market
Save - $366,4003 bd1 ba1.2k sqft2 Evergreen St, Elk Grove Village, IL 60007Off Market
Save - $355,7003 bd2 ba1.3k sqft4 Wildwood Rd, Elk Grove Village, IL 60007Off Market
Save - $460,0004 bd2 ba2.2k sqft11 Wildwood Rd, Elk Grove Village, IL 60007Sold
Save - $711,600-- bd-- ba-- sqft800 Innovation Dr, Elk Grove Village, IL 60007Off Market
Save - $586,080-- sqft800 Innovation Dr, Elk Grove Village, IL 60007Off Market
Save
A local agent can set up tours, give advice and negotiate with sellers.
A local lender can help you make sure your offer is ready when you are.


