Skip main navigation
Off market
  • $429,400

    5 Wildwood Trl, Bettendorf, IA 52722

    5beds
    2,199sqft
    SingleFamily
    Built in 1973
    0.28 Acres Lot
    $429,400 Zestimate®
    $195/sqft
    $2,768 Estimated rent

    Home value

    $429,400

    $404,000 - $455,000

    $2,768/mo

    Zestimate® history
    Loading
    Loading...

    Owner options

    List your home for rent

    $2,768/mo

    Rent Zestimate®

    Find your next renter with Zillow Rental Manager. Plus, with online applications, you can quickly screen prospective tenants – for free.

    Learn more

    $2,768/mo

    Rent Zestimate®

    Refinance and save

    $2,825/mo

    Est. payment

    Refinancing to a lower rate could help reduce your monthly payments and save thousands over the life of the loan.

    See today's rates

    $2,825/mo

    Est. payment

    Explore your selling options

    Work with a Zillow partner agent

    Leverage their expertise and Zillow's premium Showcase listings to get your home seen by more buyers.

    Get started

    List with your own agent

    Get your home in front of millions of buyers by listing it on Zillow.

    Learn how to do it

    Sell it yourself

    Take full control of how buyers see your home on Zillow by listing For Sale by Owner (FSBO).

    List your home

    What's special

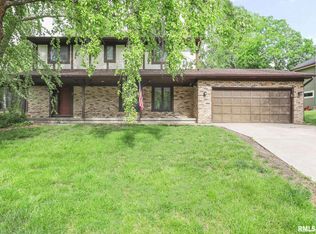
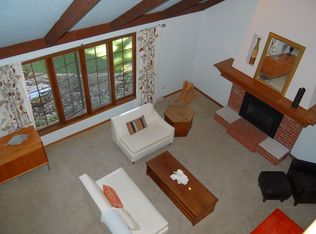
    **Buyers with agents welcome; offering 3% broker fee** Its like living in a secluded mountain resort in the heart of Bettendorf! Beautifully remodeled open-concept home surrounded by quiet wooded lots in a secluded cul-de-sac. Walking distance to the elementary school, multiple parks, and the bike path, and just minutes from everything else. Approximately 3,200 finished sq ft, including completely remodeled living room, dining room and galley-style kitchen with new granite counters, multi-function island, and flooring. 5 updated bedrooms on the main level that are also great as an office, childrens play room, or craft room. Beautiful open entry way with new wrought-iron railing providing a full view into the stunning kitchen, dining and living area. Fully finished basement providing a relaxing family room with plenty of rustic charm from the fireplace and new barn doors. Extra-large, flexible recreation room for entertaining or unwinding. Bonus room for all your exercise equipment. Basement walks out into the 2-car attached garage. Freshly painted exterior with newly-landscaped front yard and side rock path. Kids playhouse, fire pit, deck and level grassy area in the partially wooded back yard. A must see!! List of updates completed in 2018: Interior - Paint entire interior, both levels - Paint all trim - Install flooring everywhere except basement tilework and bathrooms - Install ceiling fans in all bedrooms, dining and living space - Install custom wood paneling in master bedroom Kitchen - Open up kitchen (walls and ceiling) and reconfigure layout for galley-style - Install custom 2-tier island - Install granite countertops, backsplash, sink, faucet, disposal, and lighting - Refinish cabinetry - Add all appliances (will stay with the home) Bathrooms - Refinish all cabinetry - Upgrade countertops in 2 bathrooms Entry Way - Reconfigure for open-concept - Install wrought-iron railing - Refinish stairs - Install flooring Basement - Install barn door - Refinish fire place - Install custom, built-in seating & storage by fireplace - Install new sump pump Exterior - Paint entire exterior and shutters - Convert front yard to conventional space, add sod, reconfigure planter box - Convert side yard to rock path - Add fire pit - Paint back yard play house - Rehabilitate back yard planted areas - Replace southern section of retaining wall Other items to note: - Roof replaced in 2016 - HVAC system, gas fireplace, and water heater inspected and in good working order

    This property is off market, which means it's not currently listed for sale or rent on Zillow. This may be different from what's available on other websites or public sources.
    Facts & features

    Interior

    Bedrooms & bathrooms
    • Bedrooms: 5
    • Bathrooms: 4
    • Full bathrooms: 4
    Heating
    • Forced air, Gas
    Cooling
    • Central
    Appliances
    • Included: Dishwasher, Dryer, Garbage disposal, Microwave, Range / Oven, Refrigerator, Washer
    Features
    • Flooring: Tile, Carpet, Laminate
    • Basement: Finished
    • Has fireplace: Yes
    • Fireplace features: masonry
    Interior area
    • Total interior livable area: 2,199 sqft

    Property

    Parking
    • Total spaces: 2
    • Parking features: Garage - Attached
    Features
    • Exterior features: Brick, Metal
    • Has view: Yes
    • View description: Park
    Lot
    • Size: 0.28 Acres
    Details
    • Parcel number: 842804103

    Construction

    Type & style
    • Home type: SingleFamily
    Materials
    • Frame
    • Foundation: Concrete Block
    • Roof: Composition
    Condition
    • Year built: 1973

    Community & neighborhood

    Location
    • Region: Bettendorf

    Other

    Other facts
    • central_air_desc: Central A/C
    • architectural_style: Other
    • parking: Garage
    • dining_rooms: 0
    • living_rooms: 0
    • fireplaces: 0
    • taxes_annual: 4828
    • neighborhoods: Bettendorf, S and E of Middle Rd
    • original_listhub_key: 3yd-QCARAIL-4195696

    Price history

    DateEventPrice
    4/19/2019Sold$313,000-2.9%$142/sqft
    Source: MRED as distributed by MLS GRID #QC4199639 Report a problem
    3/20/2019Pending sale$322,500$147/sqft
    Source: RE/MAX RIVER CITIES #4199639 Report a problem
    3/7/2019Price change$322,500-0.8%$147/sqft
    Source: RE/MAX RIVER CITIES #4199639 Report a problem
    2/5/2019Price change$325,000+1.9%$148/sqft
    Source: RE/MAX RIVER CITIES #4199639 Report a problem
    11/8/2018Price change$319,000-1.5%$145/sqft
    Source: Owner Report a problem
    9/19/2018Price change$324,000-1.5%$147/sqft
    Source: Keller Williams Realty Greater Quad Cities #4195696 Report a problem
    8/21/2018Price change$329,000-1.6%$150/sqft
    Source: Keller Williams Realty Greater Quad Cities #4195696 Report a problem
    8/8/2018Price change$334,500-1.3%$152/sqft
    Source: Owner Report a problem
    8/1/2018Listed for sale$339,000+30.4%$154/sqft
    Source: Owner Report a problem
    1/20/2018Listing removed$259,900$118/sqft
    Source: RE/MAX RIVER CITIES #4188546 Report a problem
    12/14/2017Pending sale$259,900$118/sqft
    Source: RE/MAX RIVER CITIES #4188546 Report a problem
    10/25/2017Price change$259,900-5.5%$118/sqft
    Source: RE/MAX RIVER CITIES #4183354 Report a problem
    6/13/2017Price change$274,900-5.2%$125/sqft
    Source: RE/MAX RIVER CITIES #4183354 Report a problem
    3/28/2017Price change$289,900-4.9%$132/sqft
    Source: RE/MAX RIVER CITIES #4178048 Report a problem
    12/1/2016Listed for sale$304,900+17.3%$139/sqft
    Source: RE/MAX RIVER CITIES #4178048 Report a problem
    8/26/2016Listing removed$260,000$118/sqft
    Source: Owner #24051214 Report a problem
    7/29/2016Listed for sale$260,000-3.7%$118/sqft
    Source: Owner #24051214 Report a problem
    5/14/2016Listing removed$270,000$123/sqft
    Source: American Real Estate Services #10280624 Report a problem
    2/12/2016Price change$270,000+3.8%$123/sqft
    Source: American Real Estate Services #10280624 Report a problem
    11/12/2015Listed for sale$260,000$118/sqft
    Source: Owner #24051214 Report a problem

    Public tax history

    YearProperty taxesTax assessment
    2025$5,204 +0.9%$394,500 +13.8%
    2024$5,160 +0.3%$346,700
    2023$5,144 +1.1%$346,700 +15.1%
    2022$5,090 -7.6%$301,130
    2021$5,510 +11%$301,130 +1.3%
    2020$4,964 -1.3%$297,270 +8.7%
    2019$5,030 +6.2%$273,540 +1.6%
    2018$4,738 -1.9%$269,330 -1.7%
    2017$4,828 +8.1%$273,870 +7.5%
    2016$4,466 $254,760 +4.2%
    2015$4,466 +3.2%$244,420
    2014$4,326 +2.4%$244,420
    2013$4,226 --
    2012$4,226 +18.2%$246,820 +1.4%
    2009$3,574 +5%$243,430
    2008$3,404 +4.2%$243,430
    2007$3,268 +0.2%--
    2006$3,260 -2.7%--
    2005$3,352 +6.2%--
    2003$3,156 +0.5%--
    2002$3,140 +6.4%--
    2001$2,950 --

    Find assessor info on the county website

    Neighborhood: 52722

    Nearby schools

    GreatSchools rating
    Schools provided by the listing agent
    • High: Bettendorf

    Source: The MLS. This data may not be complete. We recommend contacting the local school district to confirm school assignments for this home.

    Get pre-qualified for a loan
    At Zillow Home Loans, we can pre-qualify you in as little as 5 minutes with no impact to your credit score.

    An equal housing lender. NMLS #10287.

    Sell for more on Zillow
    Get a Zillow Showcase℠ listing at no additional cost and you could sell for .
    $429,400
    2% more
    +$8,588
    With Zillow Showcase(estimated)
    $437,988