Skip main navigation
Sold for $685,000
  • $685,000

    5 Wilkinson Dr, Landenberg, PA 19350

    4beds
    3,350sqft
    Single Family Residence
    Built in 1988
    0.64 Acres Lot
    $695,500 Zestimate®
    $204/sqft
    $3,971 Estimated rent

    Home value

    $695,500

    $654,000 - $737,000

    $3,971/mo

    Zestimate® history
    Loading
    Loading...

    Owner options

    List your home for rent

    $3,971/mo

    Rent Zestimate®

    Find your next renter with Zillow Rental Manager. Plus, with online applications, you can quickly screen prospective tenants – for free.

    Learn more

    $3,971/mo

    Rent Zestimate®

    Refinance and save

    $5,095/mo

    Est. payment

    Refinancing to a lower rate could help reduce your monthly payments and save thousands over the life of the loan.

    See today's rates

    $5,095/mo

    Est. payment

    Explore your selling options

    Work with a Zillow partner agent

    Leverage their expertise and Zillow's premium Showcase listings to get your home seen by more buyers.

    Get started

    List with your own agent

    Get your home in front of millions of buyers by listing it on Zillow.

    Learn how to do it

    Sell it yourself

    Take full control of how buyers see your home on Zillow by listing For Sale by Owner (FSBO).

    List your home

    What's special

    Elegant fireplaceModern eleganceTraditional charmNatural lightInviting designMain floor laundryCentral island
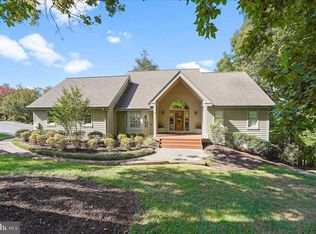
    Tucked within the sought-after Broad Run Ridge community, this beautifully renovated home offers the perfect harmony of elegance, comfort, and modern convenience. Thoughtfully updated in 2021-23, this residence four bedrooms with an additional home office/work-out room and den blending traditional architectural charm with refined contemporary finishes. The spacious eat-in kitchen serves as the heart of the home, complete with a central island, butler’s pantry, and high-end appliances, including a double wall oven, cooktop, and dishwasher—perfect for both entertaining and everyday living. Natural light streams through skylights, highlighting the home’s inviting design. This home showcases modern elegance while retaining its traditional charm. The living areas are enhanced an elegant fireplace, providing a cozy ambiance for gatherings or quiet evenings at home. The main floor laundry adds practicality to daily living, while ceiling fans throughout the home ensure comfort year-round. The exterior boasts a generous 0.64-acre lot with a sloping landscape, ideal for outdoor activities or simply enjoying nature. Relax on the expansive deck or patio, perfect for entertaining, al fresco dining, or unwinding after a long day. Located in a suburban setting, this home is surrounded by a vibrant community that values connection and convenience. With its ideal combination of privacy, sophistication, and accessibility, this home embodies the essence of refined suburban living—a place where modern luxury meets timeless comfort.

    Zillow last checked:

    Listing updated:

    Listed by:

    Rick James 302-654-6500,

    Monument Sotheby's International Realty,

    Listing Team: Nicholas Barrett Group

    Bought with:

    Victoria Sheridan, RS319664

    Coldwell Banker Realty

    Source: Bright MLS,MLS#: PACT2111512MLS Logo

    Facts & features

    Interior

    Bedrooms & bathrooms
    • Bedrooms: 4
    • Bathrooms: 4
    • Full bathrooms: 3
    • 1/2 bathrooms: 1
    • Main level bathrooms: 2
    • Main level bedrooms: 1
    Primary bedroom
    • Level: Main
    Bedroom 1
    • Level: Upper
    Bedroom 2
    • Level: Lower
    Bedroom 3
    • Level: Lower
    Primary bathroom
    • Level: Main
    Bathroom 2
    • Level: Upper
    Bathroom 3
    • Level: Lower
    Dining room
    • Level: Main
    Family room
    • Level: Lower
    Half bath
    • Level: Main
    Laundry
    • Level: Main
    Loft
    • Level: Upper
    Office
    • Level: Lower
    Heating
    • Heat Pump, Electric
    Cooling
    • Central Air, Electric
    Appliances
    • Included: Cooktop, Dishwasher, Disposal, Oven, Water Heater
    • Laundry: Main Level, Laundry Room
    Features
    • Butlers Pantry, Ceiling Fan(s), Eat-in Kitchen, Kitchen Island, Primary Bath(s), 9'+ Ceilings
    • Flooring: Carpet, Tile/Brick, Wood
    • Windows: Skylight(s)
    • Basement: Exterior Entry
    • Number of fireplaces: 1
    Interior area
    • Total structure area: 3,350
    • Total interior livable area: 3,350 sqft
    • Finished area above ground: 3,350

    Property

    Parking
    • Total spaces: 2
    • Parking features: Built In, Garage Door Opener, Attached, Driveway
    • Attached garage spaces: 2
    • Has uncovered spaces: Yes
    Accessibility
    • Accessibility features: None
    Features
    • Levels: Three
    • Stories: 3
    • Patio & porch: Deck, Patio
    • Pool features: None
    Lot
    • Size: 0.64 Acres
    • Features: Sloped, Suburban
    Details
    • Additional structures: Above Grade
    • Parcel number: 60070009.2100
    • Zoning: R1
    • Special conditions: Standard

    Construction

    Type & style
    • Home type: SingleFamily
    • Architectural style: Traditional
    • Property subtype: Single Family Residence
    Materials
    • Wood Siding
    • Foundation: Concrete Perimeter
    • Roof: Shingle
    Condition
    • Good
    • New construction: No
    • Year built: 1988
    • Major remodel year: 2021

    Utilities & green energy

    • Electric: 200+ Amp Service
    • Sewer: On Site Septic
    • Water: Public
    • Utilities for property: Cable Connected, Cable

    Community & neighborhood

    Security
    • Security features: Security System
    Location
    • Region: Landenberg
    • Subdivision: Broad Run Ridge
    • Municipality: NEW GARDEN TWP

    HOA & financial

    HOA
    • Has HOA: Yes
    • HOA fee: $750 annually
    • Services included: Common Area Maintenance, Snow Removal

    Other

    Other facts
    • Listing agreement: Exclusive Right To Sell
    • Listing terms: Conventional,Cash
    • Ownership: Fee Simple

    Price history

    DateEventPrice
    1/6/2026Sold$685,000+1.5%$204/sqft
    Source: Bright MLS #PACT2111512 Report a problem
    11/1/2025Contingent$675,000$201/sqft
    Source: Bright MLS #PACT2111512 Report a problem
    10/30/2025Listed for sale$675,000$201/sqft
    Source: Bright MLS #PACT2111512 Report a problem
    10/29/2025Contingent$675,000$201/sqft
    Source: Bright MLS #PACT2111512 Report a problem
    10/25/2025Listed for sale$675,000+74.4%$201/sqft
    Source: Bright MLS #PACT2111512 Report a problem
    4/5/2016Sold$387,000-3.2%$116/sqft
    Source: Public Record Report a problem
    2/8/2016Listed for sale$399,900$119/sqft
    Source: Patterson-Schwartz Real Estate #6728285 Report a problem

    Public tax history

    YearProperty taxesTax assessment
    2025$8,248 +2.7%$196,000
    2024$8,030 +5.8%$196,000
    2023$7,587 $196,000
    2022$7,587 +1.5%$196,000
    2021$7,476 +355.8%$196,000
    2020$1,640 -77.1%$196,000
    2019$7,161 +1.9%$196,000
    2018$7,030 +9900.2%$196,000
    2017$70 -93.8%$196,000
    2016$1,131 $196,000
    2015$1,131 $196,000
    2014$1,131 $196,000
    2013-- $196,000
    2012-- $196,000 -31.3%
    2011-- $285,140
    2010-- $285,140
    2009-- $285,140
    2008-- $285,140
    2007-- $285,140
    2006-- $285,140
    2005-- $285,140
    2004-- $285,140
    2003-- $285,140
    2000-- $285,140

    Find assessor info on the county website

    Neighborhood: 19350

    Nearby schools

    GreatSchools rating
    Schools provided by the listing agent
    • District: Kennett Consolidated

    Source: Bright MLS. This data may not be complete. We recommend contacting the local school district to confirm school assignments for this home.

    Get a cash offer in 3 minutes
    Find out how much your home could sell for in as little as 3 minutes with a no-obligation cash offer.
    Estimated market value
    $695,500
    Get a cash offer in 3 minutes
    Find out how much your home could sell for in as little as 3 minutes with a no-obligation cash offer.
    Estimated market value
    $695,500