*Offer Deadline Monday 4/14, 5pm* UNDER CONSTRUCTION in the heart of Scituate! This meticulously designed Colonial is the final addition to the highly desirable, well established Williamsburg Lane neighborhood. Enjoy an open floor plan, walk-in pantry, and custom kitchen with SS Cafe GE appliances and center quartz island. Retreat to the luxurious primary suite with multiple walk-in closets, 5' soaking tub and large tiled shower. This new construction home perfectly caters to modern living with exquisite millwork, gleaming hardwood floors, soaring ceilings, expansive windows, and energy-efficient features. This home has it all with multiple bonus areas, including a finished 3rd floor walkup. Conveniently located near shopping, public transportation, tennis courts, Scituate Harbor, and the St. Patrick's Day Parade route. Make it your own - there is still LIMITED time to pick your finishes! Estimate completion - End of July 2025.
Sold for $1,575,011
$1,575,011
5 Williamsburg Ln, Scituate, MA 02066
3beds
3,845sqft
Single Family Residence
Built in 2025
0.49 Acres Lot
$-- Zestimate®
$410/sqft
$2,978 Estimated rent
Home value
Not available
Estimated sales range
Not available
$2,978/mo
Zestimate® history
Owner options
List your home for rent
$2,978/mo
Rent Zestimate®
Find your next renter with Zillow Rental Manager. Plus, with online applications, you can quickly screen prospective tenants – for free.
$2,978/mo
Rent Zestimate®
Refinance and save
$10,008/mo
Est. payment
Refinancing to a lower rate could help reduce your monthly payments and save thousands over the life of the loan.
$10,008/mo
Est. payment
Explore your selling options
Work with a Zillow partner agent
Leverage their expertise and Zillow's premium Showcase listings to get your home seen by more buyers.
Get startedList with your own agent
Get your home in front of millions of buyers by listing it on Zillow.
Learn how to do itSell it yourself
Take full control of how buyers see your home on Zillow by listing For Sale by Owner (FSBO).
List your homeWhat's special
Large tiled showerGleaming hardwood floorsOpen floor planEnergy-efficient featuresLuxurious primary suiteMultiple bonus areasWalk-in pantry
Zillow last checked:
Listing updated:
Listed by:
Kristin deGaravilla 781-424-8752,
Michelle Larnard Real Estate Group LLC 781-383-5100
Bought with:
David Barros
Conway - Scituate
Source: MLS PIN,MLS#: 73350151
Facts & features
Interior
Bedrooms & bathrooms
- Bedrooms: 3
- Bathrooms: 3
- Full bathrooms: 2
- 1/2 bathrooms: 1
Primary bedroom
- Features: Bathroom - Full, Bathroom - Double Vanity/Sink, Walk-In Closet(s), Flooring - Hardwood, Recessed Lighting
- Level: Second
Bedroom 2
- Features: Closet, Flooring - Wall to Wall Carpet, Lighting - Overhead
- Level: Second
Bedroom 3
- Features: Closet, Flooring - Wall to Wall Carpet, Lighting - Overhead
- Level: Second
Primary bathroom
- Features: Yes
Bathroom 1
- Features: Bathroom - Half, Flooring - Hardwood, Countertops - Stone/Granite/Solid
- Level: First
Bathroom 2
- Features: Bathroom - Full, Bathroom - Double Vanity/Sink, Flooring - Stone/Ceramic Tile, Countertops - Stone/Granite/Solid
- Level: Second
Bathroom 3
- Features: Bathroom - Full, Bathroom - With Tub & Shower, Flooring - Stone/Ceramic Tile, Countertops - Stone/Granite/Solid, Double Vanity
- Level: Second
Dining room
- Features: Flooring - Hardwood, Chair Rail, Lighting - Pendant, Crown Molding
- Level: Main,First
Family room
- Features: Cathedral Ceiling(s), Flooring - Hardwood, Recessed Lighting, Slider
- Level: First
Kitchen
- Features: Flooring - Hardwood, Dining Area, Pantry, Countertops - Stone/Granite/Solid, Kitchen Island, Breakfast Bar / Nook, Open Floorplan, Recessed Lighting, Gas Stove
- Level: First
Office
- Features: Flooring - Wall to Wall Carpet, Lighting - Overhead
- Level: Second
Heating
- Forced Air, Natural Gas, Ductless
Cooling
- Central Air, Ductless
Appliances
- Included: Gas Water Heater, Range, Dishwasher, Microwave, ENERGY STAR Qualified Refrigerator, Range Hood
- Laundry: Flooring - Stone/Ceramic Tile, Electric Dryer Hookup, Second Floor, Washer Hookup
Features
- Lighting - Overhead, Study, Office, Bonus Room, Walk-up Attic, Finish - Sheetrock
- Flooring: Tile, Carpet, Hardwood, Flooring - Hardwood, Flooring - Wall to Wall Carpet
- Windows: Insulated Windows, Screens
- Basement: Full,Bulkhead,Unfinished
- Number of fireplaces: 1
- Fireplace features: Family Room
Interior area
- Total structure area: 3,845
- Total interior livable area: 3,845 sqft
- Finished area above ground: 3,845
Property
Parking
- Total spaces: 6
- Parking features: Attached, Garage Door Opener, Insulated, Paved Drive, Off Street, Paved
- Attached garage spaces: 2
- Uncovered spaces: 4
Features
- Patio & porch: Deck - Composite
- Exterior features: Deck - Composite, Rain Gutters, Professional Landscaping, Screens
- Waterfront features: Harbor, Ocean, River, Beach Ownership(Public)
Lot
- Size: 0.49 Acres
- Features: Cul-De-Sac, Corner Lot, Easements, Cleared, Gentle Sloping, Level
Details
- Parcel number: 1166800
- Zoning: RES
Construction
Type & style
- Home type: SingleFamily
- Architectural style: Colonial
- Property subtype: Single Family Residence
Materials
- Frame
- Foundation: Concrete Perimeter
- Roof: Shingle
Condition
- Year built: 2025
Details
- Warranty included: Yes
Utilities & green energy
- Electric: 200+ Amp Service
- Sewer: Private Sewer
- Water: Public
- Utilities for property: for Gas Range, for Electric Dryer, Washer Hookup
Green energy
- Energy efficient items: Attic Vent Elec., Thermostat
Community & HOA
Community
- Features: Public Transportation, Shopping, Pool, Tennis Court(s), Park, Walk/Jog Trails, Stable(s), Golf, House of Worship, Marina, Public School, T-Station
HOA
- Has HOA: No
Location
- Region: Scituate
Financial & listing details
- Price per square foot: $410/sqft
- Tax assessed value: $999
- Annual tax amount: $999
- Date on market: 12/31/2025
- Listing terms: Contract
Price history
| Date | Event | Price |
|---|---|---|
| 7/31/2025 | Sold | $1,575,011+3.3%$410/sqft |
Source: MLS PIN #73350151 Report a problem | ||
| 4/15/2025 | Contingent | $1,525,000$397/sqft |
Source: MLS PIN #73350151 Report a problem | ||
| 3/26/2025 | Listed for sale | $1,525,000+535.4%$397/sqft |
Source: MLS PIN #73350151 Report a problem | ||
| 1/18/2013 | Listing removed | $240,000$62/sqft |
Source: Conway - Headquarters #71461588 Report a problem | ||
| 12/5/2012 | Listed for sale | $240,000$62/sqft |
Source: Conway - Headquarters #71461588 Report a problem | ||
Public tax history
Tax history is unavailable.
Neighborhood: 02066
Nearby homes
- $900,0004 bd2 ba2k sqft11 Williamsburg Ln, Scituate, MA 02066Sold
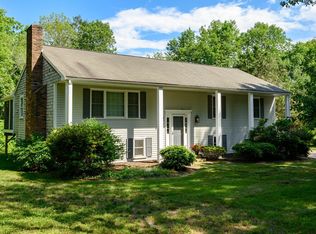
- $1,235,4004 bd2 ba2.6k sqft313 Country Way, Scituate, MA 02066Off Market
- $1,420,6003 bd3 ba3.1k sqft323 Country Way, Marshfield, MA 02066Off Market
- $1,012,9003 bd3 ba2.7k sqft318 Country Way, Scituate, MA 02066Off Market
- $1,537,0004 bd5 ba4.5k sqft320 Country Way, Marshfield, MA 02066Off Market
- $1,345,2004 bd3 ba2.8k sqft10 Williamsburg Ln, Scituate, MA 02066Off Market
- $802,2002 bd1 ba2k sqft310 Country Way, Marshfield, MA 02066Off Market
- $1,018,7003 bd2 ba1.6k sqft324 Country Way, Marshfield, MA 02066Off Market
Nearby schools
GreatSchools rating
- 9/10Cushing Elementary SchoolGrades: K-5Distance: 0.8 mi
- 8/10Gates Intermediate SchoolGrades: 6-8Distance: 0.6 mi
- 9/10Scituate High SchoolGrades: 9-12Distance: 0.8 mi


Get pre-qualified for a loan
At Zillow Home Loans, we can pre-qualify you in as little as 5 minutes with no impact to your credit score.An equal housing lender. NMLS #10287.
- Massachusetts
- Plymouth County
- Scituate
- 02066
- 5 Williamsburg Ln
Nearby cities
Nearby zip codes
Other Scituate Topics
