Skip main navigation
Sold for $209,000
  • $209,000

    5 Willoughby Ave, Huntington, WV 25705

    4beds
    1,898sqft
    Single Family Residence
    Built in 1960
    9,147 Square Feet Lot
    $235,900 Zestimate®
    $110/sqft
    $2,027 Estimated rent

    Home value

    $235,900

    $217,000 - $257,000

    $2,027/mo

    Zestimate® history
    Loading
    Loading...

    Owner options

    List your home for rent

    $2,027/mo

    Rent Zestimate®

    Find your next renter with Zillow Rental Manager. Plus, with online applications, you can quickly screen prospective tenants – for free.

    Learn more

    $2,027/mo

    Rent Zestimate®

    Refinance and save

    $1,004/mo

    Est. payment

    Refinancing to a lower rate could help reduce your monthly payments and save thousands over the life of the loan.

    See today's rates

    $1,004/mo

    Est. payment

    Explore your selling options

    Work with a Zillow partner agent

    Leverage their expertise and Zillow's premium Showcase listings to get your home seen by more buyers.

    Get started

    List with your own agent

    Get your home in front of millions of buyers by listing it on Zillow.

    Learn how to do it

    Sell it yourself

    Take full control of how buyers see your home on Zillow by listing For Sale by Owner (FSBO).

    List your home

    What's special

    Private above ground poolRelaxing outdoor retreatFunctional floor planDeck sitting areaFilled with natural lightAmple storage
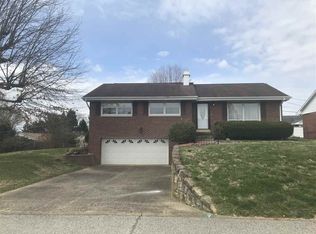
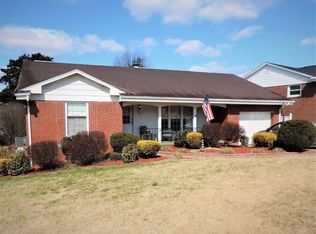
    Charming cottage-style home filled with natural light and functional floor plan. Offering 4 bedrooms, 2.5 baths, this home features a spacious walkout basement gathering room with ample storage. Enjoy a relaxing outdoor retreat with a deck sitting area leading to a private above ground pool. Conveniently located near shopping, hospitals, and entertainment—- affordable comfort in a peaceful park like setting, yet neighborhood for walks and play time. This home offers it all!

    Zillow last checked:

    Listing updated:

    Listed by:

    Tracy Bunch 304-617-6652,

    Bunch Real Estate Associates,

    Kathy Stalnaker 304-544-0232,

    Bunch Real Estate Associates

    Bought with:

    SHAI SMITH, 0026610

    Century 21 Excellence Realty

    Source: HUNTMLS,MLS#: 182784MLS Logo

    Facts & features

    Interior

    Bedrooms & bathrooms
    • Bedrooms: 4
    • Bathrooms: 3
    • Full bathrooms: 2
    • 1/2 bathrooms: 1
    • Main level bathrooms: 3
    • Main level bedrooms: 4
    Rooms
    • Room types: Library/Study/Office
    Bedroom
    • Features: Private Bath
    • Level: First
    • Area: 158.4
    • Dimensions: 16 x 9.9
    Bedroom 1
    • Features: Wood Floor
    • Level: First
    • Area: 122.07
    • Dimensions: 13.4 x 9.11
    Bedroom 2
    • Features: Wood Floor
    • Level: Basement
    • Area: 139.86
    • Dimensions: 12.6 x 11.1
    Bedroom 3
    • Level: Basement
    • Area: 102.11
    • Dimensions: 10.11 x 10.1
    Bathroom 1
    • Features: Tile Floor
    • Level: First
    Bathroom 2
    • Features: Tile Floor
    • Level: First
    Bathroom 3
    • Level: Basement
    Dining room
    • Features: Wood Floor
    Kitchen
    • Features: Dining Area
    • Level: First
    • Area: 139.69
    • Dimensions: 14.11 x 9.9
    Living room
    • Features: Wood Floor
    • Level: First
    • Area: 461.68
    • Dimensions: 23.2 x 19.9
    Heating
    • Heat Pump
    Cooling
    • Central Air
    Appliances
    • Included: Range/Oven, Refrigerator
    • Laundry: Washer/Dryer Connection
    Features
    • Workshop
    • Flooring: Vinyl
    • Windows: Insulated Windows
    • Basement: Full,Walk-Out Access,Interior Entry
    • Attic: Pull Down Stairs
    • Has fireplace: Yes
    • Fireplace features: Fireplace, Wood/Coal
    Interior area
    • Total structure area: 1,898
    • Total interior livable area: 1,898 sqft

    Property

    Parking
    • Total spaces: 4
    • Parking features: Attached, 1 Car, 3+ Cars, Off Street
    • Attached garage spaces: 1
    Features
    • Levels: One
    • Stories: 1
    • Exterior features: Lighting
    • Fencing: None
    Lot
    • Size: 9,147 Square Feet
    • Topography: Level,Sloping
    Details
    • Parcel number: 0565993800000000

    Construction

    Type & style
    • Home type: SingleFamily
    • Architectural style: Ranch
    • Property subtype: Single Family Residence
    Materials
    • Brick
    • Roof: Shingle
    Condition
    • Year built: 1960
    Details
    • Warranty included: Yes

    Utilities & green energy

    • Sewer: Public Sewer
    • Water: Public Water

    Community & HOA

    Community
    • Subdivision: Arlington Park
    Location
    • Region: Huntington

    Financial & listing details

    • Price per square foot: $110/sqft
    • Tax assessed value: $162,200
    • Annual tax amount: $1,643
    • Date on market: 12/5/2025
    • Listing terms: Cash,Conventional

    Price history

    DateEventPrice
    3/11/2026Sold$209,000-9.1%$110/sqft
    Source: HUNTMLS #182784 Report a problem
    2/4/2026Pending sale$229,900$121/sqft
    Source: HUNTMLS #182784 Report a problem
    1/9/2026Price change$229,900-2.6%$121/sqft
    Source: HUNTMLS #182784 Report a problem
    12/23/2025Price change$236,000-1.6%$124/sqft
    Source: HUNTMLS #182784 Report a problem
    12/5/2025Listed for sale$239,900+47.2%$126/sqft
    Source: HUNTMLS #182784 Report a problem
    8/18/2023Sold$163,000-8.9%$86/sqft
    Source: KVBR #264405 Report a problem
    7/19/2023Pending sale$179,000$94/sqft
    Source: HUNTMLS #176420 Report a problem
    7/5/2023Price change$179,000-5.7%$94/sqft
    Source: HUNTMLS #176420 Report a problem
    6/5/2023Listed for sale$189,900$100/sqft
    Source: HUNTMLS #176420 Report a problem

    Public tax history

    YearProperty taxesTax assessment
    2025$1,643 -38.2%$97,320 +23.7%
    2024$2,658 -1%$78,660 -0.8%
    2023$2,685 -0.5%$79,260
    2022$2,699 +99%$79,260
    2021$1,356 $79,260 +2.2%
    2020-- $77,580
    2019$974 -0.2%$77,580
    2018$976 +3.1%$77,580 +2.3%
    2017$947 +0.1%$75,840
    2016$946 +0.2%$75,840
    2015$944 -0.1%$75,840
    2014$945 -0.5%$75,840
    2013$950 $75,840
    2012$950 +6.7%$75,840 +5.1%
    2011$890 -13.2%$72,180 -9.4%
    2010$1,025 -0.1%$79,680
    2009$1,026 +23.6%$79,680 +17%
    2008$830 +0.1%$68,100
    2007$830 +20.3%$68,100 +14.9%
    2006$690 +3.8%$59,280 +0.5%
    2005$665 $58,980 +23.8%
    2003-- $47,640
    2002-- $47,640
    2001-- $47,640
    Find assessor info on the county website

    Neighborhood: 25705

    Nearby schools

    GreatSchools rating
    Schools provided by the listing agent
    • Elementary: EXPLORER ACADEMY
    • Middle: Huntington East
    • High: Huntington

    Source: HUNTMLS. This data may not be complete. We recommend contacting the local school district to confirm school assignments for this home.

    Get pre-qualified for a loan
    At Zillow Home Loans, we can pre-qualify you in as little as 5 minutes with no impact to your credit score.

    An equal housing lender. NMLS #10287.