**Multiple Offer Deadline - 5pm Monday May 4** Walking distance to Canyon Creek Country Club, completely redefined and designed to impress by the Twenty One Group, this stunning 4-bedroom, 3-bath home with a private office and sparkling pool delivers a level of finish and sophistication rarely found. From the moment you arrive, the striking mahogany front door, cedar accents, and fresh landscaping set the tone for what awaits inside, an expertly curated interior filled with custom designer details, built-ins, and a seamless flow of all-new LVP flooring and tile. The heart of the home is a show stopping chef’s kitchen featuring sleek quartz countertops, brand-new stainless steel appliances, custom soft-close cabinetry, ambient under-cabinet lighting, and walk-in pantry. Every space has been thoughtfully enhanced, from the spa-inspired bathrooms with frameless glass showers and designer finishes to the statement gas fireplace wrapped in Venetian plaster. Modern doors, trim, accent walls, and custom closets add both style and function throughout. Behind the walls, no detail was overlooked with extensive 2026 upgrades including a Rheem tankless water heater, new Lennox HVAC system and ductwork, all-new electrical service and wiring, updated plumbing to the city, energy-efficient windows, and added insulation for maximum comfort and efficiency. Step outside to your own private retreat to a sparkling, newly resurfaced pool featuring a slide and diving board, which is hard to find! Patio, and lush yard create the ultimate setting for entertaining or relaxing. Complete with a fully finished oversized 2-car garage, this home isn’t just move-in ready, it’s a rare, turn-key masterpiece that truly elevates everyday living in highly sought after Canyon Creek.
Sold
Price Unknown
5 Willow Creek Pl, Richardson, TX 75080
4beds
2,555sqft
Single Family Residence
Built in 1968
0.28 Acres Lot
$877,200 Zestimate®
$--/sqft
$3,617 Estimated rent
Home value
$877,200
$833,000 - $921,000
$3,617/mo
Zestimate® history
Owner options
List your home for rent
$3,617/mo
Rent Zestimate®
Find your next renter with Zillow Rental Manager. Plus, with online applications, you can quickly screen prospective tenants – for free.
$3,617/mo
Rent Zestimate®
Refinance and save
Refinancing to a lower rate could help reduce your monthly payments and save thousands over the life of the loan.
Explore your selling options
Work with a Zillow partner agent
Leverage their expertise and Zillow's premium Showcase listings to get your home seen by more buyers.
Get startedList with your own agent
Get your home in front of millions of buyers by listing it on Zillow.
Learn how to do itSell it yourself
Take full control of how buyers see your home on Zillow by listing For Sale by Owner (FSBO).
List your homeWhat's special
Modern doorsDesigner finishesLush yardSleek quartz countertopsCustom closetsBrand-new stainless steel appliancesFresh landscaping
Zillow last checked:
Listing updated:
Listed by:
Amy Sack 0669385 214-725-8204,
Compass RE Texas, LLC 214-814-8100
Bought with:
Peter Loudis, 0646774
Ebby Halliday, REALTORS
Source: NTREIS,MLS#: 21249587
Facts & features
Interior
Bedrooms & bathrooms
- Bedrooms: 4
- Bathrooms: 3
- Full bathrooms: 3
Primary bedroom
- Features: Ceiling Fan(s)
- Level: First
- Dimensions: 0 x 0
Bedroom
- Level: First
- Dimensions: 0 x 0
Bedroom
- Level: First
- Dimensions: 0 x 0
Bedroom
- Level: First
- Dimensions: 0 x 0
Breakfast room nook
- Level: First
- Dimensions: 0 x 0
Dining room
- Features: Built-in Features
- Level: First
- Dimensions: 0 x 0
Kitchen
- Features: Built-in Features, Eat-in Kitchen, Kitchen Island, Pantry, Pot Filler, Stone Counters, Walk-In Pantry
- Level: First
- Dimensions: 0 x 0
Living room
- Features: Fireplace
- Level: First
- Dimensions: 0 x 0
Mud room
- Features: Built-in Features
- Level: First
- Dimensions: 0 x 0
Office
- Level: First
- Dimensions: 0 x 0
Utility room
- Features: Built-in Features, Utility Room
- Level: First
- Dimensions: 0 x 0
Heating
- Central, Fireplace(s), Natural Gas
Cooling
- Central Air, Ceiling Fan(s), Electric
Appliances
- Included: Dishwasher, Disposal
- Laundry: Washer Hookup, Dryer Hookup, ElectricDryer Hookup, Laundry in Utility Room
Features
- Built-in Features, Chandelier, Decorative/Designer Lighting Fixtures, Eat-in Kitchen, High Speed Internet, Kitchen Island, Open Floorplan, Pantry, Cable TV, Vaulted Ceiling(s), Natural Woodwork, Walk-In Closet(s)
- Flooring: Luxury Vinyl Plank, Tile
- Windows: Skylight(s)
- Has basement: No
- Number of fireplaces: 1
- Fireplace features: Decorative, Gas, Gas Log, Gas Starter, Living Room
Interior area
- Total interior livable area: 2,555 sqft
Property
Parking
- Total spaces: 2
- Parking features: Alley Access, Concrete, Covered, Direct Access, Door-Single, Driveway, Enclosed, Garage, Inside Entrance, Kitchen Level, Lighted, Garage Faces Rear, Storage
- Attached garage spaces: 2
Features
- Levels: One
- Stories: 1
- Patio & porch: Rear Porch, Front Porch, Patio, Covered
- Exterior features: Lighting, Private Yard, Rain Gutters
- Has private pool: Yes
- Pool features: Diving Board, Fenced, In Ground, Outdoor Pool, Pool, Private
- Fencing: Back Yard,Fenced,Full,Gate,Privacy,Wood,Wrought Iron
Lot
- Size: 0.28 Acres
- Features: Interior Lot, Landscaped, Subdivision, Sprinkler System, Few Trees
- Residential vegetation: Grassed
Details
- Parcel number: R010705802501
Construction
Type & style
- Home type: SingleFamily
- Architectural style: Traditional,Detached
- Property subtype: Single Family Residence
Materials
- Brick
- Foundation: Slab
- Roof: Composition,Shingle
Condition
- Year built: 1968
Utilities & green energy
- Sewer: Public Sewer
- Water: Public
- Utilities for property: Electricity Available, Electricity Connected, Natural Gas Available, Overhead Utilities, Phone Available, Sewer Available, Separate Meters, Water Available, Cable Available
Community & HOA
Community
- Features: Golf, Playground, Park, Trails/Paths, Curbs, Sidewalks
- Security: Security Lights
- Subdivision: Canyon Creek Country Club 8
HOA
- Has HOA: No
Location
- Region: Richardson
Financial & listing details
- Tax assessed value: $518,785
- Annual tax amount: $9,402
- Date on market: 5/1/2026
- Cumulative days on market: 3 days
- Listing terms: Cash,Conventional,FHA,VA Loan
Price history
| Date | Event | Price |
|---|---|---|
| 5/27/2026 | Sold | -- |
Source: NTREIS #21249587 Report a problem | ||
| 5/12/2026 | Pending sale | $850,000$333/sqft |
Source: NTREIS #21249587 Report a problem | ||
| 5/6/2026 | Contingent | $850,000$333/sqft |
Source: NTREIS #21249587 Report a problem | ||
| 5/1/2026 | Listed for sale | $850,000$333/sqft |
Source: NTREIS #21249587 Report a problem | ||
Public tax history
| Year | Property taxes | Tax assessment |
|---|---|---|
| 2025 | $15,668 +3.9% | $518,785 +4.5% |
| 2024 | $15,081 +108.4% | $496,320 +10% |
| 2023 | $7,237 -53.8% | $451,200 +10% |
| 2022 | $15,668 +101.3% | $410,182 +10% |
| 2021 | $7,783 +8.4% | $372,893 +8.9% |
| 2020 | $7,180 | $342,535 -0.3% |
| 2019 | -- | $343,505 +5.8% |
| 2018 | $7,159 +16% | $324,661 +2.4% |
| 2017 | $6,171 | $317,049 +13.8% |
| 2016 | $6,171 +4.2% | $278,700 +3% |
| 2015 | $5,923 | $270,520 +5.2% |
| 2014 | $5,923 | $257,067 +9.3% |
| 2013 | -- | $235,237 +3.6% |
| 2012 | -- | $227,074 -1% |
| 2011 | -- | $229,478 +6.7% |
| 2010 | -- | $215,055 -0.9% |
| 2009 | -- | $216,976 +0.1% |
| 2008 | -- | $216,749 -0.2% |
| 2007 | -- | $217,148 +0% |
| 2006 | -- | $217,062 +10% |
| 2005 | -- | $197,307 +7.8% |
| 2004 | -- | $183,015 +0.1% |
| 2003 | -- | $182,742 -2.1% |
| 2002 | -- | $186,600 +1.7% |
| 2001 | -- | $183,505 +10% |
| 2000 | -- | $166,823 |
Find assessor info on the county website
Neighborhood: Canyon Creek
Nearby homes
- $1,029,3004 bd3 ba2.9k sqft6 Willow Creek Pl, Richardson, TX 75080Off Market
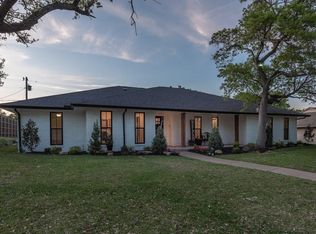
- $746,3004 bd3 ba2.8k sqft4 Willow Creek Pl, Richardson, TX 75080Off Market
- $813,3004 bd3 ba2.7k sqft15 Walnut Creek Pl, Richardson, TX 75080Off Market

- $--4 bd3 ba2.3k sqft16 Walnut Creek Pl, Richardson, TX 75080Sold

- $650,000-- bd3 ba2.4k sqft7 Willow Creek Pl, Richardson, TX 75080Off Market
- $632,6004 bd3 ba2.3k sqft16 Willow Creek Pl, Richardson, TX 75080Off Market
- $559,100-- bd-- ba2.5k sqft3 Willow Creek Pl, Richardson, TX 75080Off Market
- $609,1004 bd3 ba2.4k sqft14 Walnut Creek Pl, Richardson, TX 75080Off Market
Nearby schools
GreatSchools rating
- 7/10Aldridge Elementary SchoolGrades: K-5Distance: 0.7 mi
- 7/10Wilson Middle SchoolGrades: 6-8Distance: 1.5 mi
- 7/10Vines High SchoolGrades: 9-10Distance: 1.9 mi
Schools provided by the listing agent
- Elementary: Aldridge
- Middle: Wilson
- High: Vines,Plano Senior
- District: Plano ISD
Source: NTREIS. This data may not be complete. We recommend contacting the local school district to confirm school assignments for this home.
Get a cash offer in 3 minutes
Find out how much your home could sell for in as little as 3 minutes with a no-obligation cash offer.
Estimated market value
$877,200
Get a cash offer in 3 minutes
Find out how much your home could sell for in as little as 3 minutes with a no-obligation cash offer.
Estimated market value
$877,200
- Texas
- Collin County
- Richardson
- 75080
- Canyon Creek
- 5 Willow Creek Pl
Nearby cities
Nearby neighborhoods
Nearby zip codes
Other Richardson Topics
