Welcome to luxury living at its finest in this stunning 3 bedroom, 2 bath condo with a finished bonus room in the heart of Freeland! Built by Cobblestone Homes, this zero-step entry, 1930 sq. ft gem is designed for your ultimate comfort and convenience. Step inside and be captivated by the beautifully appointed kitchen, featuring quartz countertops that are right on trend. You'll love the oversized walk-in pantry, perfect for storing all your culinary essentials. Say farewell to the hassle of climbing stairs every day with the main floor laundry. You'll enjoy the ease and convenience of having everything you need on one level. Plus, with Cobblestones Primer insulation package, you can rest assured that this home is energy efficient and built to withstand the test of time. The master bedroom is a true sanctuary, offering a stunning ensuite with a custom tiled shower and a generously sized walk-in closet. Imagine starting your days in this luxurious space, feeling refreshed and ready to conquer the world. But that's not all - we've added a cold storage bonus room in the garage! This additional space is perfect for storing your seasonal items or creating a workshop to pursue your hobbies. The possibilities are endless! Exterior maintenance? Don't worry about it! The Homeowners Association takes care of the exterior maintenance of the building, as well as the lawn and snow removal. Sit back, relax, and let us handle the tedious tasks while you enjoy your new home. With its craftsman exterior design, this condo seamlessly blends with the existing units in the community while still making a statement of its own. You'll love the cohesive and welcoming feel of this neighborhood.
Sold for $349,000
$349,000
5 Willow Pointe Dr, Freeland, MI 48623
2beds
1,930sqft
Condominium
Built in 2023
-- sqft lot
$353,100 Zestimate®
$181/sqft
$2,449 Estimated rent
Home value
$353,100
Estimated sales range
Not available
$2,449/mo
Zestimate® history
Owner options
List your home for rent
$2,449/mo
Rent Zestimate®
Find your next renter with Zillow Rental Manager. Plus, with online applications, you can quickly screen prospective tenants – for free.
$2,449/mo
Rent Zestimate®
Refinance and save
$2,830/mo
Est. payment
Refinancing to a lower rate could help reduce your monthly payments and save thousands over the life of the loan.
$2,830/mo
Est. payment
Explore your selling options
Work with a Zillow partner agent
Leverage their expertise and Zillow's premium Showcase listings to get your home seen by more buyers.
Get startedList with your own agent
Get your home in front of millions of buyers by listing it on Zillow.
Learn how to do itSell it yourself
Take full control of how buyers see your home on Zillow by listing For Sale by Owner (FSBO).
List your homeWhat's special
Craftsman exterior designQuartz countertopsZero-step entryGenerously sized walk-in closetOversized walk-in pantryMain floor laundryCold storage bonus room
Zillow last checked:
Listing updated:
Listed by:
Marshall C Mannion 989-692-0210,
Cobblestone Realty LLC
Bought with:
Jennifer Horton
RE/MAX of Midland
Source: MiRealSource,MLS#: 50193445 Originating MLS: Saginaw Board of REALTORS
Originating MLS: Saginaw Board of REALTORSFacts & features
Interior
Bedrooms & bathrooms
- Bedrooms: 2
- Bathrooms: 2
- Full bathrooms: 2
Rooms
- Room types: Den/Study/Lib, Bedroom, Master Bedroom, Shared Bathroom
Primary bedroom
- Level: First
Bedroom 1
- Features: Carpet
- Level: First
- Area: 156
- Dimensions: 13 x 12
Bedroom 2
- Features: Carpet
- Level: First
- Area: 120
- Dimensions: 10 x 12
Bathroom 1
- Features: Laminate
- Level: First
- Area: 60
- Dimensions: 10 x 6
Bathroom 2
- Features: Laminate
- Level: First
- Area: 50
- Dimensions: 10 x 5
Dining room
- Features: Laminate
- Level: First
- Area: 150
- Dimensions: 15 x 10
Great room
- Level: First
- Area: 224
- Dimensions: 14 x 16
Kitchen
- Features: Laminate
- Level: First
- Area: 156
- Dimensions: 12 x 13
Office
- Level: First
- Area: 100
- Dimensions: 10 x 10
Heating
- Forced Air, Air Cleaner, Natural Gas
Cooling
- Ceiling Fan(s), Central Air
Appliances
- Included: Dishwasher, Disposal, Microwave, Range/Oven, Gas Water Heater
Features
- High Ceilings, Cathedral/Vaulted Ceiling, Walk-In Closet(s), Pantry, Eat-in Kitchen
- Flooring: Carpet, Laminate
- Basement: Concrete,None
- Has fireplace: No
Interior area
- Total structure area: 1,930
- Total interior livable area: 1,930 sqft
- Finished area above ground: 1,930
- Finished area below ground: 0
Property
Parking
- Total spaces: 2
- Parking features: 2 Spaces, Covered, Garage, Driveway, Attached, Electric in Garage, Garage Door Opener
- Attached garage spaces: 2
Accessibility
- Accessibility features: Wheelchair Access
Features
- Patio & porch: Patio, Porch
- Exterior features: Lawn Sprinkler, Sidewalks, Street Lights
Lot
- Features: Subdivision, Zero Lot Line
Details
- Parcel number: 29133163305000
- Zoning description: Residential,Site Condominium
- Special conditions: Private
- Other equipment: Air Cleaner
Construction
Type & style
- Home type: Condo
- Architectural style: Craftsman
- Property subtype: Condominium
- Attached to another structure: Yes
Materials
- Stone, Vinyl Siding, Vinyl Trim, Wood Siding
- Foundation: Slab, Concrete Perimeter
Condition
- New construction: Yes
- Year built: 2023
Utilities & green energy
- Electric: 200+ Amp Service
- Sewer: Community, Public Sanitary
- Water: Public
- Utilities for property: Cable/Internet Avail.
Community & HOA
Community
- Subdivision: Willow Point Condominiums
HOA
- Has HOA: Yes
- Amenities included: Maintenance Grounds, Sidewalks, Street Lights
- Services included: HOA, Maintenance Grounds, Snow Removal, Maintenance Structure
- HOA fee: $325 monthly
Location
- Region: Freeland
Financial & listing details
- Price per square foot: $181/sqft
- Tax assessed value: $329,000
- Annual tax amount: $8,136
- Date on market: 11/4/2025
- Cumulative days on market: 20 days
- Listing agreement: Exclusive Right To Sell
- Listing terms: Cash,Conventional,FHA,VA Loan
Price history
| Date | Event | Price |
|---|---|---|
| 1/7/2026 | Sold | $349,000-0.3%$181/sqft |
Source:  MiRealSource #50193445 Report a problem MiRealSource #50193445 Report a problem | ||
| 11/24/2025 | Pending sale | $349,900$181/sqft |
Source: MiRealSource #50193445 Report a problem | ||
| 11/4/2025 | Listed for sale | $349,900$181/sqft |
Source: MiRealSource #50193445 Report a problem | ||
Public tax history
| Year | Property taxes | Tax assessment |
|---|---|---|
| 2026 | $8,136 +1296.9% | $164,500 +3.1% |
| 2025 | $582 +1131.9% | $159,600 +1377.8% |
| 2024 | $47 +382.4% | $10,800 |
| 2023 | $10 | $10,800 |
| 2022 | -- | $10,800 +2.9% |
| 2021 | $41 | $10,500 |
| 2020 | $41 -40% | $10,500 +5% |
| 2018 | $68 +3.8% | $10,000 +13.6% |
| 2017 | $66 | $8,800 |
| 2016 | $66 | $8,800 -12% |
| 2014 | $66 | $10,000 |
| 2013 | -- | $10,000 +33.3% |
| 2011 | -- | $7,500 |
| 2010 | -- | $7,500 |
| 2009 | -- | $7,500 |
| 2008 | -- | $7,500 |
| 2007 | -- | $7,500 |
| 2006 | -- | $7,500 |
| 2005 | -- | $7,500 |
| 2003 | -- | $7,500 |
| 2002 | -- | $7,500 |
| 2001 | -- | $7,500 |
| 2000 | -- | $7,500 |
Find assessor info on the county website
Neighborhood: 48623
Nearby homes
- $340,0002 bd2 ba1.9k sqft7 Willow Pointe Dr, Freeland, MI 48623Sold

- $258,2003 bd2 ba1.9k sqft7 Willow Pointe Dr #7, Freeland, MI 48623Off Market
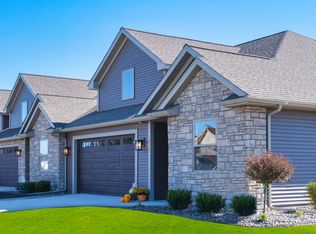
- $349,0003 bd2 ba1.9k sqft8 Willow Pointe Dr, Freeland, MI 48623Sold
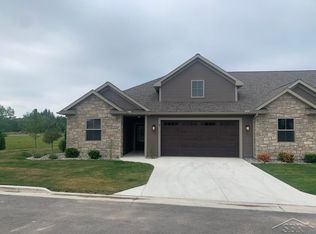
- $258,2003 bd2 ba1.9k sqft8 Willow Pointe Dr #8, Freeland, MI 48623Off Market
- $340,0002 bd2 ba1.9k sqft6 Willow Pointe Dr, Freeland, MI 48623Sold
- $250,0003 bd3 ba1.7k sqft9 Willow Pointe Dr, Freeland, MI 48623Sold
- $--3 bd2 ba1.6k sqft8434 Midland Rd, Freeland, MI 48623Off Market
- $--3 bd4 ba1.7k sqft8432 Midland Rd, Freeland, MI 48623Off Market
Nearby schools
GreatSchools rating
- NAFreeland Learning CenterGrades: PK-1Distance: 0.6 mi
- 8/10Freeland Middle School/High SchoolGrades: 6-12Distance: 1 mi
- 8/10Freeland Elementary SchoolGrades: 2-6Distance: 1.1 mi
Schools provided by the listing agent
- District: Freeland Comm School District
Source: MiRealSource. This data may not be complete. We recommend contacting the local school district to confirm school assignments for this home.
Get a cash offer in 3 minutes
Find out how much your home could sell for in as little as 3 minutes with a no-obligation cash offer.
Estimated market value
$353,100
Get a cash offer in 3 minutes
Find out how much your home could sell for in as little as 3 minutes with a no-obligation cash offer.
Estimated market value
$353,100
- Michigan
- Saginaw County
- Freeland
- 48623
- 5 Willow Pointe Dr
