Skip main navigation
Sold for $442,000
  • $442,000

    5 Willow Way, Morrisonville, NY 12962

    4beds
    3,208sqft
    Single Family Residence
    Built in 2000
    0.69 Acres Lot
    $460,300 Zestimate®
    $138/sqft
    $3,335 Estimated rent

    Home value

    $460,300

    Estimated sales range

    Not available

    $3,335/mo

    Zestimate® history
    Loading
    Loading...

    Owner options

    List your home for rent

    $3,335/mo

    Rent Zestimate®

    Find your next renter with Zillow Rental Manager. Plus, with online applications, you can quickly screen prospective tenants – for free.

    Learn more

    $3,335/mo

    Rent Zestimate®

    Refinance and save

    $3,009/mo

    Est. payment

    Refinancing to a lower rate could help reduce your monthly payments and save thousands over the life of the loan.

    See today's rates

    $3,009/mo

    Est. payment

    Explore your selling options

    Work with a Zillow partner agent

    Leverage their expertise and Zillow's premium Showcase listings to get your home seen by more buyers.

    Get started

    List with your own agent

    Get your home in front of millions of buyers by listing it on Zillow.

    Learn how to do it

    Sell it yourself

    Take full control of how buyers see your home on Zillow by listing For Sale by Owner (FSBO).

    List your home

    What's special

    Home officeParking padAbove-ground poolThree-season porchUpstairs laundry roomHigh-end appliancesRadiant in-floor heat
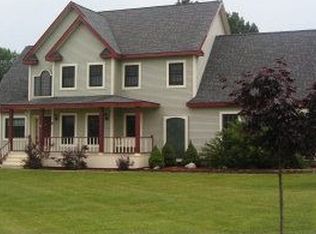
    Welcome to 5 Willow Way - Where Comfort Meets Craftsmanship Step into this beautifully 4-bedroom, 2.5-bathroom single-family home, offering over 3,200 square feet of thoughtfully designed living space on a generous lot. Perfectly suited for both everyday living and entertaining, this home blends classic charm with modern amenities in a peaceful neighborhood just minutes from Plattsburgh. ✨ Interior Highlights: Chef's Kitchen: The heart of the home features high-end appliances, ample counter space, and custom cabinetry - ideal for cooking enthusiasts and entertainers alike. Butler's Pantry: Enjoy additional prep and storage space with this rare and elegant touch. Formal Dining Room: Perfect for hosting holidays, dinner parties, or cozy family meals. Home Office: A quiet, dedicated workspace—ideal for remote professionals. Upstairs Laundry Room: Conveniently located near the bedrooms for maximum ease and efficiency. Three-Season Porch: Finished and full of natural light, this versatile space is great for relaxing, reading, or entertaining spring through fall. Radiant In-Floor Heat: Efficient and luxurious warmth throughout the home. 🛏 Bedrooms & Baths: 4 Spacious Bedrooms: Roomy and bright with ample closet space. 2.5 Bathrooms: Well-appointed and conveniently located for family and guests. 🏡 Exterior & Lot Features: Large Lot: Generous outdoor space with mature landscaping, perfect for families, entertaining, or gardening. Above-Ground Pool: Enjoy summer days right in your own backyard retreat. Oversized Garage: Fits multiple vehicles with room to spare—includes bonus storage or workshop space. Parking Pad: Designated space for RV or boat storage. 📍 Location: Quiet, family-friendly neighborhood in Morrisonville Easy access to schools, shopping, parks, and Plattsburgh amenities A short drive to Lake Champlain and Adirondack outdoor adventures This property is a rare find!

    Zillow last checked:

    Listing updated:

    Listed by:

    Jason Greer,

    Coldwell Banker Whitbeck Assoc. Plattsburgh

    Bought with:

    Lisa Gillis, 10311204005

    Merrill L. Thomas - Gillis Team

    Source: ACVMLS,MLS#: 205117MLS Logo

    Facts & features

    Interior

    Bedrooms & bathrooms
    • Bedrooms: 4
    • Bathrooms: 3
    • Full bathrooms: 2
    • 1/2 bathrooms: 1
    Primary bedroom
    • Level: Second
    • Area: 275.5 Square Feet
    • Dimensions: 14.5 x 19
    Bedroom 2
    • Level: Second
    • Area: 132 Square Feet
    • Dimensions: 11 x 12
    Bedroom 3
    • Level: Second
    • Area: 201.5 Square Feet
    • Dimensions: 15.5 x 13
    Bedroom 4
    • Level: Second
    • Area: 187.6 Square Feet
    • Dimensions: 13.4 x 14
    Dining room
    • Level: First
    • Area: 202.5 Square Feet
    • Dimensions: 13.5 x 15
    Kitchen
    • Level: First
    • Area: 338 Square Feet
    • Dimensions: 26 x 13
    Living room
    • Level: First
    • Area: 301 Square Feet
    • Dimensions: 21.5 x 14
    Media room
    • Level: First
    • Area: 217.5 Square Feet
    • Dimensions: 14.5 x 15
    Office
    • Level: First
    • Area: 181.25 Square Feet
    • Dimensions: 12.5 x 14.5
    Heating
    • Baseboard, Hot Water, Radiant
    Cooling
    • Ceiling Fan(s)
    Appliances
    • Included: Built-In Electric Oven, Cooktop, Dishwasher, Double Oven, Electric Water Heater, Exhaust Fan, Range Hood, Refrigerator, Washer, Water Softener Owned
    • Laundry: Gas Dryer Hookup, Laundry Room, Washer Hookup
    Features
    • Stone Counters, Bookcases, Ceiling Fan(s), Crown Molding, Double Vanity, Entrance Foyer, High Ceilings, His and Hers Closets, Kitchen Island, Open Floorplan, Pantry, Soaking Tub, Storage
    • Flooring: Carpet, Ceramic Tile, Hardwood, Laminate, Parquet
    • Windows: Blinds, Double Pane Windows, Insulated Windows, Screens
    • Basement: None
    Interior area
    • Total structure area: 3,208
    • Total interior livable area: 3,208 sqft
    • Finished area above ground: 3,208
    • Finished area below ground: 0

    Property

    Parking
    • Total spaces: 6
    • Parking features: Garage Door Opener, Garage Faces Front, Kitchen Level, Oversized, Parking Pad
    • Attached garage spaces: 2
    • Uncovered spaces: 4
    Features
    • Levels: Two
    • Patio & porch: Deck, Front Porch, Patio, Porch, Side Porch, Wrap Around
    • Exterior features: Fire Pit, Private Yard, Rain Gutters, Storage
    • Pool features: Above Ground, Liner, Outdoor Pool, Pool Cover
    • Spa features: See Remarks
    • Has view: Yes
    • View description: Neighborhood, Trees/Woods
    Lot
    • Size: 0.69 Acres
    • Features: Cleared, Few Trees, Front Yard, Landscaped, Level, Native Plants, Subdivided
    • Topography: Level
    Details
    • Additional structures: RV/Boat Storage
    • Parcel number: 231.11.26
    • Other equipment: Fuel Tank(s)

    Construction

    Type & style
    • Home type: SingleFamily
    • Property subtype: Single Family Residence
    Materials
    • Vinyl Siding
    • Foundation: Slab
    • Roof: Shingle
    Condition
    • Updated/Remodeled
    • New construction: No
    • Year built: 2000

    Utilities & green energy

    • Electric: 220 Volts For Spa
    • Sewer: Private Sewer, Septic Tank
    • Water: Well Drilled
    • Utilities for property: Cable Available, Internet Connected, Phone Available, Propane

    Community & neighborhood

    Location
    • Region: Morrisonville

    Other

    Other facts
    • Listing agreement: Exclusive Right To Sell
    • Listing terms: Cash,Conventional
    • Road surface type: Paved

    Price history

    DateEventPrice
    9/18/2025Sold$442,000-4.7%$138/sqft
    Source: ACVMLS #205117 Report a problem
    8/15/2025Pending sale$464,000$145/sqft
    Source: ACVMLS #205117 Report a problem
    7/3/2025Listed for sale$464,000+80.2%$145/sqft
    Source: ACVMLS #205117 Report a problem
    10/28/2010Sold$257,500-6.4%$80/sqft
    Source: Public Record Report a problem
    4/27/2010Price change$275,000-6.8%$86/sqft
    Source: CENTURY 21 Foote-Ryan #135543 Report a problem
    4/5/2010Price change$295,000-5.6%$92/sqft
    Source: CENTURY 21 Foote-Ryan #135543 Report a problem
    1/29/2010Listed for sale$312,500+2.8%$97/sqft
    Source: CENTURY 21 Foote-Ryan #135543 Report a problem
    5/19/2005Sold$304,000$95/sqft
    Source: Public Record Report a problem

    Public tax history

    YearProperty taxesTax assessment
    2025-- $286,300
    2024-- $286,300
    2023-- $286,300
    2022-- $286,300
    2021-- $286,300
    2020-- $286,300
    2019-- $286,300
    2018-- $286,300 +11.2%
    2017$4,498 $257,500
    2016-- $257,500
    2015-- $257,500
    2014-- $257,500
    2013-- $257,500
    2012-- $257,500
    2011-- $257,500 -22.8%
    2010-- $333,600
    2009-- $333,600
    2008-- $333,600
    2007-- $333,600 +1.6%
    2006-- $328,500 +14.5%
    2005-- $286,800
    2004-- $286,800 +4.1%
    2003-- $275,400 +11%
    2002-- $248,100 +0.9%
    2001-- $245,900 +1619.6%
    2000-- $14,300

    Find assessor info on the county website

    Neighborhood: 12962

    Nearby schools

    GreatSchools rating