Multiple Offers Received, Temp off. UPDATE, AGENTS: Offers due Sunday, Feb 1 at 5pm If privacy, wooded views, and meaningful updates are on your must-have list, you’ll want to see this Countryside home immediately. <br /><br /> Tucked away on a peaceful cul-de-sac and backing to a canopy of mature trees and a scenic trail, this exceptional single-family home is the one you have been waiting for. From the moment you arrive, you will feel the sense of privacy, calm, and space that makes Countryside such a coveted place to live. <br /><br /> Step inside to soaring ceilings and sun-filled spaces that feel both open and welcoming. The main level is anchored by stunning hand-scraped Acacia hardwood floors installed in 2010 in a rich Golden Walnut tone, setting the stage for elegant everyday living and memorable gatherings. Large windows, all replaced with Renewal by Andersen in 2018, frame peaceful woodland views and flood the home with natural light. <br /><br /> The heart of the home flows effortlessly to a screened-in porch, where mornings begin with birdsong and evenings wind down overlooking the trees and trail beyond, creating your own private retreat just steps from nature. <br /><br /> Upstairs, the fully remodeled primary bathroom completed in 2020 by Abbey Design feels like a spa escape, thoughtfully designed with high-end finishes and timeless style. Throughout the home, you will find meaningful updates that blend comfort, efficiency, and peace of mind, including a Carrier HVAC system installed in 2013 and biannually serviced, a new roof in 2022, a hot water heater replaced in 2015, and remote-control shades installed in 2022 for effortless light and privacy. <br /><br /> The kitchen shines with all-new appliances added in 2022 from Bray and Scarff, ready for everything from casual breakfasts to holiday hosting. Fresh paint in 2026 refreshes the main level and bedrooms two and three, giving the home a crisp, move-in-ready feel. <br /><br /> The lower level offers an inviting recreation room, complete with custom built-in bookcases and abundant storage, making it the perfect space for movie nights, a home office, a playroom, or a quiet reading retreat. Beyond the home itself, Countryside offers an unbeatable lifestyle with miles of walking and biking trails, multiple pools, tennis courts, and easy access to the Potomac River. Commuting is a breeze with quick access to major roads, while nearby dining, shopping, and entertainment put everything you need within reach. <br /><br /> This is more than a house. It is a setting for the life you have been envisioning. A peaceful setting, wooded views, thoughtful updates, and incredible community amenities come together to create a home that truly stands apart. Tour it once, and you will understand why it feels like home.
Sold for $935,000
$935,000
5 Wiltshire Ct E, Sterling, VA 20165
4beds
3,005sqft
Single Family Residence
Built in 1984
0.32 Acres Lot
$939,700 Zestimate®
$311/sqft
$4,524 Estimated rent
Home value
$939,700
$893,000 - $987,000
$4,524/mo
Zestimate® history
Owner options
List your home for rent
$4,524/mo
Rent Zestimate®
Find your next renter with Zillow Rental Manager. Plus, with online applications, you can quickly screen prospective tenants – for free.
$4,524/mo
Rent Zestimate®
Refinance and save
$5,771/mo
Est. payment
Refinancing to a lower rate could help reduce your monthly payments and save thousands over the life of the loan.
$5,771/mo
Est. payment
Explore your selling options
Work with a Zillow partner agent
Leverage their expertise and Zillow's premium Showcase listings to get your home seen by more buyers.
Get startedList with your own agent
Get your home in front of millions of buyers by listing it on Zillow.
Learn how to do itSell it yourself
Take full control of how buyers see your home on Zillow by listing For Sale by Owner (FSBO).
List your homeWhat's special
Zillow last checked:
Listing updated:
Listed by:
Carrie Pellegrino 703-863-1140,
Pearson Smith Realty, LLC
Bought with:
Lindsey Cook, 0225233742
Corcoran McEnearney
Source: Bright MLS,MLS#: VALO2114240
Facts & features
Interior
Bedrooms & bathrooms
- Bedrooms: 4
- Bathrooms: 4
- Full bathrooms: 3
- 1/2 bathrooms: 1
- Main level bathrooms: 1
Rooms
- Room types: Living Room, Dining Room, Primary Bedroom, Bedroom 2, Bedroom 3, Bedroom 4, Kitchen, Family Room, Laundry, Recreation Room, Storage Room, Bathroom 2, Bathroom 3, Primary Bathroom
Primary bedroom
- Features: Ceiling Fan(s), Walk-In Closet(s), Flooring - Carpet
- Level: Upper
Bedroom 2
- Features: Flooring - Carpet
- Level: Upper
Bedroom 3
- Features: Flooring - Carpet
- Level: Upper
Bedroom 4
- Features: Flooring - Carpet, Ceiling Fan(s)
- Level: Lower
Primary bathroom
- Features: Flooring - Ceramic Tile, Double Sink, Bathroom - Walk-In Shower
- Level: Upper
Bathroom 2
- Features: Flooring - Ceramic Tile, Bathroom - Tub Shower
- Level: Upper
Bathroom 3
- Features: Flooring - Ceramic Tile, Bathroom - Tub Shower
- Level: Lower
Dining room
- Features: Flooring - HardWood
- Level: Main
Family room
- Features: Fireplace - Wood Burning, Flooring - Wood, Cathedral/Vaulted Ceiling, Ceiling Fan(s)
- Level: Main
Kitchen
- Features: Flooring - HardWood, Kitchen - Electric Cooking
- Level: Main
Laundry
- Features: Flooring - Vinyl
- Level: Main
Living room
- Features: Flooring - HardWood, Lighting - Ceiling
- Level: Main
Recreation room
- Features: Flooring - Carpet, Built-in Features
- Level: Lower
Storage room
- Level: Lower
Heating
- Central, Electric
Cooling
- Ceiling Fan(s), Central Air, Electric
Appliances
- Included: Dishwasher, Disposal, Dryer, Humidifier, Oven/Range - Electric, Refrigerator, Stainless Steel Appliance(s), Washer, Water Heater, Electric Water Heater
- Laundry: Has Laundry, Main Level, Laundry Room
Features
- Ceiling Fan(s), Dining Area, Kitchen - Table Space, Primary Bath(s), Recessed Lighting, Walk-In Closet(s), Cathedral Ceiling(s)
- Flooring: Ceramic Tile, Carpet, Hardwood, Wood
- Windows: Screens
- Basement: Interior Entry,Windows,Sump Pump,Shelving,Combination
- Number of fireplaces: 1
- Fireplace features: Wood Burning
Interior area
- Total structure area: 3,295
- Total interior livable area: 3,005 sqft
- Finished area above ground: 2,081
- Finished area below ground: 924
Property
Parking
- Total spaces: 6
- Parking features: Garage Faces Front, Inside Entrance, Garage Door Opener, Concrete, Attached, Driveway
- Attached garage spaces: 2
- Uncovered spaces: 4
Accessibility
- Accessibility features: Doors - Swing In
Features
- Levels: Three
- Stories: 3
- Patio & porch: Deck, Enclosed
- Exterior features: Rain Gutters, Underground Lawn Sprinkler
- Pool features: Community
Lot
- Size: 0.32 Acres
- Features: Backs to Trees, Cul-De-Sac
Details
- Additional structures: Above Grade, Below Grade
- Parcel number: 017151350000
- Zoning: PDH3
- Special conditions: Standard
Construction
Type & style
- Home type: SingleFamily
- Architectural style: Colonial
- Property subtype: Single Family Residence
Materials
- Wood Siding
- Foundation: Slab
- Roof: Architectural Shingle
Condition
- New construction: No
- Year built: 1984
Utilities & green energy
- Sewer: Other
- Water: Other
Community & HOA
Community
- Features: Pool
- Security: Fire Sprinkler System
- Subdivision: Countryside
HOA
- Has HOA: Yes
- HOA fee: $95 monthly
- HOA name: COUNTRYSIDE
Location
- Region: Sterling
Financial & listing details
- Price per square foot: $311/sqft
- Tax assessed value: $774,840
- Annual tax amount: $6,237
- Date on market: 1/29/2026
- Listing agreement: Exclusive Agency
- Listing terms: Cash,Conventional,FHA,VA Loan
- Ownership: Fee Simple
Price history
| Date | Event | Price |
|---|---|---|
| 2/23/2026 | Sold | $935,000+10%$311/sqft |
Source:  Bright MLS #VALO2114240 Report a problem Bright MLS #VALO2114240 Report a problem | ||
| 2/2/2026 | Pending sale | $850,000$283/sqft |
Source: Bright MLS #VALO2114240 Report a problem | ||
| 2/1/2026 | Listing removed | $850,000$283/sqft |
Source: Bright MLS #VALO2114240 Report a problem | ||
| 1/29/2026 | Listed for sale | $850,000$283/sqft |
Source: Bright MLS #VALO2114240 Report a problem | ||
Public tax history
Tax history is unavailable.
Neighborhood: 20165
Nearby homes
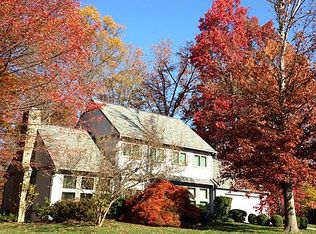
- $935,0004 bd4 ba2.2k sqft5 E Wiltshire Ct, Sterling, VA 20165Sold
- $827,8004 bd3 ba2.4k sqft7 E Wiltshire Ct, Sterling, VA 20165Off Market
- $866,4004 bd3 ba2.3k sqft9 E Wiltshire Ct, Sterling, VA 20165Off Market
- $867,3003 bd4 ba3.3k sqft16 Wiltshire Ct E, Sterling, VA 20165Off Market

- $923,2003 bd4 ba2.5k sqft16 E Wiltshire Ct, Sterling, VA 20165Off Market
- $856,5004 bd3 ba2.4k sqft20 E Wiltshire Ct, Sterling, VA 20165Off Market
- $900,4004 bd3 ba2.4k sqft8 E Wiltshire Ct, Sterling, VA 20165Off Market
- $845,7003 bd3 ba2.3k sqft6 E Wiltshire Ct, Sterling, VA 20165Off Market
Nearby schools
GreatSchools rating
- 9/10Algonkian Elementary SchoolGrades: PK-5Distance: 0.3 mi
- 6/10River Bend Middle SchoolGrades: 6-8Distance: 0.5 mi
- 7/10Potomac Falls High SchoolGrades: 9-12Distance: 0.9 mi
Schools provided by the listing agent
- Elementary: Algonkian
- Middle: River Bend
- High: Potomac Falls
- District: Loudoun County Public Schools
Source: Bright MLS. This data may not be complete. We recommend contacting the local school district to confirm school assignments for this home.
Get a cash offer in 3 minutes
Find out how much your home could sell for in as little as 3 minutes with a no-obligation cash offer.
Estimated market value
$939,700
Get a cash offer in 3 minutes
Find out how much your home could sell for in as little as 3 minutes with a no-obligation cash offer.
Estimated market value
$939,700
- Virginia
- Loudoun County
- Sterling
- 20165
- 5 Wiltshire Ct E
Nearby cities
Nearby neighborhoods
Nearby zip codes
Other Sterling Topics
