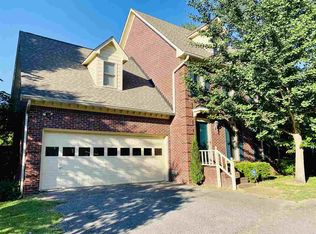
5 Winchester Cv, Jackson, TN 38305
Home value
$265,100
$231,000 - $305,000
$1,805/mo
Owner options
$1,805/mo
Rent Zestimate®
Find your next renter with Zillow Rental Manager. Plus, with online applications, you can quickly screen prospective tenants – for free.
$1,805/mo
Rent Zestimate®
$1,523/mo
Est. payment
Refinancing to a lower rate could help reduce your monthly payments and save thousands over the life of the loan.
$1,523/mo
Est. payment
Explore your selling options
Work with a Zillow partner agent
Leverage their expertise and Zillow's premium Showcase listings to get your home seen by more buyers.
Get startedList with your own agent
Get your home in front of millions of buyers by listing it on Zillow.
Learn how to do itSell it yourself
Take full control of how buyers see your home on Zillow by listing For Sale by Owner (FSBO).
List your homeWhat's special
Zillow last checked:
Listing updated:
Brenda K DePriest,
RE/MAX Realty Source
Brenda K DePriest, 270345
RE/MAX Realty Source
Facts & features
Interior
Bedrooms & bathrooms
- Bedrooms: 3
- Bathrooms: 2
- Full bathrooms: 2
- Main level bathrooms: 2
- Main level bedrooms: 3
Primary bedroom
- Level: Main
- Area: 216
- Dimensions: 18.0 x 12.0
Bedroom
- Level: Main
- Area: 156
- Dimensions: 13.0 x 12.0
Bedroom
- Level: Main
- Area: 132
- Dimensions: 12.0 x 11.0
Dining room
- Level: Main
- Area: 130
- Dimensions: 10.0 x 13.0
Great room
- Level: Main
- Area: 255
- Dimensions: 15.0 x 17.0
Kitchen
- Level: Main
- Area: 176
- Dimensions: 11.0 x 16.0
Laundry
- Level: Main
- Area: 80
- Dimensions: 8.0 x 10.0
Heating
- Central
Cooling
- Central Air
Appliances
- Included: Built-In Electric Oven, Dishwasher, Disposal, Gas Water Heater, Refrigerator, Self Cleaning Oven
- Laundry: Electric Dryer Hookup, Laundry Room, Main Level, Washer Hookup
Features
- Ceiling Fan(s), Crown Molding, Double Vanity, Eat-in Kitchen, Entrance Foyer, High Ceilings, Knocked Down Ceilings, Tub Shower Combo, Walk-In Closet(s)
- Flooring: Carpet, Ceramic Tile, Hardwood
- Has basement: No
- Has fireplace: Yes
- Fireplace features: Gas, Gas Log, Great Room
Interior area
- Total structure area: 1,712
- Total interior livable area: 1,712 sqft
Property
Parking
- Total spaces: 6
- Parking features: Concrete, Driveway, Enclosed, Garage Door Opener, Open
- Attached garage spaces: 2
- Uncovered spaces: 4
Accessibility
- Accessibility features: Accessible Central Living Area, Accessible Hallway(s), Central Living Area
Features
- Levels: One
- Patio & porch: Covered, Patio
- Exterior features: Rain Gutters
- Fencing: Brick,Privacy,Wood
Lot
- Dimensions: 61 x 119 x 122 x 148
- Features: Corner Lot
Details
- Additional structures: Garage(s), Shed(s)
- Parcel number: 055L J 001.00
- Special conditions: Standard
Construction
Type & style
- Home type: SingleFamily
- Architectural style: Modern
- Property subtype: Single Family Residence
Materials
- Attic/Crawl Hatchway(s) Insulated, Blown-In Insulation, Brick Veneer, Vinyl Siding
- Foundation: Slab
Condition
- false
- New construction: No
- Year built: 2005
Details
- Builder name: Keith Hopper Classic Homes
Utilities & green energy
- Electric: 220 Volts, 220 Volts in Kitchen, 220 Volts in Laundry, Circuit Breakers
- Water: Public
- Utilities for property: Cable Available, Electricity Available, Fiber Optic Available, Natural Gas Available, Natural Gas Connected, Phone Available, Sewer Connected, Water Connected, Underground Utilities
Community & neighborhood
Security
- Security features: Carbon Monoxide Detector(s), Smoke Detector(s)
Community
- Community features: Street Lights
Location
- Region: Jackson
- Subdivision: Windsor Woods
Other
Other facts
- Listing terms: Conventional,FHA,VA Loan
- Road surface type: Asphalt
Price history
| Date | Event | Price |
|---|---|---|
| 3/27/2025 | Sold | $265,000$155/sqft |
Source: | ||
| 2/28/2025 | Pending sale | $265,000$155/sqft |
Source: | ||
| 1/6/2025 | Listed for sale | $265,000+112%$155/sqft |
Source: | ||
| 5/1/2014 | Sold | $125,000-3.8%$73/sqft |
Source: Public Record Report a problem | ||
| 2/12/2014 | Price change | $129,900-3.4%$76/sqft |
Source: Town & Country Inc., Realtors #155163 Report a problem | ||
| 6/19/2013 | Pending sale | $134,500$79/sqft |
Source: Town & Country Inc., Realtors #155163 Report a problem | ||
| 2/13/2013 | Listed for sale | $134,500+7.6%$79/sqft |
Source: Town & Country Inc., Realtors #155163 Report a problem | ||
| 5/19/2011 | Sold | $125,000-12.3%$73/sqft |
Source: Public Record Report a problem | ||
| 8/4/2010 | Listing removed | $142,500$83/sqft |
Source: NCI #139570 Report a problem | ||
| 4/2/2010 | Listed for sale | $142,500-1.7%$83/sqft |
Source: NCI #139570 Report a problem | ||
| 2/26/2010 | Listing removed | $144,900$85/sqft |
Source: Visual Tour #135364 Report a problem | ||
| 2/24/2010 | Listed for sale | $144,900$85/sqft |
Source: Visual Tour #135364 Report a problem | ||
| 1/23/2010 | Listing removed | $144,900$85/sqft |
Source: Crye-Leike Blue Skies Real Estate #135364 Report a problem | ||
| 6/5/2009 | Listed for sale | $144,900$85/sqft |
Source: Visual Tour #135364 Report a problem | ||
Public tax history
| Year | Property taxes | Tax assessment |
|---|---|---|
| 2025 | $1,722 | $49,400 |
| 2024 | $1,722 -0.7% | $49,400 -0.7% |
| 2023 | $1,734 | $49,750 |
| 2022 | $1,734 +4.8% | $49,750 +29.7% |
| 2021 | $1,654 | $38,350 |
| 2020 | $1,654 +83.5% | $38,350 |
| 2019 | $901 -45.5% | $38,350 |
| 2018 | $1,654 +3.2% | $38,350 +5.6% |
| 2017 | $1,603 | $36,325 |
| 2016 | $1,603 +7.3% | $36,325 |
| 2015 | $1,494 | $36,325 |
| 2014 | $1,494 | $36,325 |
| 2013 | -- | $36,325 -3.9% |
| 2012 | $1,557 | $37,801 |
| 2011 | $1,557 | $37,801 |
| 2010 | -- | $37,801 |
| 2009 | -- | $37,801 +4.9% |
| 2008 | $1,589 | $36,042 |
| 2007 | $1,589 | $36,042 |
| 2006 | $1,589 | $36,042 |
| 2005 | $1,589 +503.8% | $36,042 +540.7% |
| 2004 | $263 | $5,625 |
| 2002 | $263 | $5,625 |
| 2001 | -- | $5,625 -75% |
| 2000 | -- | $22,500 |
Find assessor info on the county website
Neighborhood: 38305
Nearby schools
GreatSchools rating
- 4/10Andrew Jackson Elementary SchoolGrades: PK-5Distance: 0.6 mi
- 3/10Jackson Central Merry Middle SchoolGrades: 6-8Distance: 2.9 mi
- 3/10Jackson Central Merry High SchoolGrades: 9-12Distance: 2.9 mi
Schools provided by the listing agent
- District: Jackson Madison Consolidated District
Source: CWTAR. This data may not be complete. We recommend contacting the local school district to confirm school assignments for this home.
Get pre-qualified for a loan
At Zillow Home Loans, we can pre-qualify you in as little as 5 minutes with no impact to your credit score.An equal housing lender. NMLS #10287.
- Tennessee
- Madison County
- Jackson
- 38305
- 5 Winchester Cv