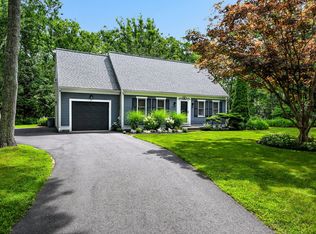
How enjoyable would it be to come home to a beautifully maintained Cape with a private backyard oasis? Set back from the road on a corner lot, this charming home offers striking curb appeal, quality 2x6 construction, efficient gas heat, three bedrooms and two full baths. A first-floor bedroom is currently used as a cozy den, while the spacious primary bedroom features double closets. Freshly painted and thoughtfully updated, the home includes quartz kitchen countertops and other recent improvements.Outside, discover a garden retreat filled with flowers, inviting nooks, multiple decks and peaceful spots to relax with a good book. There’s a charming cabana with twinkling lights, while a bubbling fish pond adds a soothing touch. Cool off in the pool, then gather around the fire pit as evening settles in.
For sale
$775,000
5 Windsong Rd, Forestdale, MA 02644
3beds
1,659sqft
Single Family Residence
Built in 1994
0.76 Acres Lot
$-- Zestimate®
$467/sqft
$-- HOA
What's special
Bubbling fish pondEfficient gas heatMultiple decksPrivate backyard oasisCozy denFirst-floor bedroomQuartz kitchen countertops
- 2 days |
- 201 |
- 11 |
Zillow last checked:
Listing updated:
Listed by:
Kevin Cosgrove 508-209-3396,
Kinlin Grover Compass 508-833-3333,
Lynne Gourley 516-640-8777
Source: MLS PIN,MLS#: 73564563
Facts & features
Interior
Bedrooms & bathrooms
- Bedrooms: 3
- Bathrooms: 2
- Full bathrooms: 2
- Main level bedrooms: 1
Primary bedroom
- Features: Closet, Recessed Lighting
- Level: Second
Bedroom 2
- Features: Closet, Lighting - Overhead
- Level: Second
Bedroom 3
- Features: Closet
- Level: Main,First
Primary bathroom
- Features: No
Bathroom 1
- Features: Bathroom - Full, Bathroom - With Tub & Shower, Closet
- Level: First
Bathroom 2
- Level: Second
Dining room
- Features: Deck - Exterior, Exterior Access, Recessed Lighting
- Level: First
Kitchen
- Features: Countertops - Stone/Granite/Solid, Exterior Access, Recessed Lighting, Gas Stove
- Level: First
Living room
- Features: Exterior Access
- Level: Main,First
Heating
- Forced Air, Natural Gas
Cooling
- Window Unit(s)
Appliances
- Included: Gas Water Heater, Water Heater, Range, Refrigerator, Washer, Dryer, Range Hood
- Laundry: In Basement, Electric Dryer Hookup, Washer Hookup
Features
- Flooring: Tile, Vinyl, Carpet
- Basement: Full,Interior Entry,Bulkhead
- Has fireplace: No
Interior area
- Total structure area: 1,659
- Total interior livable area: 1,659 sqft
- Finished area above ground: 1,659
Property
Parking
- Total spaces: 6
- Parking features: Attached, Garage Door Opener, Garage Faces Side, Paved Drive, Off Street, Paved
- Attached garage spaces: 1
- Uncovered spaces: 5
Accessibility
- Accessibility features: No
Features
- Patio & porch: Deck, Patio
- Exterior features: Deck, Patio, Pool - Above Ground
- Has private pool: Yes
- Pool features: Above Ground
- Waterfront features: Lake/Pond, 1 to 2 Mile To Beach, Beach Ownership(Public)
Lot
- Size: 0.76 Acres
- Features: Corner Lot, Level
Details
- Parcel number: M:0016 B:0000 L:00450,2387199
- Zoning: R-2
Construction
Type & style
- Home type: SingleFamily
- Architectural style: Cape
- Property subtype: Single Family Residence
Materials
- Foundation: Concrete Perimeter
- Roof: Shingle
Condition
- Year built: 1994
Utilities & green energy
- Sewer: Private Sewer
- Water: Public
- Utilities for property: for Gas Range, for Electric Dryer, Washer Hookup
Community & HOA
Community
- Features: Shopping, Tennis Court(s), Golf, Highway Access, Public School
- Subdivision: Forestdale
HOA
- Has HOA: No
Location
- Region: Forestdale
Financial & listing details
- Price per square foot: $467/sqft
- Tax assessed value: $547,500
- Annual tax amount: $5,579
- Date on market: 8/17/2026
- Listing terms: Contract
- Road surface type: Paved
Estimated market value
Not available
Estimated sales range
Not available
Not available
Price history
| Date | Event | Price |
|---|---|---|
| 8/17/2026 | Listed for sale | $775,000$467/sqft |
Source: MLS PIN #73564563 Report a problem | ||
Public tax history
Tax history is unavailable.
Monthly payment
Est. payment
Payment breakdown
Explore the cost of this home by adjusting the details. Changes won't be saved.Climate risks
Neighborhood: Forestdale
Nearby schools
GreatSchools rating
- NAForestdale SchoolGrades: PK-2Distance: 0.2 mi
- 6/10Sandwich Middle High SchoolGrades: 7-12Distance: 3.8 mi
- 8/10Oak Ridge SchoolGrades: 3-6Distance: 3.1 mi
- $775,0003 bd2 ba1.6k sqft5 Windsong Rd, Forestdale, MA 02644For Sale
- $671,0003 bd2 ba1.4k sqft3 Windsong Rd, Forestdale, MA 02644Off Market
- $681,1004 bd2 ba1.6k sqft4 Windsong Rd, Forestdale, MA 02644Off Market
- $1,750,1006 bd5 ba4.9k sqft4 Windsong Rd, Forestdale, MA 02644Off Market
- $610,3003 bd2 ba1.4k sqft36 Dogwood Dr, Forestdale, MA 02644Off Market
- $699,1004 bd3 ba1.9k sqft7 Windsong Rd, Forestdale, MA 02644Off Market
- $618,5003 bd2 ba1.4k sqft56 Grand Oak Rd, Forestdale, MA 02644Off Market
- $771,7004 bd3 ba2.3k sqft35 Dogwood Dr, Forestdale, MA 02644Off Market
A local agent can set up tours, give advice and negotiate with sellers.
Similar homes
- $775,0003 bd2 ba1.6k sqft5 Windsong Road, Forestdale, MA 02644For Sale
 MLS ID #22603856, Kevin P Cosgrove, Kinlin Grover Compass. CCIMLS
 - $774,0003 bd3 ba1.9k sqft289 Quaker Meeting House Rd, East Sandwich, MA 02537For Sale
 MLS ID #73565542, Laurie Dickey, High Pointe Properties. MLS PIN
 - $699,0003 bd2 ba1.5k sqft10 Checkerberry Lane, Forestdale, MA 02644For Sale
 MLS ID #22603008, John Mallard, Redfin Corporation. CCIMLS
 - $815,0004 bd2 ba1.7k sqft83 Greenville Drive, Forestdale, MA 02644For Sale
 MLS ID #22601887, Lauren Montgomery, Keller Williams Realty. CCIMLS
 - $697,5003 bd2 ba1.6k sqft23 Joe Jay Ln, Forestdale, MA 02644For SaleMLS ID #73549602, Tracey Griffin, LAER Realty Partners. MLS PIN
- $697,5003 bd2 ba1.6k sqft23 Joe Jay Lane, Forestdale, MA 02644For SaleMLS ID #22603403, Tracey A Griffin, LAER Realty Partners. CCIMLS
- $749,0004 bd2 ba1.5k sqft4 Kalmia Path, Sandwich, MA 02563For SaleMLS ID #22603933, The Cape House Team, William Raveis Real Estate & Home Services. CCIMLS
- $699,9003 bd2 ba1.6k sqft11 Deer Hollow Road, Forestdale, MA 02644For SaleMLS ID #22603158, Emily M Swartz, Coastal Homes Realty Group LLC. CCIMLS
- $795,0003 bd3 ba1.8k sqft21 Club House Dr, Pocasset, MA 02559For SaleMLS ID #73565403, Martha Pendergast, LandVest, Inc., Woods Hole. MLS PIN
- $795,0003 bd3 ba1.8k sqft21 Clubhouse Drive, Pocasset, MA 02559For SaleMLS ID #22604050, Martha Pendergast, LandVest, Inc.. CCIMLS
- $699,0003 bd3 ba2.1k sqft8 Raccoon Lane, Forestdale, MA 02644For SaleMLS ID #22603152, Sarah Rock, Keller Williams Realty. CCIMLS
- $799,0004 bd3 ba1.7k sqft54 Cranberry Ridge Road, Marstons Mills, MA 02648For SaleMLS ID #22603958, Daniel M Neske, William Raveis Real Estate & Home Services. CCIMLS
- $659,0003 bd2 ba1.9k sqft2 Sharon Lane, Forestdale, MA 02644For SaleMLS ID #22603592, Kathy Mele, LPT Realty. CCIMLS
- $794,0004 bd2 ba2.2k sqft45 Easterly Drive, East Sandwich, MA 02537For SaleMLS ID #22603426, Betty E Allen, Decoy Realty. CCIMLS
- $775,0003 bd3 ba1.4k sqft100 Farmersville Road, Sandwich, MA 02563For SaleMLS ID #22603361, Jan Pulit, Kinlin Grover Compass. CCIMLS
- $699,0003 bd3 ba1.7k sqft4 Woodspring Farm Lane, Sandwich, MA 02563For SaleMLS ID #22603682, Brian M Greer, Greer Real Estate, LLC. CCIMLS
- $895,9003 bd2 ba2.3k sqft3 Maxwell Ln, Sandwich, MA 02563For SaleMLS ID #73565544, Viken Dumeciyan, eXp Realty LLC. MLS PIN
- $649,9005 bd2 ba2.1k sqft1 Pebble Path, Forestdale, MA 02644For SaleMLS ID #73540351, David Fasano, Streamline Realty, LLC. MLS PIN
- $739,0003 bd2 ba1.7k sqft5 Nottingham Drive, East Sandwich, MA 02537For SaleMLS ID #22601838, Jacques N Morin, Morin Realty. CCIMLS
- $559,0003 bd2 ba1.9k sqft1 Jody Lane, Forestdale, MA 02644For SaleMLS ID #22602901, Amanda L DeFazio, William Raveis Real Estate & Home Services. CCIMLS
