Looking for the Ultimate Multi-Generational Home with Privacy? Nestled on a Nice Private Corner Lot in Windsor Hylls, this Home Features a Double Garage, Formal Living Room, 3 Bedrooms, 2 Full Baths, a Spacious Kitchen with Quartz Countertops, Walk-In Pantry, Dining Room, and a Cozy Den with a Fireplace. The Gem of the Home is the Spacious Vaulted Screened Porch with Skylights, surrounded by Lush, Mature Landscaping. The True In-Law Suite has a Finished Walkout Basement with its own Kitchen/Living Area with Fireplace, 2 Bedrooms, 1 Full Bath, Walk-In Cedar Closet with Laundry, Separate Driveway, and a 1-Car Garage! Updates include a New Roof (2023), Heat Pump (2020), and Anderson Windows (2020). Call today!
For sale
Price cut: $15.1K (5/17)
$399,900
5 Windsor Cir, Thomasville, NC 27360
3beds
2,786sqft
Stick/Site Built, Residential, Single Family Residence
Built in 1972
-- sqft lot
$-- Zestimate®
$--/sqft
$-- HOA
What's special
Separate drivewayDouble garageLush mature landscapingCorner lotWalk-in pantryDining room
- 126 days |
- 832 |
- 42 |
Zillow last checked:
Listing updated:
Listed by:
Sandra Richards 336-755-6704,
Yadkin Valley Real Estate
Source: Triad MLS,MLS#: 1212323 Originating MLS: Winston-Salem
Originating MLS: Winston-SalemFacts & features
Interior
Bedrooms & bathrooms
- Bedrooms: 3
- Bathrooms: 3
- Full bathrooms: 3
- Main level bathrooms: 2
Primary bedroom
- Level: Main
- Dimensions: 16 x 11.58
Bedroom 2
- Level: Main
- Dimensions: 12.25 x 11.17
Bedroom 3
- Level: Main
- Dimensions: 12 x 10.25
Bedroom 4
- Level: Basement
- Dimensions: 12.67 x 11.33
Bedroom 5
- Level: Basement
- Dimensions: 12.67 x 11
Den
- Level: Main
- Dimensions: 21 x 12.58
Dining room
- Level: Main
- Dimensions: 14.08 x 11
Kitchen
- Level: Main
- Dimensions: 12.25 x 11
Kitchen
- Level: Basement
- Dimensions: 26.33 x 13
Laundry
- Level: Main
- Dimensions: 5 x 9.83
Living room
- Level: Main
- Dimensions: 13.83 x 17.33
Living room
- Level: Basement
- Dimensions: 30.42 x 13
Heating
- Baseboard, Fireplace(s), Heat Pump, Electric, Wood
Cooling
- Central Air
Appliances
- Included: Microwave, Dishwasher, Disposal, Range, Electric Water Heater
- Laundry: Main Level, Washer Hookup
Features
- In-Law Floorplan, Solid Surface Counter, Central Vacuum
- Flooring: Carpet, Tile, Vinyl, Wood
- Doors: Storm Door(s)
- Windows: Insulated Windows
- Basement: Partially Finished, Basement
- Attic: Access Only
- Number of fireplaces: 2
- Fireplace features: Basement, Den
Interior area
- Total structure area: 3,576
- Total interior livable area: 2,786 sqft
- Finished area above ground: 1,840
- Finished area below ground: 946
Property
Parking
- Total spaces: 3
- Parking features: Driveway, Garage, Paved, Attached, Basement
- Attached garage spaces: 3
- Has uncovered spaces: Yes
Features
- Levels: One
- Stories: 1
- Patio & porch: Porch
- Pool features: None
- Fencing: None
Lot
- Dimensions: 189 x 104 x 96 x 207 x 133
- Features: Corner Lot, Partially Cleared, Partially Wooded, Subdivided, Not in Flood Zone, Subdivision
- Residential vegetation: Partially Wooded
Details
- Parcel number: 16308A0000027000
- Zoning: RS
- Special conditions: Owner Sale
Construction
Type & style
- Home type: SingleFamily
- Architectural style: Ranch
- Property subtype: Stick/Site Built, Residential, Single Family Residence
Materials
- Brick
Condition
- Year built: 1972
Utilities & green energy
- Sewer: Public Sewer
- Water: Public
Community & HOA
Community
- Security: Smoke Detector(s)
- Subdivision: Windsor Hylls
HOA
- Has HOA: No
Location
- Region: Thomasville
Financial & listing details
- Tax assessed value: $390,500
- Annual tax amount: $1,498
- Date on market: 3/17/2026
- Cumulative days on market: 127 days
- Listing agreement: Exclusive Right To Sell
Estimated market value
Not available
Estimated sales range
Not available
Not available
Price history
| Date | Event | Price |
|---|---|---|
| 5/17/2026 | Price change | $399,900-3.6% |
Source:  Triad MLS #1212323 Report a problem Triad MLS #1212323 Report a problem | ||
| 4/9/2026 | Price change | $415,000-1.8% |
Source: Triad MLS #1212323 Report a problem | ||
| 3/17/2026 | Listed for sale | $422,500 |
Source: Triad MLS #1212323 Report a problem | ||
Public tax history
Tax history is unavailable.
Monthly payment
Est. payment
Payment breakdown
Explore the cost of this home by adjusting the details. Changes won't be saved.Climate risks
Neighborhood: 27360
Nearby schools
GreatSchools rating
- 7/10Hasty ElementaryGrades: PK-5Distance: 1.7 mi
- 5/10Ledford MiddleGrades: 6-8Distance: 1.3 mi
- 5/10Ledford Senior HighGrades: 9-12Distance: 2.6 mi
Schools provided by the listing agent
- Elementary: Hasty
- Middle: Ledford
- High: Ledford
Source: Triad MLS. This data may not be complete. We recommend contacting the local school district to confirm school assignments for this home.
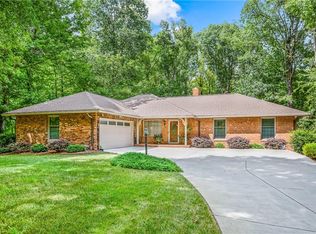
- $375,0003 bd3 ba2.7k sqft5 Windsor Cres, Thomasville, NC 27360Sold
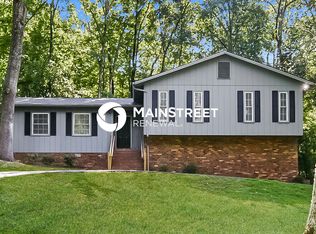
- $238,5003 bd2 ba1.2k sqft1 Windsor Cres, Thomasville, NC 27360Off Market
- $---- bd-- ba-- sqft12 Windsor Rd, Thomasville, NC 27360Off Market
- $286,9003 bd2 ba1.8k sqft12 Windsor Cir, Thomasville, NC 27360Off Market

- $312,0003 bd2 ba2.3k sqft10 Windsor Cres, Thomasville, NC 27360Sold
- $255,0003 bd3 ba1.4k sqft14 Windsor Cir, Thomasville, NC 27360Sold
- $255,0003 bd2 ba1.4k sqft14 Windsor Cres, Thomasville, NC 27360Sold
- $338,8003 bd2 ba2.3k sqft106 Shamrock Rd, Thomasville, NC 27360Off Market
A local agent can set up tours, give advice and negotiate with sellers.
A local lender can help you make sure your offer is ready when you are.
Similar homes
- $389,9003 bd2 ba1.7k sqft5712 E Holly Grove Rd, Thomasville, NC 27360For Sale

 MLS ID #1223662, Craig Tribus. Triad MLS
 - $419,9005 bd3 ba3.5k sqft711 E Sunrise Ave, Thomasville, NC 27360For Sale
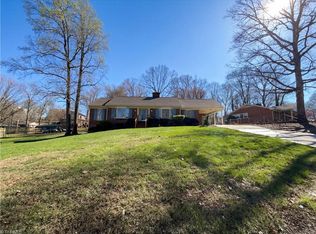
 MLS ID #1184439, Anna C. Hendren. Triad MLS
 - $301,0003 bd2 ba1.9k sqft707 Willowmoore Ave, Thomasville, NC 27360For Sale
 MLS ID #1212272, Lisa McGill. Triad MLS
 - $294,5003 bd2 ba1.6k sqft701 Willowmoore Ave, Thomasville, NC 27360For Sale
 MLS ID #1226102, Lisa Poplin. Triad MLS
 - $449,0003 bd2 ba1.7k sqft2197 Blackberry Rd, Thomasville, NC 27360For SaleMLS ID #1220157, Timothy Jack Taylor. Triad MLS
- $224,9004 bd2 ba2.5k sqft606 Willowmoore Ave, Thomasville, NC 27360For SaleMLS ID #1227000, Mike Headley. Triad MLS
- $254,9003 bd2 ba1.9k sqft904 Blackstone Cir, Thomasville, NC 27360For SaleMLS ID #1215989, Michael Byrd. Triad MLS
- $279,0003 bd3 ba1.4k sqft118 Lakeview Cir, Thomasville, NC 27360For SaleMLS ID #1214246, Brian Allred. Triad MLS
- $400,0003 bd4 ba2.3k sqft5208 Bridge Pointe Dr, Clemmons, NC 27012For SaleMLS ID #1225919, Lisa W. Hollins. Triad MLS
- $389,0003 bd2 ba2.4k sqft170 Queens Ct, Clemmons, NC 27012For SaleMLS ID #1223668, Robert Barton. Triad MLS
- $369,9003 bd3 ba2.3k sqft4661 Kinnamon Rd, Winston Salem, NC 27103For SaleMLS ID #1213982, Melissa Dillon. Triad MLS
- $359,9993 bd2 ba2.4k sqft307 Brookview Cir, Jamestown, NC 27282For SaleMLS ID #1213064, Adriana Reyes. Triad MLS
- $399,9004 bd4 ba3.3k sqft4205 Gardenspring Dr, Clemmons, NC 27012For SaleMLS ID #1225259, Chase Troxell. Triad MLS
- $375,0003 bd3 ba2.4k sqft3811 Willowood Dr, Clemmons, NC 27012For SaleMLS ID #1214247, Valerie Reed. Triad MLS
- $339,9004 bd3 ba2.3k sqft4226 Gumtree Rd, Winston Salem, NC 27107For SaleMLS ID #1224284, Ginger Baldwin. Triad MLS
- $439,0003 bd2 ba2.7k sqft6907 Ridge Haven Rd, Greensboro, NC 27410For SaleMLS ID #1226897, NormaJean Harrelson. Triad MLS
- $370,0005 bd3 ba2.4k sqft8012 Tam Oshanter Dr, Greensboro, NC 27409For SaleMLS ID #1218116, GiGi Moustafa. Triad MLS
- $359,9004 bd3 ba2.6k sqft721 Spinning Wheel Point, High Point, NC 27265For SaleMLS ID #1225983, Michael Byrd. Triad MLS
- $339,9993 bd2 ba1.6k sqft437 Altavista Dr, Clemmons, NC 27012For SaleMLS ID #1228054, Breanna Lusk. Triad MLS
- $319,0005 bd3 ba2.2k sqft1300 Kentucky St, High Point, NC 27262For SaleMLS ID #1216965, Scott Myers. Triad MLS
