Welcome to this stunning, fully remodeled townhome in the heart of Rocky River. Step inside to a grand two-story foyer, featuring new lighting & luxury vinyl flooring that flows seamlessly throughout the home along with new carpeting.
The main level includes a spacious informal living room with a custom-built dry bar—perfect for preparing your favorite coffee or cocktails. The grand three-story family room is an absolute showstopper, with a cozy gas fireplace that opens up into a sizable dining room. This room is highlighted by a gorgeous accent wall & a brand-new sliding door that leads out to a private back patio, creating an ideal space for indoor-outdoor living.
The kitchen is a true chef’s dream! It boasts stunning white shaker-style cabinets, sleek quartz countertops, modern style backsplash, & a large island with seating—perfect for casual meals or entertaining. Equipped with brand new Frigidaire Professional stainless steel appliances, it offers both style & function. A charming dinette area completes the kitchen, providing plenty of room to host large gatherings.
On the first floor, you’ll also find a stylish half-bath with new vanity, lighting, & fixtures, along with a convenient laundry room featuring new cabinetry, quartz counters, & a laundry sink for added practicality.
Upstairs, you’ll discover two sizable bedrooms, each with ample closet space. The full bathroom on this level has been beautifully updated with new vanities, modern fixtures, & a luxurious tiled tub/shower surround.
The master suite is a true retreat! It features a custom-built walk-in closet & a spa-like bathroom that will take your breath away. Enjoy the freestanding soaking tub, a large double vanity with new fixtures, & a walk-in shower that’s both huge & beautifully tiled.
This townhome has been thoughtfully & tastefully remodeled with every detail in mind. Don’t wait—schedule your private tour today & make this dream home yours!
Closed
$599,900
5 Windsor Ct, Rocky River, OH 44116
3beds
2,897sqft
Townhouse, Condominium
Built in 1987
-- sqft lot
$631,300 Zestimate®
$207/sqft
$3,311 Estimated rent
Home value
$631,300
$574,000 - $694,000
$3,311/mo
Zestimate® history
Owner options
List your home for rent
$3,311/mo
Rent Zestimate®
Find your next renter with Zillow Rental Manager. Plus, with online applications, you can quickly screen prospective tenants – for free.
$3,311/mo
Rent Zestimate®
Refinance and save
$4,942/mo
Est. payment
Refinancing to a lower rate could help reduce your monthly payments and save thousands over the life of the loan.
$4,942/mo
Est. payment
Explore your selling options
Work with a Zillow partner agent
Leverage their expertise and Zillow's premium Showcase listings to get your home seen by more buyers.
Get startedList with your own agent
Get your home in front of millions of buyers by listing it on Zillow.
Learn how to do itSell it yourself
Take full control of how buyers see your home on Zillow by listing For Sale by Owner (FSBO).
List your homeWhat's special
Modern fixturesSleek quartz countertopsSizable bedroomsLarge double vanityModern style backsplashStunning white shaker-style cabinetsStylish half-bath
Zillow last checked:
Listing updated:
Listed by:
Theresa Brannen 440-805-9098broker@bhhspro.com,
Berkshire Hathaway HomeServices Professional Realty
Bought with:
Steve Kuri, 413271
W.W. Reed And Son
Source: MLS Now,MLS#: 5110797 Originating MLS: Akron Cleveland Association of REALTORS
Originating MLS: Akron Cleveland Association of REALTORSFacts & features
Interior
Bedrooms & bathrooms
- Bedrooms: 3
- Bathrooms: 4
- Full bathrooms: 3
- 1/2 bathrooms: 1
- Main level bathrooms: 2
Primary bedroom
- Description: Flooring: Carpet
- Level: Second
- Dimensions: 22 x 19
Bedroom
- Description: Flooring: Carpet
- Level: Second
- Dimensions: 15 x 12
Bedroom
- Description: Flooring: Carpet
- Level: Second
- Dimensions: 13 x 13
Primary bathroom
- Description: Flooring: Luxury Vinyl Tile
- Level: Second
Entry foyer
- Description: Flooring: Luxury Vinyl Tile
- Level: First
Great room
- Description: Flooring: Luxury Vinyl Tile
- Level: First
- Dimensions: 20 x 16
Kitchen
- Description: Flooring: Luxury Vinyl Tile
- Level: First
- Dimensions: 14 x 12
Laundry
- Description: Flooring: Luxury Vinyl Tile
- Level: First
- Dimensions: 9 x 5
Living room
- Description: Flooring: Carpet
- Level: First
- Dimensions: 14 x 22
Heating
- Forced Air, Fireplace(s), Gas
Cooling
- Central Air
Appliances
- Included: Built-In Oven, Cooktop, Dryer, Dishwasher, Disposal, Microwave, Refrigerator, Washer
- Laundry: Washer Hookup, Electric Dryer Hookup, Main Level, Laundry Room, Laundry Tub, In Unit, Sink
Features
- Chandelier, Cathedral Ceiling(s), Dry Bar, Double Vanity, Entrance Foyer, High Ceilings, Kitchen Island, Open Floorplan, Stone Counters, Recessed Lighting, Soaking Tub, Vaulted Ceiling(s), Walk-In Closet(s)
- Has basement: No
- Number of fireplaces: 1
- Fireplace features: Gas Log, Gas Starter, Great Room, Gas
Interior area
- Total structure area: 2,897
- Total interior livable area: 2,897 sqft
- Finished area above ground: 2,897
Property
Parking
- Total spaces: 2
- Parking features: Electricity, Garage Faces Front, Garage, Garage Door Opener, Water Available
- Garage spaces: 2
Features
- Levels: Two
- Stories: 2
- Patio & porch: Patio
- Exterior features: Sprinkler/Irrigation
Lot
- Size: 3,576 Square Feet
- Features: Landscaped
Details
- Parcel number: 30304013
Construction
Type & style
- Home type: Condo
- Architectural style: Tudor
- Property subtype: Townhouse, Condominium
- Attached to another structure: Yes
Materials
- Brick, Stucco
- Foundation: Slab
- Roof: Shake
Condition
- Updated/Remodeled
- Year built: 1987
Utilities & green energy
- Sewer: Public Sewer
- Water: Public
Community & HOA
Community
- Security: Carbon Monoxide Detector(s), Smoke Detector(s)
- Subdivision: Westhampton Courts Sec 04
HOA
- Has HOA: Yes
- Services included: Association Management, Common Area Maintenance, Insurance, Maintenance Grounds, Maintenance Structure, Reserve Fund, Roof, Snow Removal, Trash
- HOA fee: $689 monthly
- HOA name: Westhampton Court Association
Location
- Region: Rocky River
Financial & listing details
- Price per square foot: $207/sqft
- Tax assessed value: $385,000
- Annual tax amount: $7,448
- Date on market: 4/11/2025
- Cumulative days on market: 3 days
- Listing terms: Cash,Conventional,FHA,VA Loan
Price history
| Date | Event | Price |
|---|---|---|
| 5/13/2025 | Sold | $599,900$207/sqft |
Source:  MLS Now #5110797 Report a problem MLS Now #5110797 Report a problem | ||
| 4/14/2025 | Pending sale | $599,900$207/sqft |
Source: MLS Now #5110797 Report a problem | ||
| 4/11/2025 | Listed for sale | $599,900+50%$207/sqft |
Source: MLS Now #5110797 Report a problem | ||
| 12/2/2024 | Sold | $400,000-5.9%$138/sqft |
Source: MLS Now #5081650 Report a problem | ||
| 11/8/2024 | Pending sale | $425,000$147/sqft |
Source: MLS Now #5081650 Report a problem | ||
| 11/1/2024 | Listed for sale | $425,000+10.4%$147/sqft |
Source: MLS Now #5081650 Report a problem | ||
| 7/14/2023 | Sold | $385,000-3.5%$133/sqft |
Source: Public Record Report a problem | ||
| 6/29/2023 | Pending sale | $399,000$138/sqft |
Source: MLS Now #4455134 Report a problem | ||
| 6/29/2023 | Listing removed | -- |
Source: MLS Now #4455134 Report a problem | ||
| 6/27/2023 | Pending sale | $399,000$138/sqft |
Source: MLS Now #4455134 Report a problem | ||
| 6/27/2023 | Listing removed | -- |
Source: MLS Now #4455134 Report a problem | ||
| 6/9/2023 | Pending sale | $399,000$138/sqft |
Source: MLS Now #4455134 Report a problem | ||
| 5/18/2023 | Price change | $399,000-4.8%$138/sqft |
Source: MLS Now #4455134 Report a problem | ||
| 5/5/2023 | Listed for sale | $419,000$145/sqft |
Source: MLS Now #4455134 Report a problem | ||
Public tax history
| Year | Property taxes | Tax assessment |
|---|---|---|
| 2025 | $7,585 +1.8% | $134,750 |
| 2024 | $7,449 -14.1% | $134,750 +5.9% |
| 2023 | $8,667 +0.7% | $127,300 |
| 2022 | $8,608 +8.9% | $127,300 |
| 2021 | $7,902 +6.6% | $127,300 +22% |
| 2020 | $7,412 +1.7% | $104,340 |
| 2019 | $7,286 +0.3% | $104,340 |
| 2018 | $7,266 -1.2% | $104,340 +8.8% |
| 2017 | $7,353 +2.5% | $95,910 |
| 2016 | $7,175 | $95,910 |
| 2015 | $7,175 -12.2% | $95,910 -8% |
| 2014 | $8,169 +1.2% | $104,230 |
| 2013 | $8,071 +2.9% | $104,230 |
| 2012 | $7,841 +986.3% | $104,230 +1.6% |
| 2011 | $722 -91.5% | $102,550 -15.4% |
| 2010 | $8,517 +2.8% | $121,240 |
| 2009 | $8,286 -1.6% | $121,240 -5% |
| 2008 | $8,417 +9.7% | $127,610 |
| 2007 | $7,676 -0.1% | $127,610 |
| 2006 | $7,686 +2.8% | $127,610 +7.5% |
| 2005 | $7,477 +8.9% | $118,660 |
| 2004 | $6,863 +6.2% | $118,660 |
| 2003 | $6,460 +5.6% | $118,660 +9.5% |
| 2002 | $6,115 -42.6% | $108,360 |
| 2001 | $10,652 -0.5% | $108,360 |
| 2000 | $10,706 | $108,360 |
Find assessor info on the county website
Neighborhood: 44116
Nearby homes
- $529,9004 bd4 ba2.9k sqft4 Windsor Ct, Rocky River, OH 44116Off Market

- $500,0004 bd4 ba4.1k sqft3 Windsor Ct, Rocky River, OH 44116Sold
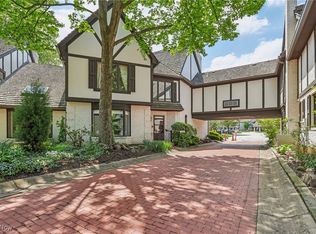
- $860,3003 bd4 ba4k sqft1 Warwick Ln, Rocky River, OH 44116Off Market
- $575,6003 bd4 ba2.8k sqft2 Windsor Ct, Rocky River, OH 44116Off Market
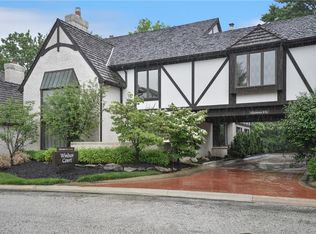
- $262,8003 bd3 ba1.7k sqft21401 Cherry Way, Rocky River, OH 44116Off Market
- $683,7003 bd2 ba3.3k sqft1 Windsor Ct, Rocky River, OH 44116Off Market
- $691,0003 bd3 ba2.6k sqft1 Ashley Ct, Rocky River, OH 44116Off Market
- $269,800-- bd-- ba-- sqftWarwick Ln, Rocky river, OH 44116Off Market
Nearby schools
GreatSchools rating
- NAGoldwood Primary Elementary SchoolGrades: K-2Distance: 0.7 mi
- 8/10Rocky River Middle SchoolGrades: 6-8Distance: 0.9 mi
- 9/10Rocky River High SchoolGrades: 9-12Distance: 0.4 mi
Schools provided by the listing agent
- District: Rocky River CSD - 1826
Source: MLS Now. This data may not be complete. We recommend contacting the local school district to confirm school assignments for this home.
Get a cash offer in 3 minutes
Find out how much your home could sell for in as little as 3 minutes with a no-obligation cash offer.
Estimated market value
$631,300
Get a cash offer in 3 minutes
Find out how much your home could sell for in as little as 3 minutes with a no-obligation cash offer.
Estimated market value
$631,300
- Ohio
- Cuyahoga County
- Rocky River
- 44116
- 5 Windsor Ct
Nearby cities
Nearby zip codes
Other Rocky River Topics
