Tucked beneath a canopy of mature trees on a quiet cul-de-sac, this timeless Grapevine home offers a setting that feels more like a private escape than city living. From the moment you arrive, the established landscape and welcoming approach create a sense of warmth and tranquility. Step into the backyard and discover a hidden getaway where towering trees and peaceful surroundings make it easy to forget you're in the heart of the city. A charming owner-built shed resembling a tiny cabin and nearby firepit create the feeling of being tucked away in nature. With additional rear parking, a side yard offering extra storage space, and room to enjoy the outdoors, this property offers both function and character. Inside, you'll find abundant storage and a welcoming feel throughout, including a sunroom overlooking the backyard. Ideally located in the heart of Grapevine, you'll enjoy the charm of historic downtown dining and shopping, quick access to DFW Airport, and easy access to major highways, making the commute a breeze no matter your destination.
Sold
Price Unknown
5 Windy Knoll Ct, Grapevine, TX 76051
3beds
2,288sqft
Single Family Residence
Built in 1979
0.37 Acres Lot
$536,100 Zestimate®
$--/sqft
$3,407 Estimated rent
Home value
$536,100
$499,000 - $574,000
$3,407/mo
Zestimate® history
Owner options
List your home for rent
$3,407/mo
Rent Zestimate®
Find your next renter with Zillow Rental Manager. Plus, with online applications, you can quickly screen prospective tenants – for free.
$3,407/mo
Rent Zestimate®
Refinance and save
Refinancing to a lower rate could help reduce your monthly payments and save thousands over the life of the loan.
Explore your selling options
Work with a Zillow partner agent
Leverage their expertise and Zillow's premium Showcase listings to get your home seen by more buyers.
Get startedList with your own agent
Get your home in front of millions of buyers by listing it on Zillow.
Learn how to do itSell it yourself
Take full control of how buyers see your home on Zillow by listing For Sale by Owner (FSBO).
List your homeWhat's special
Towering treesWelcoming feel throughoutWelcoming approachSunroom overlooking the backyardQuiet cul-de-sacAbundant storagePeaceful surroundings
Zillow last checked:
Listing updated:
Listed by:
Brian Weast 0543922 972-772-7000,
Keller Williams Rockwall 972-772-7000,
Deanna Ramirez 0678078 469-766-5809,
Keller Williams Rockwall
Bought with:
Katherine Allen, 0653673
Keller Williams Realty-FM
Kendra Burrhus, 0741596
Keller Williams Realty-FM
Source: NTREIS,MLS#: 21275434
Facts & features
Interior
Bedrooms & bathrooms
- Bedrooms: 3
- Bathrooms: 3
- Full bathrooms: 2
- 1/2 bathrooms: 1
Primary bedroom
- Features: Double Vanity, Garden Tub/Roman Tub, Separate Shower, Walk-In Closet(s)
- Level: First
- Dimensions: 13 x 23
Bedroom
- Features: Built-in Features, Split Bedrooms, Walk-In Closet(s)
- Level: First
- Dimensions: 12 x 12
Primary bathroom
- Features: Built-in Features, Double Vanity, En Suite Bathroom, Garden Tub/Roman Tub
- Level: First
- Dimensions: 11 x 17
Breakfast room nook
- Level: First
- Dimensions: 10 x 12
Dining room
- Level: First
- Dimensions: 11 x 12
Other
- Features: Built-in Features, Jack and Jill Bath, Solid Surface Counters
- Level: First
- Dimensions: 8 x 8
Half bath
- Level: First
- Dimensions: 5 x 5
Kitchen
- Features: Built-in Features, Eat-in Kitchen, Solid Surface Counters
- Level: First
- Dimensions: 12 x 12
Living room
- Level: First
- Dimensions: 20 x 18
Sunroom
- Level: First
- Dimensions: 7 x 17
Utility room
- Level: First
- Dimensions: 10 x 6
Heating
- Central
Cooling
- Central Air, Ceiling Fan(s), Electric
Appliances
- Included: Dishwasher, Electric Cooktop, Electric Oven, Disposal
Features
- Decorative/Designer Lighting Fixtures, High Speed Internet, Paneling/Wainscoting, Cable TV, Vaulted Ceiling(s), Walk-In Closet(s)
- Flooring: Carpet, Ceramic Tile, Vinyl
- Windows: Skylight(s), Window Coverings
- Has basement: No
- Number of fireplaces: 1
- Fireplace features: Decorative, Gas, Gas Starter, Living Room, Masonry
Interior area
- Total interior livable area: 2,288 sqft
Property
Parking
- Total spaces: 2
- Parking features: Additional Parking, Alley Access, Driveway, Garage, Garage Door Opener, Oversized, Garage Faces Rear, Boat, RV Access/Parking
- Attached garage spaces: 2
Features
- Levels: One
- Stories: 1
- Patio & porch: Rear Porch, Patio, Covered
- Exterior features: Fire Pit, Lighting, Other, Storage
- Pool features: None
- Fencing: Wood
Lot
- Size: 0.37 Acres
- Features: Back Yard, Cul-De-Sac, Interior Lot, Irregular Lot, Lawn, Landscaped, Many Trees, Subdivision
Details
- Parcel number: 03122174
Construction
Type & style
- Home type: SingleFamily
- Architectural style: Traditional,Detached
- Property subtype: Single Family Residence
Materials
- Foundation: Slab
- Roof: Composition
Condition
- Year built: 1979
Utilities & green energy
- Sewer: Public Sewer
- Water: Public
- Utilities for property: Electricity Available, Electricity Connected, Natural Gas Available, Sewer Available, Separate Meters, Water Available, Cable Available
Green energy
- Energy efficient items: HVAC
Community & HOA
Community
- Features: Curbs
- Security: Smoke Detector(s)
- Subdivision: Vineyard Add
HOA
- Has HOA: No
Location
- Region: Grapevine
Financial & listing details
- Annual tax amount: $5,806
- Date on market: 6/17/2026
- Listing terms: Cash,Conventional,FHA,VA Loan
Price history
| Date | Event | Price |
|---|---|---|
| 7/16/2026 | Sold | -- |
Source: NTREIS #21275434 Report a problem | ||
| 6/23/2026 | Pending sale | $529,000$231/sqft |
Source: NTREIS #21275434 Report a problem | ||
| 6/17/2026 | Contingent | $529,000$231/sqft |
Source: NTREIS #21275434 Report a problem | ||
| 6/17/2026 | Listed for sale | $529,000$231/sqft |
Source: NTREIS #21275434 Report a problem | ||
Public tax history
Tax history is unavailable.
Neighborhood: 76051
Nearby homes
- $468,0003 bd2 ba2.1k sqft5 Windy Knl, Grapevine, TX 76051Off Market
- $473,7003 bd3 ba2.2k sqft6 Windy Knl, Grapevine, TX 76051Off Market
- $443,6003 bd2 ba2.2k sqft4 Windy Knl, Grapevine, TX 76051Off Market
- $680,5004 bd3 ba3.1k sqft4 Whispering Vine Ct, Grapevine, TX 76051Off Market
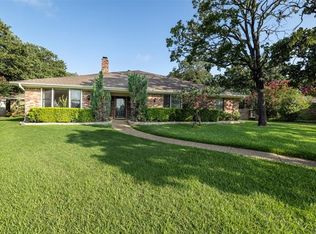
- $448,1003 bd2 ba1.8k sqft2929 Oak Forest Dr, Grapevine, TX 76051Off Market
- $405,1003 bd2 ba1.6k sqft2935 Oak Forest Dr, Grapevine, TX 76051Off Market
- $486,1004 bd3 ba2.3k sqft3 Whispering Vine Ct, Grapevine, TX 76051Off Market
- $505,8003 bd2 ba2.1k sqft7 Windy Knl, Grapevine, TX 76051Off Market
Nearby schools
GreatSchools rating
- 4/10Timberline Elementary SchoolGrades: PK-5Distance: 0.3 mi
- 8/10Cross Timbers Middle SchoolGrades: 6-8Distance: 0.6 mi
- 8/10Grapevine High SchoolGrades: 9-12Distance: 0.5 mi
Schools provided by the listing agent
- Elementary: Timberline
- Middle: Cross Timbers
- High: Grapevine
- District: Grapevine-Colleyville ISD
Source: NTREIS. This data may not be complete. We recommend contacting the local school district to confirm school assignments for this home.
Get a cash offer in 3 minutes
Find out how much your home could sell for in as little as 3 minutes with a no-obligation cash offer.
Estimated market value
$536,100
Get a cash offer in 3 minutes
Find out how much your home could sell for in as little as 3 minutes with a no-obligation cash offer.
Estimated market value
$536,100
- Texas
- Tarrant County
- Grapevine
- 76051
- 5 Windy Knoll Ct
