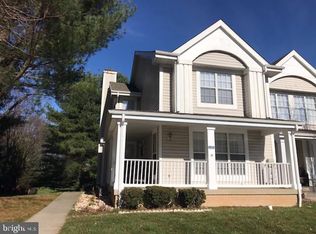
Welcome to this charming well maintained Baltimore County townhouse. This cozy home is tucked away in the idyllic neighborhood of Whispering Meadows in Randallstown. As you walk up the front steps take a pause from your long day before entry and enjoy a comfortable seat on your front porch. The main level welcomes you with a spacious living room anchored by a cozy two-sided fireplace, creating a warm and elegant transition to a versatile office or dining area. Just beyond, the newly remodeled kitchen shines with sleek quartz countertops, updated flooring, and stainless-steel appliances. Sunlight pours in through glass sliding doors, leading to a generous deck that overlooks the backyard, perfect for entertaining or enjoying quiet mornings outdoors. Upstairs, the primary suite offers a private retreat, complete with an ensuite bath featuring double sinks, tub, and a walk-in closet. Two additional well-sized bedrooms and a full hall bath with decorative tile flooring complete the second level. The fully finished basement provides abundant flexible living space, ideal for a lounge, home office, or recreation area. It also includes a large utility room with washer and dryer, plus an additional room suitable for storage or future conversion into a fourth bathroom. Sliding doors open to a patio and expansive outdoor area, extending your living space even further. Along with a stunning new kitchen, this home’s roof was fully updated in 2025, offering peace of mind for years to come. Conveniently located near shopping, dining, parks, and public transportation, this home effortlessly combines classic suburban charm with modern updates and everyday convenience.
Sold for $350,000
$350,000
5 Windy Meadow Ct, Randallstown, MD 21133
3beds
1,728sqft
Townhouse
Built in 1989
2,000 Square Feet Lot
$353,900 Zestimate®
$203/sqft
$2,567 Estimated rent
Home value
$353,900
$326,000 - $386,000
$2,567/mo
Zestimate® history
Owner options
List your home for rent
$2,567/mo
Rent Zestimate®
Find your next renter with Zillow Rental Manager. Plus, with online applications, you can quickly screen prospective tenants – for free.
$2,567/mo
Rent Zestimate®
Refinance and save
$2,265/mo
Est. payment
Refinancing to a lower rate could help reduce your monthly payments and save thousands over the life of the loan.
$2,265/mo
Est. payment
Explore your selling options
Work with a Zillow partner agent
Leverage their expertise and Zillow's premium Showcase listings to get your home seen by more buyers.
Get startedList with your own agent
Get your home in front of millions of buyers by listing it on Zillow.
Learn how to do itSell it yourself
Take full control of how buyers see your home on Zillow by listing For Sale by Owner (FSBO).
List your homeWhat's special
Cozy two-sided fireplaceWalk-in closetNewly remodeled kitchenGlass sliding doorsSleek quartz countertopsStainless-steel appliancesStunning new kitchen
Zillow last checked:
Listing updated:
Listed by:
Mr. Brian G. Hall 201-207-0968,
Keller Williams Legacy,
Co-Listing Agent: Angelo M Cooper 410-977-5630,
Keller Williams Legacy
Bought with:
Tommy Sowole
Delta Exclusive Realty, LLC
Source: Bright MLS,MLS#: MDBC2149340
Facts & features
Interior
Bedrooms & bathrooms
- Bedrooms: 3
- Bathrooms: 3
- Full bathrooms: 2
- 1/2 bathrooms: 1
- Main level bathrooms: 1
Basement
- Area: 680
Heating
- Heat Pump, Electric
Cooling
- Other, Electric
Appliances
- Included: Dishwasher, Disposal, Dryer, Exhaust Fan, Oven/Range - Electric, Refrigerator, Washer, Electric Water Heater
Features
- Doors: Six Panel, Sliding Glass
- Windows: Double Pane Windows
- Basement: Other,Partially Finished,Exterior Entry
- Number of fireplaces: 1
- Fireplace features: Glass Doors
Interior area
- Total structure area: 2,068
- Total interior livable area: 1,728 sqft
- Finished area above ground: 1,388
- Finished area below ground: 340
Property
Parking
- Parking features: On Street
- Has uncovered spaces: Yes
Accessibility
- Accessibility features: None
Features
- Levels: Two
- Stories: 2
- Patio & porch: Deck, Porch
- Exterior features: Sidewalks
- Pool features: None
- Has view: Yes
- View description: Garden
Lot
- Size: 2,000 Square Feet
- Features: Backs - Open Common Area, Landscaped
Details
- Additional structures: Above Grade, Below Grade
- Parcel number: 04022000010867
- Zoning: RESIDENTIAL
- Special conditions: Standard
Construction
Type & style
- Home type: Townhouse
- Architectural style: Colonial
- Property subtype: Townhouse
Materials
- Other
- Foundation: Other
- Roof: Asphalt
Condition
- New construction: No
- Year built: 1989
Utilities & green energy
- Sewer: Public Sewer
- Water: Public
Community & HOA
Community
- Subdivision: Whispering Meadow
HOA
- Has HOA: Yes
- Amenities included: Other
- Services included: Other
- HOA fee: $90 monthly
- HOA name: THE STATION AT MCDONOGH TOWNHOMES
Location
- Region: Randallstown
Financial & listing details
- Price per square foot: $203/sqft
- Tax assessed value: $250,300
- Annual tax amount: $3,235
- Date on market: 1/6/2026
- Listing agreement: Exclusive Agency
- Listing terms: FHA,VA Loan,Conventional,Cash
- Ownership: Fee Simple
Price history
| Date | Event | Price |
|---|---|---|
| 3/4/2026 | Sold | $350,000$203/sqft |
Source:  Bright MLS #MDBC2149340 Report a problem Bright MLS #MDBC2149340 Report a problem | ||
| 2/2/2026 | Contingent | $350,000$203/sqft |
Source: Bright MLS #MDBC2149340 Report a problem | ||
| 1/17/2026 | Price change | $350,000-1.4%$203/sqft |
Source: Bright MLS #MDBC2149340 Report a problem | ||
| 1/6/2026 | Listed for sale | $354,900+73.1%$205/sqft |
Source: Bright MLS #MDBC2149340 Report a problem | ||
| 11/19/2009 | Sold | $205,000+61.4%$119/sqft |
Source: Public Record Report a problem | ||
| 10/16/2001 | Sold | $127,000$73/sqft |
Source: Public Record Report a problem | ||
Public tax history
| Year | Property taxes | Tax assessment |
|---|---|---|
| 2025 | $3,742 +36.1% | $250,300 +10.3% |
| 2024 | $2,750 +2.5% | $226,900 +2.5% |
| 2023 | $2,684 +2.5% | $221,467 -2.4% |
| 2022 | $2,618 +2.6% | $226,900 +7.7% |
| 2021 | $2,552 +6.3% | $210,600 +6.3% |
| 2020 | $2,401 +6.7% | $198,133 -5.9% |
| 2019 | $2,250 +7.2% | $210,600 +21.6% |
| 2018 | $2,099 +4.6% | $173,200 +4.6% |
| 2017 | $2,007 -38.8% | $165,567 +4.8% |
| 2016 | $3,281 | $157,933 +5.1% |
| 2015 | $3,281 | $150,300 |
| 2014 | $3,281 | $150,300 |
| 2013 | -- | $150,300 -27.5% |
| 2012 | -- | $207,200 |
| 2011 | -- | $207,200 |
| 2010 | -- | $207,200 -17.3% |
| 2009 | -- | $250,480 +21.7% |
| 2008 | -- | $205,840 +27.7% |
| 2007 | -- | $161,200 +38.3% |
| 2006 | -- | $116,560 +2.4% |
| 2005 | -- | $113,880 +2.4% |
| 2004 | -- | $111,200 +2.5% |
| 2003 | -- | $108,520 +0.8% |
| 2002 | -- | $107,662 +0.8% |
| 2001 | -- | $106,806 |
Find assessor info on the county website
Neighborhood: 21133
Nearby homes
- $315,4003 bd2 ba1.3k sqft3 Windy Meadow Ct, Randallstown, MD 21133Off Market
- $355,0003 bd4 ba1.7k sqft7 Windy Meadow Ct, Randallstown, MD 21133Sold
- $344,400-- bd3 ba1.6k sqft1 Windy Meadow Ct, Randallstown, MD 21133Off Market
- $362,9004 bd4 ba2k sqft9 Windy Meadow Ct, Randallstown, MD 21133Off Market
- $---- bd-- ba-- sqftWindy Meadow Ct, Randallstown, MD 21133Off Market
- $369,7004 bd2 ba2.8k sqft11 Windy Meadow Ct, Randallstown, MD 21133Off Market
- $338,700-- bd3 ba1.6k sqft3960 Whispering Meadow Dr, Randallstown, MD 21133Off Market
- $330,2003 bd2 ba2.1k sqft13 Windy Meadow Ct, Randallstown, MD 21133Off Market
Nearby schools
GreatSchools rating
- 6/10Winand Elementary SchoolGrades: PK-5Distance: 1.1 mi
- 3/10Northwest Academy of Health SciencesGrades: 6-8Distance: 1.7 mi
- 3/10Randallstown High SchoolGrades: 9-12Distance: 1.1 mi
Schools provided by the listing agent
- Elementary: Winand
- Middle: Old Court
- High: Randallstown
- District: Baltimore County Public Schools
Source: Bright MLS. This data may not be complete. We recommend contacting the local school district to confirm school assignments for this home.
Get a cash offer in 3 minutes
Find out how much your home could sell for in as little as 3 minutes with a no-obligation cash offer.
Estimated market value
$353,900
Get a cash offer in 3 minutes
Find out how much your home could sell for in as little as 3 minutes with a no-obligation cash offer.
Estimated market value
$353,900
- Maryland
- Baltimore County
- Randallstown
- 21133
- 5 Windy Meadow Ct
Nearby cities
Nearby zip codes
Other Randallstown Topics
