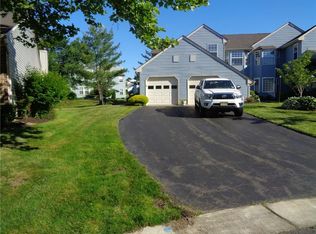
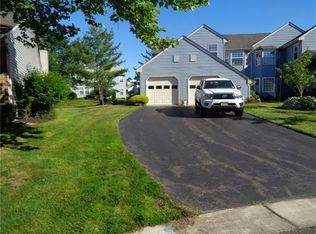
This lovely condo is located in the heart of the Concordia Adult Community, offering a wonderful mix of comfort and convenience for 55+ living. Step into a spacious, open-concept living area that welcomes you with large windows, flooding the space with natural light and creating a warm atmosphere. The well-equipped kitchen features sleek countertops, plenty of cabinetry, and a cozy breakfast nook, perfect for enjoying your morning coffee or casual meals. The condo includes two generously sized bedrooms. The master suite is a comfortable retreat with its own ensuite bathroom and ample closet space. The second bedroom can easily serve as a guest room or home office, providing flexibility based on your needs. Enjoy the fresh air and peaceful moments on the charming balcony, perfect for gardening or entertaining. Living in the vibrant Concordia Adult Community means access to a variety of amenities, such as a clubhouse, fitness center, swimming pool, golf course, tennis courts, and a busy social calendar. These features create endless opportunities for recreation and community engagement. With beautifully maintained grounds and a supportive homeowners' association, you can enjoy a pristine property without the worry of landscaping or maintenance. 5D Wingate Court is more than just a residence; it's a lifestyle that fosters a warm community, a peaceful environment, and numerous activities right at your doorstep. Schedule a private tour today and start your journey to the life you've dreamed of at the Concordia Adult Community!
Under contract
$339,900
5 Wingate Ct, Monroe Township, NJ 08831
2beds
1,528sqft
Condominium
Built in 1983
-- sqft lot
$-- Zestimate®
$222/sqft
$-- HOA
What's special
- 87 days
- 29
- 0
Zillow last checked:
Listing updated:
Listed by:
YARYNA BOGUTSKIY 732-910-4432,
KELLER WILLIAMS WEST MONMOUTH
Source: All Jersey MLS,MLS#: 2662160M
Facts & features
Interior
Bedrooms & bathrooms
- Bedrooms: 2
- Bathrooms: 2
- Full bathrooms: 2
Primary bedroom
- Features: Full Bath, Walk-In Closet(s)
- Area: 315
- Dimensions: 21 x 15
Bedroom 2
- Area: 156
- Dimensions: 12 x 13
Bathroom
- Features: Stall Shower, Stall Shower and Tub
Dining room
- Features: Formal Dining Room
- Area: 99
- Dimensions: 11 x 9
Family room
- Area: 336
- Length: 24
Kitchen
- Features: Kitchen Island, Country Kitchen, Eat-in Kitchen, Pantry, Separate Dining Area
- Area: 182
- Dimensions: 14 x 13
Living room
- Area: 144
- Dimensions: 12 x 12
Basement
- Area: 0
Heating
- Electric, Forced Air, Heat Pump
Cooling
- Central Air
Appliances
- Included: Dishwasher, Dryer, Electric Range/Oven, Microwave, Refrigerator, Washer, Electric Water Heater
Features
- Cathedral Ceiling(s), Entrance Foyer, 2 Bedrooms, Bath Main, Bath Full, Dining Room, Family Room, Kitchen, Laundry Room, Living Room, Attic
- Flooring: Carpet
- Has basement: No
- Has fireplace: No
Interior area
- Total structure area: 1,528
- Total interior livable area: 1,528 sqft
Video & virtual tour
Property
Parking
- Total spaces: 1
- Parking features: 1 Car Width, 2 Cars Deep, Asphalt, Attached, Driveway
- Attached garage spaces: 1
- Has uncovered spaces: Yes
- Details: Oversized Vehicles Restricted
Features
- Levels: One, 2nd Floor
- Stories: 2
- Patio & porch: Deck
- Exterior features: Deck, Lawn Sprinklers
- Pool features: Indoor, Outdoor Pool, In Ground
Lot
- Size: 1,402 Square Feet
- Features: Cul-De-Sac, Level, Near Shopping
Details
- Parcel number: 1200027300030305C005D
Construction
Type & style
- Home type: Condo
- Architectural style: Contemporary
- Property subtype: Condominium
Materials
- Roof: Asphalt
Condition
- Year built: 1983
Utilities & green energy
- Sewer: Public Sewer
- Water: Public
- Utilities for property: Underground Utilities
Community & HOA
Community
- Features: Art/Craft Facilities, Billiard Room, Bocce, Clubhouse, Community Bus, Community Room, Fitness Center, Game Room, Gated, Golf 18 Hole, Indoor Pool, Jog/Bike Path, Outdoor Pool, Tennis Court(s)
- Security: Security Gate
- Senior community: Yes
HOA
- Services included: Common Area Maintenance, Community Bus, Maintenance Structure, Golf Course, Health Care Center/Nurse, Ins Common Areas, Maintenance Grounds, Management Fee, Snow Removal, Trash
- Additional fee info: Maintenance Expense: $515 Monthly
Location
- Region: Monroe Township
Financial & listing details
- Price per square foot: $222/sqft
- Annual tax amount: $2,567
- Date on market: 6/5/2026
- Ownership: Condominium
Estimated market value
Not available
Estimated sales range
Not available
$2,534/mo
Price history
| Date | Event | Price |
|---|---|---|
| 8/12/2026 | Contingent | $339,900$222/sqft |
Source:  All Jersey MLS #2662160M Report a problem All Jersey MLS #2662160M Report a problem | ||
| 6/5/2026 | Listed for sale | $339,900-2.9%$222/sqft |
Source: All Jersey MLS #2662160M Report a problem | ||
| 6/4/2026 | Listing removed | $349,900$229/sqft |
Source: All Jersey MLS #2660892M Report a problem | ||
| 5/6/2026 | Price change | $349,900-6.7%$229/sqft |
Source:  MoreMLS #22535478 Report a problem MoreMLS #22535478 Report a problem | ||
| 4/8/2026 | Listed for sale | $374,900-6.3%$245/sqft |
Source: MoreMLS #22535478 Report a problem | ||
| 3/3/2026 | Listing removed | $399,900$262/sqft |
Source: All Jersey MLS #2660892M Report a problem | ||
| 11/27/2025 | Listed for sale | $399,900$262/sqft |
Source: MoreMLS #22535478 Report a problem | ||
Public tax history
Tax history is unavailable.
Monthly payment
Est. payment
Payment breakdown
Explore the cost of this home by adjusting the details. Changes won't be saved.Climate risks
Neighborhood: Concordia
Similar homes
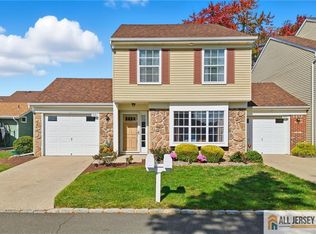
- $329,0002 bd3 ba1.5k sqft376 Stirling Dr, Monroe Township, NJ 08831For Sale
 MLS ID #2770570M, KAREN SCARPA. All Jersey MLS
 - $375,0002 bd2 ba1.2k sqft5 Hillsborough Dr, Monroe Township, NJ 08831For Sale
 MLS ID #2770373M, BARBARA J. ISKOWITZ. All Jersey MLS
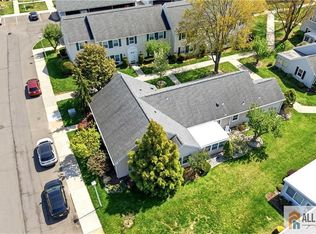
 - $341,9002 bd2 ba1.3k sqft272 Middlebury Ln, Monroe Township, NJ 08831For Sale
 MLS ID #2661709M, GEETA MANEK. All Jersey MLS
 - $335,0002 bd2 ba1k sqft714 Delair Rd, Monroe Township, NJ 08831For Sale
 MLS ID #2700230R, CARLO J. FLORES. All Jersey MLS
 - $329,0002 bd2 ba1.1k sqft631 Madison Dr #B, Monroe Township, NJ 08831For SaleMLS ID #2662315M, LOIS ALPER. All Jersey MLS
- $319,9002 bd2 ba1.3k sqft264 N Middlebury Ln #A, Monroe Township, NJ 08831For SaleMLS ID #2770106M, ILENE F. CASHMAN. All Jersey MLS
- $379,9002 bd2 ba1.6k sqft190 Tanager Dr, Monroe, NJ 08831For SaleMLS ID #2703933R, MIRIAM KAPLAN. All Jersey MLS
- $350,0002 bd2 ba1k sqft4 James Madison Ct #B, Monroe Township, NJ 08831For SaleMLS ID #2770208M, RICHARD AVALLONE. All Jersey MLS
- $435,0002 bd2 ba1.9k sqft527 Harrier Dr, Monroe Township, NJ 08831For SaleMLS ID #2662013M, MARILYN C. KLEIN. All Jersey MLS
- $474,9002 bd2 ba1.5k sqft181 Concordia Cir, Monroe Township, NJ 08831For SaleMLS ID #2770280M, KAREN SCARPA. All Jersey MLS
- $389,5003 bd2 ba1.2k sqft30 Larch Plz, Monroe Township, NJ 08831For SaleMLS ID #2770073M, MARILYN C. LEVINE. All Jersey MLS
- $439,8002 bd2 ba1.6k sqft455 Bluebird Dr, Monroe Township, NJ 08831For SaleMLS ID #2702797R, CHERYL HAND. All Jersey MLS
- $500,0002 bd2 ba1.5k sqft23 Bedfordshire Dr, Monroe Township, NJ 08831For SaleMLS ID #2662386M, MARILYN C. LEVINE. All Jersey MLS
- $419,0002 bd2 ba1.4k sqft10 Thomas Paine Dr #A, Monroe Township, NJ 08831For SaleMLS ID #2703937R, SUE NADWODNY. All Jersey MLS
- $319,9002 bd2 ba1.1k sqft653 Yorktown Ln #B, Monroe Township, NJ 08831For SaleMLS ID #2702661R, ROBERT H. WEINFELD. All Jersey MLS
- $440,0002 bd2 ba1.6k sqft5 Thomas Paine Dr, Monroe Township, NJ 08831For SaleMLS ID #2703136R, SUE NADWODNY. All Jersey MLS
- $459,0002 bd2 ba1.6k sqft446 Bluebird Dr, Monroe Township, NJ 08831For SaleMLS ID #2770321M, JOHN PROFACI. All Jersey MLS
- $285,0002 bd2 ba1.2k sqft1 Rutland Ln #F, Monroe Township, NJ 08831For SaleMLS ID #2617890R, WENNIE KAO. All Jersey MLS
- $389,9002 bd2 ba1.3k sqft451 Roxbury Ln #A, Monroe, NJ 08831For SaleMLS ID #2701226R, MICHAEL MATTHEWS. All Jersey MLS
- $285,0002 bd2 ba1.2k sqft1 F Rutland Ln, Monroe Township, NJ 08831For Sale
 MLS ID #NJMX2012530, Wennie Kao, Hutchinson Homes Real Estate. Bright MLS
