Beautiful End Unit in Hawthorn Woods Country Club, Gated community with Maintenance-Free living & Country Club amenities that include: Arnold Palmer designed Golf Course, Tennis Courts, Heated Paddle-Tennis Courts, Pool, Restaurant, & Exercise facilities, Many recent improvements within the past 2 years that include: Garage floor TSR concrete coating, Added a kitchen island with quartz countertop and Thermador electric oven (2nd oven), Added LED can lights 1st and 2nd floor, Added a Reverse Osmosis system to the refrigerator line for ice/cold water and faucet near sink for drinking, The following are NEW in 2022:Thermador Sapphire Dishwasher, Kitchen eating area light fixture, Two stage high-efficiency furnace, Central humidifier, Furnace Air filter, Water softener and 50 gallon hot water heater; 2021: new 2nd floor carpet & pad, 2nd floor walls, ceiling and trim freshly painted; Primary Bedroom has a large private bathroom with whirlpool tub/separate shower, professionally-appointed walk-in closet, sitting room; Living Room has a new gas log fireplace (capable of wood-burning), Finished basement has a recreation room with surround sound speakers, Basement has a half bathroom, 1st floor has hardwood floors, 2nd floor laundry and Kitchen has an eating area with a door leading to the deck for outdoor enjoyment. All closets throughout home have been professionally appointed with drawers, shelves, and hanging rods.
Closed
$420,000
5 Winged Foot Dr, Hawthorn Woods, IL 60047
3beds
2,298sqft
Townhouse, Single Family Residence
Built in 2005
2,706 Square Feet Lot
$491,400 Zestimate®
$183/sqft
$3,311 Estimated rent
Home value
$491,400
$467,000 - $516,000
$3,311/mo
Zestimate® history
Owner options
List your home for rent
$3,311/mo
Rent Zestimate®
Find your next renter with Zillow Rental Manager. Plus, with online applications, you can quickly screen prospective tenants – for free.
$3,311/mo
Rent Zestimate®
Refinance and save
$3,620/mo
Est. payment
Refinancing to a lower rate could help reduce your monthly payments and save thousands over the life of the loan.
$3,620/mo
Est. payment
Explore your selling options
Work with a Zillow partner agent
Leverage their expertise and Zillow's premium Showcase listings to get your home seen by more buyers.
Get startedList with your own agent
Get your home in front of millions of buyers by listing it on Zillow.
Learn how to do itSell it yourself
Take full control of how buyers see your home on Zillow by listing For Sale by Owner (FSBO).
List your homeWhat's special
Zillow last checked:
Listing updated:
Listed by:
Craig Stein 847-543-7878,
Dream Town Realty
Bought with:
Eric David
Kale Realty
Source: MRED as distributed by MLS GRID,MLS#: 11800188
Facts & features
Interior
Bedrooms & bathrooms
- Bedrooms: 3
- Bathrooms: 4
- Full bathrooms: 2
- 1/2 bathrooms: 2
Rooms
- Room types: Breakfast Room, Recreation Room, Sitting Room, Storage
Primary bedroom
- Features: Flooring (Carpet), Window Treatments (All), Bathroom (Full)
- Level: Second
- Area: 238 Square Feet
- Dimensions: 17X14
Bedroom 2
- Features: Flooring (Carpet), Window Treatments (All)
- Level: Second
- Area: 187 Square Feet
- Dimensions: 17X11
Bedroom 3
- Features: Flooring (Carpet), Window Treatments (All)
- Level: Second
- Area: 132 Square Feet
- Dimensions: 12X11
Breakfast room
- Features: Flooring (Hardwood), Window Treatments (All)
- Level: Main
- Area: 63 Square Feet
- Dimensions: 09X07
Dining room
- Features: Flooring (Hardwood), Window Treatments (All)
- Level: Main
- Area: 156 Square Feet
- Dimensions: 13X12
Family room
- Features: Flooring (Hardwood), Window Treatments (All)
- Level: Main
- Area: 304 Square Feet
- Dimensions: 19X16
Kitchen
- Features: Kitchen (Eating Area-Table Space, Pantry-Closet, Granite Counters), Flooring (Hardwood), Window Treatments (All)
- Level: Main
- Area: 144 Square Feet
- Dimensions: 12X12
Laundry
- Level: Second
- Area: 24 Square Feet
- Dimensions: 06X04
Living room
- Features: Flooring (Hardwood), Window Treatments (All)
- Level: Main
- Area: 156 Square Feet
- Dimensions: 13X12
Recreation room
- Features: Flooring (Stone), Window Treatments (All)
- Level: Basement
- Area: 624 Square Feet
- Dimensions: 26X24
Sitting room
- Features: Flooring (Carpet), Window Treatments (All)
- Level: Second
- Area: 110 Square Feet
- Dimensions: 11X10
Storage
- Level: Basement
- Area: 182 Square Feet
- Dimensions: 14X13
Heating
- Natural Gas, Forced Air, Radiant Floor
Cooling
- Central Air
Appliances
- Included: Range, Microwave, Dishwasher, Refrigerator, Washer, Dryer, Disposal, Stainless Steel Appliance(s), Gas Cooktop, Humidifier, Gas Water Heater
- Laundry: Washer Hookup, Upper Level, Gas Dryer Hookup, In Unit
Features
- Cathedral Ceiling(s), Storage, Walk-In Closet(s), Open Floorplan, Granite Counters
- Flooring: Hardwood
- Windows: Screens, Skylight(s)
- Basement: Finished,Full
- Number of fireplaces: 1
- Fireplace features: Gas Log, Gas Starter, Family Room
- Common walls with other units/homes: End Unit
Interior area
- Total structure area: 3,403
- Total interior livable area: 2,298 sqft
- Finished area below ground: 750
Property
Parking
- Total spaces: 2
- Parking features: Asphalt, Garage Door Opener, On Site, Garage Owned, Attached, Garage
- Attached garage spaces: 2
- Has uncovered spaces: Yes
Accessibility
- Accessibility features: No Disability Access
Features
- Patio & porch: Deck
Lot
- Size: 2,706 Square Feet
- Dimensions: 33X82
- Features: Landscaped, Mature Trees
Details
- Parcel number: 10334050570000
- Special conditions: None
- Other equipment: Water-Softener Owned, Central Vacuum, TV-Cable, Ceiling Fan(s), Sump Pump, Air Purifier, Backup Sump Pump;
Construction
Type & style
- Home type: Townhouse
- Property subtype: Townhouse, Single Family Residence
Materials
- Vinyl Siding, Brick
- Foundation: Concrete Perimeter
- Roof: Asphalt
Condition
- New construction: No
- Year built: 2005
Details
- Builder model: EASTPORT ELITE
Utilities & green energy
- Electric: Circuit Breakers
- Sewer: Public Sewer
- Water: Shared Well
- Utilities for property: Cable Available
Community & HOA
Community
- Security: Security System, Fire Sprinkler System, Carbon Monoxide Detector(s)
- Subdivision: Hawthorn Woods Country Club
HOA
- Has HOA: Yes
- Amenities included: Golf Course, Park, Pool, Restaurant, Tennis Court(s), Clubhouse
- Services included: Lawn Care, Snow Removal
- HOA fee: $392 monthly
Location
- Region: Hawthorn Woods
Financial & listing details
- Price per square foot: $183/sqft
- Tax assessed value: $362,550
- Annual tax amount: $8,089
- Date on market: 9/6/2023
- Listing terms: Conventional
- Ownership: Fee Simple w/ HO Assn.
Price history
| Date | Event | Price |
|---|---|---|
| 9/5/2023 | Sold | $420,000+35.5%$183/sqft |
Source:  MRED as distributed by MLS GRID #11800188 Report a problem MRED as distributed by MLS GRID #11800188 Report a problem | ||
| 9/2/2021 | Sold | $310,000-1.3%$135/sqft |
Source: MRED as distributed by MLS GRID #11080339 Report a problem | ||
| 10/5/2020 | Listing removed | $314,000$137/sqft |
Source: Berkshire Hathaway HomeServices Chicago #10820637 Report a problem | ||
| 7/9/2020 | Price change | $314,000-3.1%$137/sqft |
Source: Berkshire Hathaway HomeServices Chicago #10775380 Report a problem | ||
| 6/5/2020 | Price change | $324,000-1.5%$141/sqft |
Source: Berkshire Hathaway HomeServices Chicago #10775380 Report a problem | ||
| 3/16/2020 | Listed for sale | $329,000+6.1%$143/sqft |
Source: Berkshire Hathaway HomeServices Chicago #10668678 Report a problem | ||
| 4/13/2018 | Listing removed | $310,000$135/sqft |
Source: Jameson Sotheby's International Realty #09856939 Report a problem | ||
| 3/9/2018 | Price change | $310,000-5.2%$135/sqft |
Source: Jameson Sotheby's International Realty #09856939 Report a problem | ||
| 2/15/2018 | Price change | $327,000-3.5%$142/sqft |
Source: Jameson Sotheby's International Realty #09856939 Report a problem | ||
| 10/13/2017 | Price change | $339,000-3.1%$148/sqft |
Source: @properties #09838762 Report a problem | ||
| 9/11/2017 | Price change | $350,000-1.4%$152/sqft |
Source: @properties #09657543 Report a problem | ||
| 8/1/2017 | Price change | $355,000-2.7%$154/sqft |
Source: @properties #09657543 Report a problem | ||
| 6/13/2017 | Listed for sale | $365,000+12.3%$159/sqft |
Source: @properties #09657543 Report a problem | ||
| 7/16/2014 | Sold | $325,000-4.3%$141/sqft |
Source: Public Record Report a problem | ||
| 2/12/2014 | Listed for sale | $339,500$148/sqft |
Source: Coldwell Banker Residential Brokerage - Northwest #08534515 Report a problem | ||
Public tax history
| Year | Property taxes | Tax assessment |
|---|---|---|
| 2024 | $8,913 +3.7% | $133,826 +10.7% |
| 2023 | $8,598 +6.3% | $120,838 +9.1% |
| 2022 | $8,089 -15.1% | $110,718 +8.8% |
| 2021 | $9,526 +5.7% | $101,756 -8.4% |
| 2020 | $9,010 +3.5% | $111,105 +3.4% |
| 2019 | $8,706 -1.1% | $107,452 -4.6% |
| 2018 | $8,806 | $112,594 +3.2% |
| 2017 | $8,806 +2.8% | $109,050 +5.3% |
| 2016 | $8,563 +2% | $103,571 +6.7% |
| 2015 | $8,398 -7.9% | $97,095 +0.1% |
| 2014 | $9,119 +3.7% | $96,997 -9.9% |
| 2012 | $8,798 +11.2% | $107,662 -18.8% |
| 2011 | $7,910 -19.8% | $132,646 -9.8% |
| 2010 | $9,864 +2.8% | $147,034 -6.5% |
| 2009 | $9,595 -2.1% | $157,241 -0.5% |
| 2008 | $9,800 -5.1% | $158,027 -1.3% |
| 2006 | $10,329 +57% | $160,085 |
| 2005 | $6,578 | -- |
Find assessor info on the county website
Neighborhood: 60047
Nearby homes
- $451,8003 bd3 ba2k sqft3 Winged Foot Dr, Hawthorn Woods, IL 60047Off Market
- $448,7003 bd3 ba2.8k sqft1 Winged Foot Dr, Hawthorn Woods, IL 60047Off Market
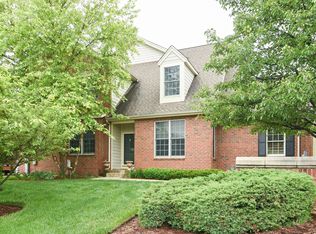
- $444,3003 bd3 ba2.1k sqft6 Red Tail Dr, Hawthorn Woods, IL 60047Off Market
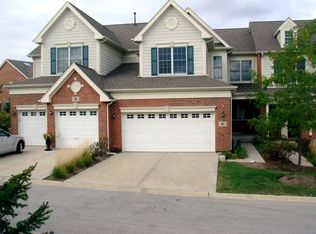
- $---- bd-- ba-- sqft6 Red Tail Dr, Lake Zurich, IL 60047Off Market
- $477,2003 bd3 ba2.6k sqft4 Red Tail Dr, Hawthorn Woods, IL 60047Off Market
- $471,7004 bd4 ba2.2k sqft20 Red Tail Dr, Hawthorn Woods, IL 60047Off Market
- $486,2003 bd2 ba2.2k sqft8 Red Tail Dr, Hawthorn Woods, IL 60047Off Market
- $484,2003 bd4 ba2k sqft18 Red Tail Dr, Hawthorn Woods, IL 60047Off Market
Nearby schools
GreatSchools rating
- 8/10Fremont Intermediate SchoolGrades: 3-5Distance: 2.7 mi
- 7/10Fremont Jr High/Middle SchoolGrades: 6-8Distance: 2.7 mi
- 7/10Mundelein Cons High SchoolGrades: 9-12Distance: 3.1 mi
Schools provided by the listing agent
- Elementary: Fremont Elementary School
- Middle: Fremont Middle School
- High: Mundelein Cons High School
- District: 79
Source: MRED as distributed by MLS GRID. This data may not be complete. We recommend contacting the local school district to confirm school assignments for this home.
Get a cash offer in 3 minutes
Find out how much your home could sell for in as little as 3 minutes with a no-obligation cash offer.
Estimated market value
$491,400
Get a cash offer in 3 minutes
Find out how much your home could sell for in as little as 3 minutes with a no-obligation cash offer.
Estimated market value
$491,400
- Illinois
- Lake County
- Hawthorn Woods
- 60047
- 5 Winged Foot Dr
Nearby cities
Nearby zip codes
Other Hawthorn Woods Topics
