Welcome to 5 Winterthur Court! Tucked away on a quiet cul-de-sac, this inviting 3-bedroom, 2.5-bath home with a spacious flex/bonus room sits on a generous .55-acre lot with NO HOA! Inside, you’ll find an updated kitchen, a formal dining room, newer windows, an updated HVAC system, and comfortable living spaces highlighted by a cozy fireplace. Thoughtful updates have also been made to the primary and hall baths. The generous primary suite features a dual vanity, garden tub, separate shower, and walk in closet, while the bonus room offers flexible space for a media room, playroom, home office or additional living area. Step outside to the screened-in porch overlooking the fenced backyard, an ideal spot for morning coffee, entertaining, or simply relaxing. The large yard provides plenty of room to play, garden or enjoy the outdoors, and the attached two-car garage with yard door adds everyday convenience. Located in the highly desirable Riverside school district and convenient to shopping, dining, GSP International Airport, Greer and Greenville. With over half an acre, a cul-de-sac setting, fenced yard, screened porch, formal dining room, no HOA and sought-after Riverside schools, 5 Winterthur Court offers the space, flexibility and location buyers are looking for!
Contingent
Price increase: $20.1K (9/14)
$445,000
5 Winterthur Ct, Greer, SC 29650
3beds
2,340sqft
Single Family Residence, Residential
Built in 1994
0.55 Acres Lot
$442,900 Zestimate®
$190/sqft
$-- HOA
What's special
Cozy fireplaceGarden tubUpdated kitchenUpdated hvac systemNewer windowsQuiet cul-de-sacGenerous primary suite
- 27 days
- 1,692
- 143
Likely to sell faster than
Zillow last checked:
Listing updated:
Listed by:
Renia Trickett 864-238-0110,
Rosenfeld Realty Group
Source: Greater Greenville AOR,MLS#: 1603377
Facts & features
Interior
Bedrooms & bathrooms
- Bedrooms: 3
- Bathrooms: 3
- Full bathrooms: 2
- 1/2 bathrooms: 1
Rooms
- Room types: Bonus Room/Rec Room
Primary bedroom
- Area: 280
- Dimensions: 20 x 14
Bedroom 2
- Area: 144
- Dimensions: 12 x 12
Bedroom 3
- Area: 144
- Dimensions: 12 x 12
Primary bathroom
- Features: Double Sink, Full Bath, Shower-Separate, Tub-Garden, Walk-In Closet(s)
- Level: Second
Dining room
- Area: 132
- Dimensions: 12 x 11
Kitchen
- Area: 156
- Dimensions: 13 x 12
Living room
- Area: 392
- Dimensions: 28 x 14
Bonus room
- Area: 240
- Dimensions: 20 x 12
Heating
- Forced Air, Multi-Units, Natural Gas
Cooling
- Central Air, Electric, Multi Units
Appliances
- Included: Trash Compactor, Dishwasher, Disposal, Dryer, Free-Standing Gas Range, Self Cleaning Oven, Refrigerator, Washer, Gas Oven, Wine Cooler, Microwave, Gas Water Heater
- Laundry: 1st Floor, Laundry Closet, In Kitchen, Gas Dryer Hookup
Features
- 2 Story Foyer, Ceiling Fan(s), Ceiling Blown, Granite Counters, Open Floorplan, Soaking Tub, Walk-In Closet(s), Countertops – Quartz, Pantry
- Flooring: Carpet, Ceramic Tile, Wood
- Windows: Vinyl/Aluminum Trim, Skylight(s), Window Treatments
- Basement: None
- Attic: Pull Down Stairs,Storage
- Number of fireplaces: 1
- Fireplace features: Gas Log
Interior area
- Total interior livable area: 2,340 sqft
Property
Parking
- Total spaces: 2
- Parking features: Attached, Garage Door Opener, Yard Door, Driveway, Paved
- Attached garage spaces: 2
- Has uncovered spaces: Yes
Features
- Levels: Two
- Stories: 2
- Patio & porch: Deck, Patio, Front Porch, Screened
- Fencing: Fenced
Lot
- Size: 0.55 Acres
- Dimensions: 34 x 63 x 199 x 169 x 206
- Features: Cul-De-Sac, Few Trees, Sprklr In Grnd-Partial Yd, 1/2 - Acre
- Topography: Level
Details
- Parcel number: 0529.0301003.23
Construction
Type & style
- Home type: SingleFamily
- Architectural style: Traditional
- Property subtype: Single Family Residence, Residential
Materials
- Vinyl Siding
- Foundation: Crawl Space
- Roof: Architectural
Condition
- Year built: 1994
Utilities & green energy
- Sewer: Septic Tank
- Water: Public
- Utilities for property: Cable Available, Underground Utilities
Community & HOA
Community
- Features: None
- Security: Smoke Detector(s)
- Subdivision: Montchannin
HOA
- Has HOA: No
- Services included: None
Location
- Region: Greer
Financial & listing details
- Price per square foot: $190/sqft
- Tax assessed value: $283,140
- Annual tax amount: $1,355
- Date on market: 9/10/2026
Estimated market value
$442,900
$421,000 - $465,000
$2,227/mo
Price history
| Date | Event | Price |
|---|---|---|
| 9/14/2026 | Contingent | $445,000+4.7%$190/sqft |
Source:  Greater Greenville AOR #1603377 Report a problem Greater Greenville AOR #1603377 Report a problem | ||
| 9/10/2026 | Listed for sale | $424,900$182/sqft |
Source: Greater Greenville AOR #1603377 Report a problem | ||
Public tax history
| Year | Property taxes | Tax assessment |
|---|---|---|
| 2025 | $1,355 +4.8% | $249,240 +15% |
| 2024 | $1,293 -1.6% | $216,740 |
| 2023 | $1,314 +4.8% | $216,740 |
| 2022 | $1,253 +0.6% | $216,740 |
| 2021 | $1,246 +2.9% | $216,740 +8.7% |
| 2020 | $1,211 -0.1% | $199,370 |
| 2019 | $1,211 -3.4% | $199,370 |
| 2018 | $1,254 | $199,370 +2401.5% |
| 2017 | $1,254 +0.6% | $7,970 -96% |
| 2016 | $1,246 +4.8% | $199,370 |
| 2015 | $1,189 +0.3% | $199,370 +2.3% |
| 2014 | $1,185 +2.7% | $194,800 |
| 2013 | $1,154 +3.4% | $194,800 |
| 2012 | $1,116 | -- |
| 2011 | $1,116 | -- |
| 2010 | $1,116 | -- |
| 2009 | -- | -- |
| 2008 | -- | -- |
| 2007 | -- | -- |
| 2006 | -- | -- |
| 2005 | -- | -- |
| 2004 | -- | -- |
| 2003 | -- | -- |
| 2002 | -- | -- |
| 2001 | -- | -- |
| 2000 | -- | -- |
Find assessor info on the county website
Monthly payment
Est. payment
Payment breakdown
Explore the cost of this home by adjusting the details. Changes won't be saved.Climate risks
Neighborhood: 29650
Nearby schools
Schools provided by the listing agent
- Elementary: Woodland
- Middle: Riverside
- High: Riverside
Source: Greater Greenville AOR. This data may not be complete. We recommend contacting the local school district to confirm school assignments for this home.
Similar homes
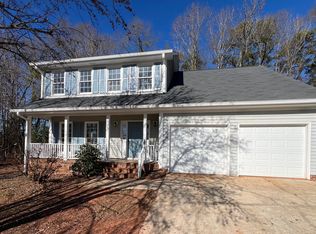
- $425,0003 bd2 ba2k sqft120 Hubbard Ln, Greer, SC 29651For Sale
 MLS ID #342461, C Tim Keagy, BHHS C Dan Joyner - Midtown. SAR as distributed by MLS GRID
 - $449,9003 bd2 ba2.2k sqft1008 Sylvia St, Greer, SC 29651For Sale
 MLS ID #341660, Amanda Braghirol, Upstate Experts Realty. SAR as distributed by MLS GRID
 - $389,5003 bd3 ba1.9k sqft34 Perkins Ct, Greer, SC 29651For Sale
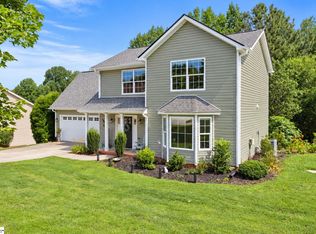 MLS ID #1605661, Laura Simmons, Laura Simmons & Associates RE. Greater Greenville AOR
 - $409,0004 bd3 ba2.1k sqft121 River Way Dr, Greer, SC 29651For Sale
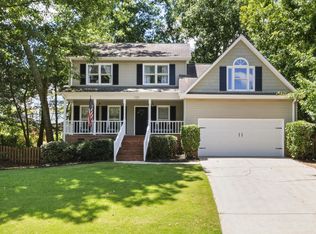 MLS ID #1598526, Lil Glenn, Lil Glenn Co, LLC. Greater Greenville AOR
