Skip main navigation
Sold for $750,178
  • $750,178

    5 Wisteria Road, Plymouth, MA 02360

    2beds
    1,736sqft
    Single Family Residence
    Built in 2023
    10,018 Square Feet Lot
    $800,500 Zestimate®
    $432/sqft
    $3,566 Estimated rent

    Home value

    $800,500

    $760,000 - $841,000

    $3,566/mo

    Zestimate® history
    Loading
    Loading...

    Owner options

    List your home for rent

    $3,566/mo

    Rent Zestimate®

    Find your next renter with Zillow Rental Manager. Plus, with online applications, you can quickly screen prospective tenants – for free.

    Learn more

    $3,566/mo

    Rent Zestimate®

    Refinance and save

    $5,126/mo

    Est. payment

    Refinancing to a lower rate could help reduce your monthly payments and save thousands over the life of the loan.

    See today's rates

    $5,126/mo

    Est. payment

    Explore your selling options

    Work with a Zillow partner agent

    Leverage their expertise and Zillow's premium Showcase listings to get your home seen by more buyers.

    Get started

    List with your own agent

    Get your home in front of millions of buyers by listing it on Zillow.

    Learn how to do it

    Sell it yourself

    Take full control of how buyers see your home on Zillow by listing For Sale by Owner (FSBO).

    List your home

    What's special

    Gas fireplaceLarge master suiteConvenient laundry mud roomSs appliancesTriple windowsCovered front entrySpacious open kitchen concept
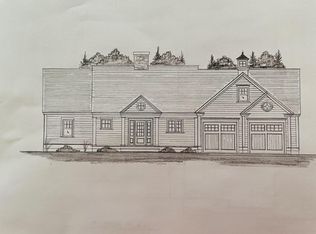
    Redbrook , A community Inspired by Nature. To be built situated on a corner walkout lot .This Aspen home has 2 bedrooms plus a study and 2 full baths and a covered front entry with a two-car garage. This home features a convenient laundry mud room off the garage, spacious open kitchen concept with peninsula - granite countertops, SS appliances, large dining area and open living room with Transom windows above the triple windows and a gas fireplace. Walk out the dining room onto the rear deck. Large master suite with 2 closets. The unfinished lower level has an upgraded slider. Hike. Bike. Swim. Fish. Kayak. Or walk to Deer Pond, the Village Green, full-service YMCA, The Meeting House, Beth Israel Lahey Health. All Buyers & Buyers Agents are encouraged to do their due diligence. Photos are of a model home.

    Zillow last checked:

    Listing updated:

    Listed by:

    Cecelia McGonagle 508-380-3153,

    Valle Real Estate, LLC

    Bought with:

    Member Non

    cci.unknownoffice

    Source: CCIMLS,MLS#: 22300353MLS Logo

    Facts & features

    Interior

    Bedrooms & bathrooms
    • Bedrooms: 2
    • Bathrooms: 2
    • Full bathrooms: 2
    Heating
    • Natural Gas
    Cooling
    • Central Air
    Appliances
    • Included: Dishwasher, Microwave, Electric Range, Natural Gas, Tankless Water Heater
    • Laundry: Electric Dryer Hookup, Washer Hookup, Laundry Room, Laundry Closet
    Features
    • HU Cable TV, Linen Closet, Pantry, Recessed Lighting, Walk-In Closet(s), Kitchen Island, No
    • Flooring: Hardwood, Tile, Carpet
    • Basement: Full
    • Number of fireplaces: 1
    Interior area
    • Total structure area: 1,736
    • Total interior livable area: 1,736 sqft

    Property

    Parking
    • Total spaces: 4
    • Parking features: Direct Access, Garage Door Opener, Driveway, Off Street, Paved
    • Attached garage spaces: 2
    • Has uncovered spaces: Yes
    Features
    • Stories: 1
    • Patio & porch: Deck, Porch
    • Exterior features: Underground Sprinkler System
    • Waterfront features: Fresh
    Lot
    • Size: 10,018 Square Feet
    • Features: Corner Lot, Sloped, Cleared
    Details
    • Parcel number: 115000001424
    • Special conditions: None

    Construction

    Type & style
    • Home type: SingleFamily
    • Property subtype: Single Family Residence
    Materials
    • Clapboard, Shingle Siding
    • Roof: Asphalt,Shingle
    Condition
    • To Be Built
    • New construction: No
    • Year built: 2023
    Details
    • Warranty included: Yes

    Utilities & green energy

    • Water: Well

    Community & HOA

    Community
    • Features: Conservation Area
    • Subdivision: Redbrook
    HOA
    • Has HOA: Yes
    • Amenities included: Beach Access, Pets Allowed, Road Maintenance, Trash, Playground, Common Area
    • Services included: Child Play Area, Common Area, Insurance
    • HOA fee: $180 monthly
    Location
    • Region: Plymouth

    Financial & listing details

    • Price per square foot: $432/sqft
    • Tax assessed value: $133,700
    • Annual tax amount: $1,833
    • Date on market: 2/4/2023
    • Cumulative days on market: 12 days

    Price history

    DateEventPrice
    10/25/2023Sold$750,178+8.3%$432/sqft
    Source: CCIMLS #22300353 Report a problem
    2/16/2023Pending sale$692,650$399/sqft
    Source: CCIMLS #22300353 Report a problem
    2/4/2023Listed for sale$692,650$399/sqft
    Source: CCIMLS #22300353 Report a problem

    Public tax history

    YearProperty taxesTax assessment
    2025$8,887 +91.3%$700,300 +94%
    2024$4,646 +153.5%$361,000 +170%
    2023$1,833 $133,700
    Find assessor info on the county website

    Neighborhood: 02360

    Nearby schools

    GreatSchools rating
    Get a cash offer in 3 minutes
    Find out how much your home could sell for in as little as 3 minutes with a no-obligation cash offer.
    Estimated market value
    $800,500
    Get a cash offer in 3 minutes
    Find out how much your home could sell for in as little as 3 minutes with a no-obligation cash offer.
    Estimated market value
    $800,500