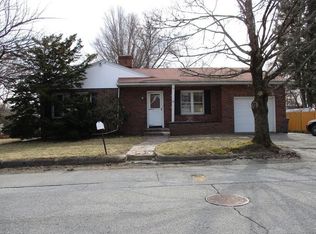
This Well-Kept Cape Cod Style home in the heart of Dracut Center minutes from New Hampshire which offers Tax Free shopping and scenic getaways just over the border. Close proximity to town offices, local post office, Dracut Schools including the Greenmont, Richardson and Dracut High School. This location offers easy highway access via Rt. 93, 213 and 495 . This property also encases many recent upgrades over the years such as several Mitsubishi Ductless Split dual-purpose heating and cooling systems (multi-zone), Navien tankless hot water system for quick continuous hot water for bathing and showering. 1 bed on 1st floor and 2 beds on the 2nd. Updated Kitchen with Stainless Steel Appliances, Granite countertops, Hardwood and Vinyl Plank Flooring, Wood Stove Fireplace w/Blower for secondary heating as well as Solar panels for Electricity cost savings. Endless possibilities for entertaining friends and family while enjoying the back deck or lounging in the pool with fenced in back yard!
Sold for $579,000
$579,000
5 Witham Ave, Dracut, MA 01826
3beds
1,928sqft
Single Family Residence
Built in 1956
7,520 Square Feet Lot
$642,100 Zestimate®
$300/sqft
$3,637 Estimated rent
Home value
$642,100
$610,000 - $674,000
$3,637/mo
Zestimate® history
Owner options
List your home for rent
$3,637/mo
Rent Zestimate®
Find your next renter with Zillow Rental Manager. Plus, with online applications, you can quickly screen prospective tenants – for free.
$3,637/mo
Rent Zestimate®
Refinance and save
$3,600/mo
Est. payment
Refinancing to a lower rate could help reduce your monthly payments and save thousands over the life of the loan.
$3,600/mo
Est. payment
Explore your selling options
Work with a Zillow partner agent
Leverage their expertise and Zillow's premium Showcase listings to get your home seen by more buyers.
Get startedList with your own agent
Get your home in front of millions of buyers by listing it on Zillow.
Learn how to do itSell it yourself
Take full control of how buyers see your home on Zillow by listing For Sale by Owner (FSBO).
List your homeWhat's special
Secondary heatingBack deckLocal post officeVinyl plank flooringWood stove fireplaceUpdated kitchenScenic getaways
Zillow last checked:
Listing updated:
Listed by:
Kenneth Ingalls 978-770-8479,
Coldwell Banker Realty - Chelmsford 978-256-2560
Bought with:
Brieyana Santana
Tessa Parziale Real Estate
Source: MLS PIN,MLS#: 73168708
Facts & features
Interior
Bedrooms & bathrooms
- Bedrooms: 3
- Bathrooms: 2
- Full bathrooms: 2
Primary bedroom
- Features: Bathroom - Full, Ceiling Fan(s), Walk-In Closet(s), Closet, Flooring - Hardwood, Flooring - Wood, Window(s) - Picture, Lighting - Overhead
- Level: Second
- Area: 352
- Dimensions: 16 x 22
Bedroom 2
- Features: Ceiling Fan(s), Closet, Flooring - Wall to Wall Carpet, Window(s) - Picture, Closet - Double
- Level: Second
- Area: 286
- Dimensions: 13 x 22
Bedroom 3
- Features: Ceiling Fan(s), Closet, Flooring - Wall to Wall Carpet, Lighting - Overhead
- Level: First
- Area: 196
- Dimensions: 14 x 14
Bathroom 1
- Features: Bathroom - Full, Bathroom - With Shower Stall, Flooring - Vinyl, Handicap Accessible, Handicap Equipped, Lighting - Sconce, Lighting - Overhead
- Level: First
- Area: 45
- Dimensions: 5 x 9
Bathroom 2
- Features: Bathroom - Full, Bathroom - With Tub & Shower, Closet - Linen, Closet/Cabinets - Custom Built, Flooring - Vinyl, Lighting - Sconce, Lighting - Overhead
- Level: Second
- Area: 52.5
- Dimensions: 7 x 7.5
Dining room
- Features: Flooring - Hardwood, Flooring - Wood, Window(s) - Bay/Bow/Box, Window(s) - Picture, Open Floorplan, Lighting - Overhead
- Level: First
- Area: 168
- Dimensions: 12 x 14
Family room
- Features: Ceiling Fan(s), Flooring - Vinyl, Window(s) - Picture, Balcony / Deck, Deck - Exterior, Exterior Access, Open Floorplan, Slider, Lighting - Overhead, Breezeway
- Level: First
Kitchen
- Features: Bathroom - Full, Closet/Cabinets - Custom Built, Flooring - Vinyl, Window(s) - Picture, Dining Area, Countertops - Stone/Granite/Solid, Countertops - Upgraded, Kitchen Island, Open Floorplan, Stainless Steel Appliances, Lighting - Pendant
- Level: First
- Area: 192
- Dimensions: 12 x 16
Living room
- Features: Wood / Coal / Pellet Stove, Ceiling Fan(s), Flooring - Hardwood, Flooring - Wood, Window(s) - Bay/Bow/Box, Window(s) - Picture, Cable Hookup, High Speed Internet Hookup, Lighting - Overhead
- Level: First
- Area: 308
- Dimensions: 14 x 22
Heating
- Central, Forced Air, Baseboard, Natural Gas, Wood, Wood Stove, Ductless
Cooling
- Central Air, Ductless
Appliances
- Included: Gas Water Heater, Tankless Water Heater, Range, Disposal, Microwave, Refrigerator, Freezer, Washer, Dryer, ENERGY STAR Qualified Refrigerator, Range Hood, Cooktop, Rangetop - ENERGY STAR, Oven, Plumbed For Ice Maker
- Laundry: In Basement, Electric Dryer Hookup, Washer Hookup
Features
- Finish - Sheetrock, Wired for Sound, Internet Available - Broadband, Internet Available - Satellite, Internet Available - Unknown
- Flooring: Wood, Vinyl, Carpet, Hardwood
- Doors: Insulated Doors, Storm Door(s)
- Windows: Insulated Windows
- Basement: Full,Walk-Out Access,Interior Entry,Sump Pump,Concrete,Unfinished
- Number of fireplaces: 1
- Fireplace features: Living Room
Interior area
- Total structure area: 1,928
- Total interior livable area: 1,928 sqft
Property
Parking
- Total spaces: 5
- Parking features: Attached, Garage Door Opener, Storage, Workshop in Garage, Garage Faces Side, Insulated, Paved Drive, Off Street, Tandem, Paved
- Attached garage spaces: 1
- Uncovered spaces: 4
Features
- Patio & porch: Porch, Deck, Deck - Wood, Patio
- Exterior features: Porch, Deck, Deck - Wood, Patio, Pool - Above Ground, Storage, Decorative Lighting, Fenced Yard, Satellite Dish, Gazebo, Garden, Lighting
- Has private pool: Yes
- Pool features: Above Ground
- Fencing: Fenced/Enclosed,Fenced
Lot
- Size: 7,520 sqft
- Features: Gentle Sloping, Level
Details
- Additional structures: Gazebo
- Parcel number: M:47 L:62,3512686
- Zoning: R3
- Other equipment: Satellite Dish
Construction
Type & style
- Home type: SingleFamily
- Architectural style: Cape
- Property subtype: Single Family Residence
Materials
- Stone, Conventional (2x4-2x6)
- Foundation: Block
- Roof: Shingle
Condition
- Year built: 1956
Utilities & green energy
- Electric: 110 Volts, 220 Volts, Circuit Breakers, 200+ Amp Service, Generator Connection
- Sewer: Public Sewer
- Water: Public
- Utilities for property: for Electric Range, for Electric Oven, for Electric Dryer, Washer Hookup, Icemaker Connection, Generator Connection
Green energy
- Energy efficient items: Thermostat
- Energy generation: Solar
Community & neighborhood
Security
- Security features: Security System
Community
- Community features: Public Transportation, Shopping, Pool, Park, Walk/Jog Trails, Golf, Medical Facility, Laundromat, House of Worship, Public School
Location
- Region: Dracut
- Subdivision: Dracut Center
Other
Other facts
- Listing terms: Contract,Delayed Occupancy,Lender Approval Required
- Road surface type: Paved
Price history
| Date | Event | Price |
|---|---|---|
| 11/29/2023 | Sold | $579,000$300/sqft |
Source: MLS PIN #73168708 Report a problem | ||
| 10/20/2023 | Contingent | $579,000$300/sqft |
Source: MLS PIN #73168708 Report a problem | ||
| 10/10/2023 | Listed for sale | $579,000+355.9%$300/sqft |
Source: MLS PIN #73168708 Report a problem | ||
| 9/18/1998 | Sold | $127,000$66/sqft |
Source: Public Record Report a problem | ||
Public tax history
| Year | Property taxes | Tax assessment |
|---|---|---|
| 2025 | $4,928 +0.5% | $487,000 +3.8% |
| 2024 | $4,903 +3.7% | $469,200 +14.9% |
| 2023 | $4,728 +1.8% | $408,300 +8.1% |
| 2022 | $4,643 +3.1% | $377,800 +9.2% |
| 2021 | $4,503 +3.5% | $346,100 +6.2% |
| 2020 | $4,349 -8% | $325,800 -5.3% |
| 2019 | $4,729 +11.5% | $343,900 +14.6% |
| 2017 | $4,242 +11.5% | $300,000 +17% |
| 2016 | $3,806 +2.5% | $256,500 +3.1% |
| 2015 | $3,713 +3.6% | $248,700 +0.5% |
| 2014 | $3,585 +13.7% | $247,400 +8.2% |
| 2013 | $3,152 +0.1% | $228,600 -6.1% |
| 2012 | $3,148 +15% | $243,500 +12.9% |
| 2011 | $2,737 -1.5% | $215,700 -8.4% |
| 2010 | $2,780 +6.5% | $235,400 -2.1% |
| 2009 | $2,611 -8.6% | $240,400 -11.2% |
| 2008 | $2,856 +4.1% | $270,700 -4.3% |
| 2007 | $2,743 +0.1% | $282,800 -3.2% |
| 2006 | $2,739 +8.5% | $292,000 +14.4% |
| 2005 | $2,525 -1.1% | $255,300 +20.8% |
| 2004 | $2,553 +2.9% | $211,300 |
| 2003 | $2,481 +10.9% | $211,300 +43.4% |
| 2002 | $2,237 +7.5% | $147,300 +11.1% |
| 2000 | $2,080 +10.5% | $132,600 +14.2% |
| 1997 | $1,882 | $116,100 |
Find assessor info on the county website
Neighborhood: 01826

Nearby schools
GreatSchools rating
- 5/10Greenmont Avenue Elementary SchoolGrades: K-5Distance: 0.2 mi
- 6/10Justus C. Richardson Middle SchoolGrades: 6-8Distance: 1.6 mi
- 4/10Dracut Senior High SchoolGrades: 9-12Distance: 1.4 mi
Schools provided by the listing agent
- Elementary: Greenmont
- Middle: Richardson
- High: Dracut High
Source: MLS PIN. This data may not be complete. We recommend contacting the local school district to confirm school assignments for this home.
Get a cash offer in 3 minutes
Find out how much your home could sell for in as little as 3 minutes with a no-obligation cash offer.
Estimated market value
$642,100
Get a cash offer in 3 minutes
Find out how much your home could sell for in as little as 3 minutes with a no-obligation cash offer.
Estimated market value
$642,100
- Massachusetts
- Middlesex County
- Dracut
- 01826
- 5 Witham Ave
Nearby cities
Nearby zip codes
Other Dracut Topics
