An offer has been received. Offer deadline set for 5:00 today, Sunday, June 14. Perfect for entertaining and everyday living, this move-in-ready home on a quiet street in desirable Floribunda Heights offers the ideal blend of beauty, comfort, and privacy. Filled with natural light and thoughtful upgrades, the home makes excellent use of every square foot while providing generous space to gather, work, and relax. A large, bright two-story Foyer with beautiful hardwood floors welcomes you with a generous coat closet and a convenient half bath. The spacious Dining Room is perfect for formal gatherings, featuring chair rail, crown molding, and triple windows overlooking the front porch. The cozy Living Room offers terrific built-ins and a striking two-sided fireplace. At the heart of the home, the large eat-in Kitchen shines with an array of upgrades, including a lovely breakfast area, oversized island, hardwood floors, quartz countertops, ceramic tile backsplash, crown molding, recessed lighting, and a gas range. The Kitchen flows effortlessly to the private, maintenance-free upper deck—perfect for morning coffee or evening entertaining. The main-floor Laundry/Mudroom delivers everyday convenience with an efficient pocket door, newer luxury vinyl tile flooring, abundant storage, and direct access to both the garage and side entry. Upstairs, the Primary Bedroom Suite is a serene retreat bathed in natural light, complete with a walk-in closet and an updated en-suite bath featuring freshly painted double vanities with new quartz countertops, a relaxing soaking tub, and a tiled walk-in shower. The sun-filled Second Bedroom with a vaulted ceiling and large window would make an excellent home office. Bedrooms 3 and 4 are spacious and carpeted. The finished Lower Level is an entertainer’s paradise. The expansive family room is perfect for game days and gatherings, with multiple television connections, a bar area, built-ins, recessed lighting, and access to a waterproof, covered patio with a faux-stone finish. Additional highlights include plentiful storage, a half bathroom with newer luxury plank flooring, and a recently added Exercise/Craft Room with dedicated 20-amp circuit for sauna, also finished with luxury plank flooring. Mechanical updates include central air conditioning, a newer gas furnace (2019), new roof (2019), and a new gas hot water heater (2025) (see the attached list of home improvements for complete details). Outside, enjoy a private lot with gorgeous landscaping, a partially fenced yard, and a storage shed. The side-entry garage features an additional 50-amp electrical connection. Two generous attics with new pull-down stairs provide additional storage with partial flooring.
Sold for $631,000
Street View
$631,000
5 Woburn Abbey Ave, Camp Hill, PA 17011
4beds
3,627sqft
Single Family Residence
Built in 1994
0.7 Acres Lot
$631,200 Zestimate®
$174/sqft
$4,055 Estimated rent
Home value
$631,200
$600,000 - $663,000
$4,055/mo
Zestimate® history
Owner options
List your home for rent
$4,055/mo
Rent Zestimate®
Find your next renter with Zillow Rental Manager. Plus, with online applications, you can quickly screen prospective tenants – for free.
$4,055/mo
Rent Zestimate®
Refinance and save
$4,164/mo
Est. payment
Refinancing to a lower rate could help reduce your monthly payments and save thousands over the life of the loan.
$4,164/mo
Est. payment
Explore your selling options
Work with a Zillow partner agent
Leverage their expertise and Zillow's premium Showcase listings to get your home seen by more buyers.
Get startedList with your own agent
Get your home in front of millions of buyers by listing it on Zillow.
Learn how to do itSell it yourself
Take full control of how buyers see your home on Zillow by listing For Sale by Owner (FSBO).
List your homeWhat's special
Striking two-sided fireplaceQuartz countertopsPartially fenced yardStorage shedRelaxing soaking tubConvenient half bathThoughtful upgrades
Zillow last checked:
Listing updated:
Listed by:
Dana Little 717-805-8748,
Berkshire Hathaway HomeServices Homesale Realty,
Co-Listing Agent: Mark Den Bleyker 717-620-9241,
Berkshire Hathaway HomeServices Homesale Realty
Bought with:
Joe Washburn, AB068022
Century 21 Realty Services
Source: Bright MLS,MLS#: PACB2054394
Facts & features
Interior
Bedrooms & bathrooms
- Bedrooms: 4
- Bathrooms: 4
- Full bathrooms: 2
- 1/2 bathrooms: 2
- Main level bathrooms: 1
Rooms
- Room types: Living Room, Dining Room, Bedroom 2, Bedroom 3, Bedroom 4, Kitchen, Family Room, Foyer, Bedroom 1, Exercise Room, Bathroom 2
Bedroom 1
- Features: Flooring - Carpet, Attached Bathroom, Soaking Tub, Bathroom - Walk-In Shower, Ceiling Fan(s), Countertop(s) - Solid Surface
- Level: Upper
Bedroom 2
- Features: Cathedral/Vaulted Ceiling, Flooring - Carpet
- Level: Upper
Bedroom 3
- Features: Ceiling Fan(s), Flooring - Carpet
- Level: Upper
Bedroom 4
- Features: Flooring - Carpet, Ceiling Fan(s)
- Level: Upper
Bathroom 2
- Features: Flooring - Ceramic Tile, Countertop(s) - Solid Surface
- Level: Upper
Dining room
- Features: Flooring - Carpet, Crown Molding, Chair Rail
- Level: Main
Exercise room
- Level: Lower
Family room
- Features: Flooring - Carpet, Recessed Lighting
- Level: Lower
Foyer
- Features: Flooring - Wood
- Level: Main
Kitchen
- Features: Countertop(s) - Solid Surface, Crown Molding, Flooring - Wood, Kitchen Island, Eat-in Kitchen, Breakfast Room, Recessed Lighting, Kitchen - Gas Cooking
- Level: Main
Living room
- Features: Flooring - Carpet, Fireplace - Gas, Built-in Features
- Level: Main
Heating
- Forced Air, Natural Gas
Cooling
- Central Air, Electric
Appliances
- Included: Microwave, Dishwasher, Disposal, Oven/Range - Gas, Stainless Steel Appliance(s), Dryer, Gas Water Heater
- Laundry: Main Level
Features
- Attic, Bathroom - Tub Shower, Bathroom - Walk-In Shower, Breakfast Area, Built-in Features, Ceiling Fan(s), Chair Railings, Crown Molding, Family Room Off Kitchen, Floor Plan - Traditional, Formal/Separate Dining Room, Eat-in Kitchen, Kitchen Island, Kitchen - Table Space, Primary Bath(s), Recessed Lighting, Upgraded Countertops, Walk-In Closet(s), Bar, Wine Storage
- Flooring: Carpet, Wood, Luxury Vinyl, Ceramic Tile
- Basement: Finished,Walk-Out Access,Full,Rear Entrance
- Number of fireplaces: 1
- Fireplace features: Gas/Propane
Interior area
- Total structure area: 3,849
- Total interior livable area: 3,627 sqft
- Finished area above ground: 2,699
- Finished area below ground: 928
Property
Parking
- Total spaces: 7
- Parking features: Garage Faces Side, Asphalt, Attached, Driveway
- Attached garage spaces: 2
- Uncovered spaces: 5
Accessibility
- Accessibility features: None
Features
- Levels: Two
- Stories: 2
- Patio & porch: Deck, Patio, Porch
- Exterior features: Extensive Hardscape, Lighting, Play Area, Stone Retaining Walls
- Pool features: None
- Fencing: Wood
Lot
- Size: 0.7 Acres
- Features: Landscaped, Wooded
Details
- Additional structures: Above Grade, Below Grade, Outbuilding
- Parcel number: 09161054072
- Zoning: RESIDENTIAL
- Special conditions: Standard
Construction
Type & style
- Home type: SingleFamily
- Architectural style: Traditional
- Property subtype: Single Family Residence
Materials
- Vinyl Siding, Brick Front, Stick Built
- Foundation: Block
- Roof: Asphalt
Condition
- Excellent
- New construction: No
- Year built: 1994
Utilities & green energy
- Electric: Circuit Breakers
- Sewer: Public Sewer
- Water: Public
Community & HOA
Community
- Subdivision: Floribunda Heights
HOA
- Has HOA: Yes
- HOA fee: $175 annually
- HOA name: FLORIBUNDA HEIGHTS HOMEOWNERS' ASSOCIATION
Location
- Region: Camp Hill
- Municipality: EAST PENNSBORO TWP
Financial & listing details
- Price per square foot: $174/sqft
- Tax assessed value: $378,400
- Annual tax amount: $7,950
- Date on market: 6/13/2026
- Listing agreement: Exclusive Agency
- Inclusions: Kitchen Fridge, Beverage Cooler Under Bar, Front Porch Rocking Chairs, Tv Mounts. Kitchen, Wood Blinds, Dining Room Window Treatments, Custom Top-down Window Shades In Living Room And Primary Bedroom, Attached Blinds.
- Exclusions: Garage Fridge / Freezer, Fridge In Exercise Room, Sauna, All Mounted Tvs, Washer, Dryer. All Other Window Treatments Not Mentioned Above. Non-attached Shelving.
- Ownership: Fee Simple
Price history
| Date | Event | Price |
|---|---|---|
| 7/30/2026 | Sold | $631,000+5.2%$174/sqft |
Source:  Bright MLS #PACB2054394 Report a problem Bright MLS #PACB2054394 Report a problem | ||
| 6/15/2026 | Pending sale | $599,900$165/sqft |
Source: Bright MLS #PACB2054394 Report a problem | ||
| 6/13/2026 | Listed for sale | $599,900+58.3%$165/sqft |
Source: Bright MLS #PACB2054394 Report a problem | ||
| 6/18/2009 | Sold | $379,000-5.2%$104/sqft |
Source: Public Record Report a problem | ||
| 3/15/2009 | Listed for sale | $399,900$110/sqft |
Source: Listhub #10176707 Report a problem | ||
Public tax history
| Year | Property taxes | Tax assessment |
|---|---|---|
| 2025 | $7,811 +8.5% | $378,400 |
| 2024 | $7,198 +3.6% | $378,400 |
| 2023 | $6,951 +6.4% | $378,400 |
| 2022 | $6,535 | $378,400 |
| 2021 | $6,535 +4.2% | $378,400 |
| 2020 | $6,274 +325.3% | $378,400 +2.6% |
| 2019 | $1,475 -75.3% | $368,700 |
| 2018 | $5,972 | $368,700 |
| 2017 | -- | $368,700 |
| 2016 | -- | $368,700 |
| 2015 | -- | $368,700 |
| 2014 | -- | $368,700 |
| 2013 | -- | $368,700 |
| 2012 | -- | $368,700 |
| 2011 | -- | $368,700 +41.2% |
| 2010 | -- | $261,040 |
| 2009 | -- | $261,040 |
| 2008 | -- | $261,040 |
| 2007 | -- | $261,040 |
| 2006 | -- | $261,040 |
| 2005 | -- | $261,040 +5.2% |
| 2004 | -- | $248,240 |
| 2003 | $754 | $248,240 |
| 2000 | -- | $248,240 |
Find assessor info on the county website
Neighborhood: 17011
Nearby homes
- $665,7004 bd-- ba4 sqft7 Woburn Abbey Ave, Camp Hill, PA 17011Off Market

- $1,112,5006 bd5 ba5.6k sqft3 Woburn Abbey Ave, Camp Hill, PA 17011Sold
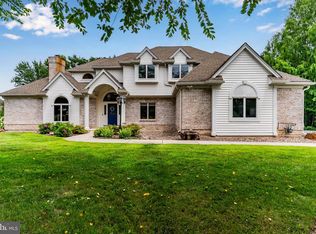
- $580,9003 bd2 ba2.8k sqft4 Woburn Abbey Ave, Camp Hill, PA 17011Off Market
- $315,0003 bd2 ba2.3k sqft1100 Oyster Mill Rd, Camp Hill, PA 17011Sold

- $566,1004 bd3 ba2.8k sqft6 Woburn Abbey Ave, Camp Hill, PA 17011Off Market
- $557,6004 bd2 ba3k sqft2 Woburn Abbey Ave, Camp Hill, PA 17011Off Market
- $60,0002 bd1 ba904 sqft1090 Oyster Mill Rd, Camp Hill, PA 17011Sold
- $628,7005 bd4 ba3.8k sqft1 Woburn Abbey Ave, Camp Hill, PA 17011Off Market
Nearby schools
GreatSchools rating
- 6/10West Creek Hills El SchoolGrades: K-5Distance: 1.1 mi
- 6/10East Pennsboro Area Middle SchoolGrades: 6-8Distance: 1.9 mi
- 9/10East Pennsboro Area Senior High SchoolGrades: 9-12Distance: 1.7 mi
Schools provided by the listing agent
- Elementary: West Creek Hills
- Middle: East Pennsboro Area
- High: East Pennsboro Area Shs
- District: East Pennsboro Area
Source: Bright MLS. This data may not be complete. We recommend contacting the local school district to confirm school assignments for this home.


Get pre-qualified for a loan
At Zillow Home Loans, we can pre-qualify you in as little as 5 minutes with no impact to your credit score.An equal housing lender. NMLS #10287.
Sell for more on Zillow
Get a Zillow Showcase℠ listing at no additional cost and you could sell for .
$631,200
2% more
+$12,624
With Zillow Showcase(estimated)
$643,824
- Pennsylvania
- Cumberland County
- Camp Hill
- 17011
- 5 Woburn Abbey Ave
Nearby cities
Nearby zip codes
Other Camp Hill Topics
