OPEN HOUSE CANCELLED - UNDER CONTRACT
Welcome to 5 Wood Eagles Ct, a beautifully renovated 3-bedroom, 2-bath ranch tucked into a peaceful cul-de-sac setting. Prepare to be WOW'ed!! A covered front porch invites you to unwind by either socializing with neighbors or savoring a moment of solitude. Inside, the entry foyer helps keep your home organized and clutter-free. The living room impresses with a vaulted, beamed ceiling, a wood-burning fireplace, and a slider leading to the brand-new deck. Impress your guests with the new LVP flooring, fresh paint, and updated lighting throughout the home. The completely reimagined kitchen includes quartz countertops, stainless steel appliances, a ceramic tile backsplash and center island that brings functionality and modern flair. Both bathrooms are new, with the hall bath fully updated and the primary bath reconfigured to maximize comfort and efficiency. An oversized 2-car garage provides plenty of room for storage, hobbies, or workshop space. The main floor laundry room adds convenience with a utility sink and floor drain. Step out to the spacious backyard, partially fenced on three sides, featuring a gravel pad ideal for a firepit or playset, and equipped with two outdoor electric outlets to elevate your custom outdoor retreat. A large utility shed adds even more flexibility for storage or gear. The walkout basement is a clean blank canvas, already plumbed with a rough-in bath, built-in storage and bright open space ready for your finishing touch. Roof less than 1 year old. All this, just minutes from highways, wonderful St. Charles Schools, and all the best of St. Charles. Don’t Sleep on Your Dream Home--Sleep in It!
Closed
Listed by: Keller Williams Realty West • Tami Kramer • Contact: 314-973-6938
Bought with: RE/MAX Platinum
Price Unknown
5 Wood Eagles Ct, Saint Charles, MO 63303
3beds
1,524sqft
Single Family Residence
Built in 1983
0.29 Acres Lot
$409,400 Zestimate®
$--/sqft
$2,364 Estimated rent
Home value
$409,400
$385,000 - $438,000
$2,364/mo
Zestimate® history
Owner options
List your home for rent
$2,364/mo
Rent Zestimate®
Find your next renter with Zillow Rental Manager. Plus, with online applications, you can quickly screen prospective tenants – for free.
$2,364/mo
Rent Zestimate®
Refinance and save
$50/mo
Est. payment
Refinancing to a lower rate could help reduce your monthly payments and save thousands over the life of the loan.
$50/mo
Est. payment
Explore your selling options
Work with a Zillow partner agent
Leverage their expertise and Zillow's premium Showcase listings to get your home seen by more buyers.
Get startedList with your own agent
Get your home in front of millions of buyers by listing it on Zillow.
Learn how to do itSell it yourself
Take full control of how buyers see your home on Zillow by listing For Sale by Owner (FSBO).
List your homeWhat's special
Wood-burning fireplacePeaceful cul-de-sac settingCovered front porchQuartz countertopsFresh paintStainless steel appliancesCompletely reimagined kitchen
Zillow last checked:
Listing updated:
Listed by:
Tami Kramer 314-973-6938,
Keller Williams Realty West,
Lonny A Kramer 314-761-3128,
Keller Williams Realty West
Bought with:
Aimee N Davison, 2005016536
RE/MAX Platinum
Source: MARIS,MLS#: 26003378 Originating MLS: St. Charles County Association of REALTORS
Originating MLS: St. Charles County Association of REALTORSFacts & features
Interior
Bedrooms & bathrooms
- Bedrooms: 3
- Bathrooms: 2
- Full bathrooms: 2
- Main level bathrooms: 2
- Main level bedrooms: 3
Primary bedroom
- Description: en-suite, walk-in closet
- Features: Floor Covering: Carpeting
- Level: Main
- Area: 210
- Dimensions: 15x14
Bedroom 3
- Description: walk-in closet
- Features: Floor Covering: Carpeting
- Level: Main
- Area: 130
- Dimensions: 13x10
Primary bathroom
- Description: water closet, separate soaking tub, dual sinks
- Features: Floor Covering: Vinyl
- Level: Main
- Area: 91
- Dimensions: 13x7
Bathroom 2
- Features: Floor Covering: Carpeting
- Level: Main
- Area: 120
- Dimensions: 12x10
Breakfast room
- Description: bay window
- Features: Floor Covering: Vinyl
- Level: Main
- Area: 150
- Dimensions: 10x15
Kitchen
- Description: kitchen island, quartz counters.
- Features: Floor Covering: Vinyl
- Level: Main
- Area: 117
- Dimensions: 9x13
Laundry
- Description: utility sink, floor drain
- Features: Floor Covering: Vinyl
- Level: Main
- Area: 60
- Dimensions: 10x6
Living room
- Description: vaulted ceilings, open layout, atrium doors, gas fire place.
- Features: Floor Covering: Wood
- Level: Main
- Area: 361
- Dimensions: 19x19
Heating
- Natural Gas
Cooling
- Ceiling Fan(s), Central Air
Appliances
- Included: Stainless Steel Appliance(s), Disposal, Microwave, Electric Range
- Laundry: Laundry Room, Main Level, Sink
Features
- Breakfast Bar, Breakfast Room, Ceiling Fan(s), Double Vanity, Eat-in Kitchen, Entrance Foyer, Kitchen Island, Open Floorplan, Master Downstairs, Shower, Tub, Vaulted Ceiling(s), Walk-In Closet(s)
- Flooring: Carpet, Hardwood, Vinyl
- Doors: Sliding Doors
- Basement: Full,Walk-Out Access
- Number of fireplaces: 1
- Fireplace features: Family Room, Wood Burning
Interior area
- Total structure area: 1,524
- Total interior livable area: 1,524 sqft
- Finished area above ground: 1,524
Property
Parking
- Total spaces: 2
- Parking features: Attached, Concrete, Garage, Garage Door Opener, Garage Faces Front, Oversized, Storage
- Attached garage spaces: 2
Features
- Levels: One
- Patio & porch: Deck
- Exterior features: Lighting, Storage
- Fencing: Back Yard,Chain Link,Partial
- Has view: Yes
- View description: Neighborhood
Lot
- Size: 0.29 Acres
- Dimensions: 96 x 157 x 91 x 170
- Features: Back Yard, Cul-De-Sac
Details
- Additional structures: Shed(s), Storage
- Parcel number: 600125501000242.0000000
- Special conditions: Standard
Construction
Type & style
- Home type: SingleFamily
- Architectural style: Other
- Property subtype: Single Family Residence
- Attached to another structure: Yes
Condition
- Updated/Remodeled
- New construction: No
- Year built: 1983
Utilities & green energy
- Electric: Ameren
- Sewer: Public Sewer
- Water: Public
- Utilities for property: Cable Available, Electricity Connected, Natural Gas Connected, Phone Available, Sewer Connected, Water Connected
Community & HOA
Community
- Subdivision: Scarsdale #4
HOA
- Has HOA: Yes
- Amenities included: None
- Services included: Common Area Maintenance
- HOA fee: $50 annually
- HOA name: Scarsdale HOA
Location
- Region: Saint Charles
Financial & listing details
- Tax assessed value: $284,843
- Annual tax amount: $3,392
- Date on market: 2/4/2026
- Cumulative days on market: 2 days
- Listing terms: Cash,Conventional,FHA,VA Loan
- Ownership: Private
- Electric utility on property: Yes
Price history
| Date | Event | Price |
|---|---|---|
| 3/5/2026 | Sold | -- |
Source:  MARIS #26003378 Report a problem MARIS #26003378 Report a problem | ||
| 2/7/2026 | Pending sale | $389,900$256/sqft |
Source: MARIS #26003378 Report a problem | ||
| 2/4/2026 | Listed for sale | $389,900$256/sqft |
Source: MARIS #26003378 Report a problem | ||
Public tax history
| Year | Property taxes | Tax assessment |
|---|---|---|
| 2025 | $3,392 +11% | $54,120 +13.8% |
| 2024 | $3,056 -4.6% | $47,570 |
| 2023 | $3,203 +19.9% | $47,570 +22.5% |
| 2022 | $2,672 | $38,826 |
| 2021 | -- | $38,826 +2.5% |
| 2020 | -- | $37,893 |
| 2019 | $2,553 | $37,893 +11% |
| 2018 | $2,553 +1.4% | $34,150 |
| 2017 | $2,518 +9.4% | $34,150 +13.7% |
| 2016 | $2,301 +0.2% | $30,043 |
| 2015 | $2,297 -2.7% | $30,043 -1.4% |
| 2014 | $2,361 | $30,482 |
| 2013 | -- | $30,482 -6% |
| 2012 | -- | $32,430 -0.3% |
| 2011 | -- | $32,540 |
| 2010 | -- | $32,540 |
| 2009 | -- | $32,540 -4.9% |
| 2008 | -- | $34,220 -80.1% |
| 2007 | -- | $172,340 |
| 2006 | -- | $172,340 |
| 2005 | -- | $172,340 +23.4% |
| 2004 | -- | $139,640 |
| 2003 | -- | $139,640 |
| 2002 | -- | -- |
| 2001 | -- | -- |
Find assessor info on the county website
Neighborhood: 63303
Nearby homes
- $285,8002 bd2 ba1.1k sqft2733 Wood Eagles Dr, Saint Charles, MO 63303Off Market
- $353,6003 bd3 ba1.4k sqft4 Wood Eagles Ct, Saint Charles, MO 63303Off Market
- $365,2004 bd2 ba1.9k sqft2 Wolf Hollow Ct, Saint Charles, MO 63303Off Market
- $337,2003 bd2 ba1.3k sqft2805 Wood Eagles Dr, Saint Charles, MO 63303Off Market
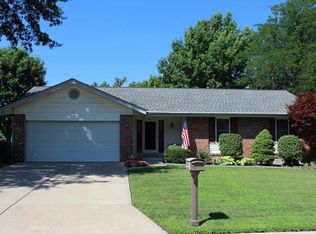
- $353,0004 bd2 ba2.2k sqft3 Wood Eagles Ct, Saint Charles, MO 63303Off Market
- $371,4003 bd2 ba1.8k sqft3 Wolf Hollow Ct, Saint Charles, MO 63303Off Market
- $--3 bd2 ba2.1k sqft1 Wood Eagles Ct, Saint Charles, MO 63303Sold
- $364,7004 bd2 ba2.1k sqft2809 Wood Eagles Dr, Saint Charles, MO 63303Off Market
Nearby schools
GreatSchools rating
- 7/10Harris Elementary SchoolGrades: K-4Distance: 1 mi
- 8/10Hardin Middle SchoolGrades: 7-8Distance: 3.2 mi
- 6/10St. Charles West High SchoolGrades: 9-12Distance: 2 mi
Schools provided by the listing agent
- Elementary: Harris Elem.
- Middle: Jefferson / Hardin
- High: St. Charles West High
Source: MARIS. This data may not be complete. We recommend contacting the local school district to confirm school assignments for this home.
Get a cash offer in 3 minutes
Find out how much your home could sell for in as little as 3 minutes with a no-obligation cash offer.
Estimated market value
$409,400
Get a cash offer in 3 minutes
Find out how much your home could sell for in as little as 3 minutes with a no-obligation cash offer.
Estimated market value
$409,400
- Missouri
- Saint Charles County
- Saint Charles
- 63303
- 5 Wood Eagles Ct
Nearby cities
Nearby zip codes
Other Saint Charles Topics
