Skip main navigation
Sold for $972,000
  • $972,000

    5 Wood Leaf Trl, Travelers Rest, SC 29690

    5beds
    4,607sqft
    Single Family Residence, Residential
    Built in ----
    0.83 Acres Lot
    $990,000 Zestimate®
    $211/sqft
    $4,155 Estimated rent

    Home value

    $990,000

    $911,000 - $1.07M

    $4,155/mo

    Zestimate® history
    Loading
    Loading...

    Owner options

    List your home for rent

    $4,155/mo

    Rent Zestimate®

    Find your next renter with Zillow Rental Manager. Plus, with online applications, you can quickly screen prospective tenants – for free.

    Learn more

    $4,155/mo

    Rent Zestimate®

    Refinance and save

    $5,590/mo

    Est. payment

    Refinancing to a lower rate could help reduce your monthly payments and save thousands over the life of the loan.

    See today's rates

    $5,590/mo

    Est. payment

    Explore your selling options

    Work with a Zillow partner agent

    Leverage their expertise and Zillow's premium Showcase listings to get your home seen by more buyers.

    Get started

    List with your own agent

    Get your home in front of millions of buyers by listing it on Zillow.

    Learn how to do it

    Sell it yourself

    Take full control of how buyers see your home on Zillow by listing For Sale by Owner (FSBO).

    List your home

    What's special

    Natural stone wood-burning fireplaceGarden tubNatural gas grillEnsuite bathCoffered ceilingPremium stainless steel appliancesMedia room
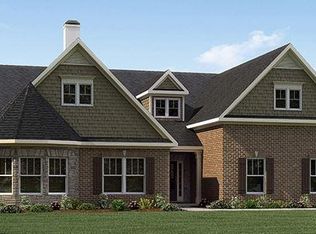
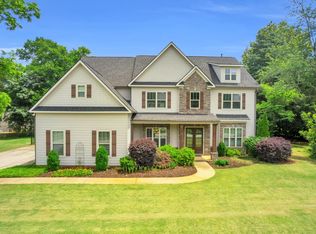
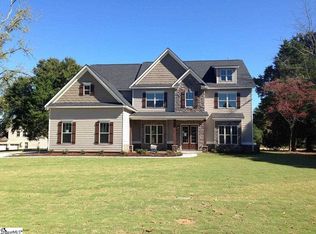
    Welcome to 5 Wood Leaf Trail, a magnificent haven situated in the gated community of The Reserve at Green Valley, just a short drive from Downtown Travelers Rest, SC, Green Valley Country Club, Furman, Downtown Greenville and all that the Upstate has to provide! This pristine craftsman-style residence features 5 bedrooms, 4 bathrooms, and over 4,000 sq ft of sophisticated living space. Upon entering, you'll be greeted by an elegant first-floor living room showcasing a coffered ceiling, a natural stone wood-burning fireplace with a gas lighting option, and built-in bookcases with adjustable shelves. The chef’s kitchen is a standout, complete with a built-in ice maker, reverse osmosis drinking system, and premium stainless steel appliances including a refrigerator, built-in microwave, electric wall oven, and gas cooktop. The main level also features a guest room with a walk-in closet and a full bathroom. The primary suite upstairs is a serene retreat, offering a generous sitting area, tray ceiling, custom molding, and a gas fireplace with stone veneer. It also includes his and her closets, a garden tub, and a spacious tile shower. Additionally, the second floor has a large bedroom with an ensuite bath and closet system, plus two more bedrooms that share a full bathroom with a double vanity and a tile shower/tub. The upstairs media room is perfect for entertainment, complete with a large screen and projector system, and features a wet bar for added convenience.Step outside to the covered patio, designed for relaxation with three ceiling fans, dimmable can lights, and an outdoor kitchen equipped with a natural gas grill, built-in icebox, stainless steel sink, and mini fridge. The stunning backyard oasis boasts a Gunite pool with a Pebble Tec finish, a natural stone grotto with a waterfall feature and jets, infinity swim jets, and a tanning ledge. There’s also extra space beyond the pool area, ideal for a playground, garden, firepit, or any other outdoor activities. Don't miss the opportunity to see this exceptional property—schedule your visit today! Check out the 3D matterport and virtual tour

    Zillow last checked:

    Listing updated:

    Listed by:

    Ross Bryson 864-360-9193,

    Century 21 Blackwell & Co. Rea

    Bought with:

    Michelle Stenersen

    Laura Simmons & Associates RE

    Source: Greater Greenville AOR,MLS#: 1535027MLS Logo

    Facts & features

    Interior

    Bedrooms & bathrooms
    • Bedrooms: 5
    • Bathrooms: 4
    • Full bathrooms: 4
    • Main level bathrooms: 1
    • Main level bedrooms: 1
    Rooms
    • Room types: Laundry, Media Room, Office/Study
    Primary bedroom
    • Area: 400
    • Dimensions: 25 x 16
    Bedroom 2
    • Area: 156
    • Dimensions: 12 x 13
    Bedroom 3
    • Area: 154
    • Dimensions: 11 x 14
    Bedroom 4
    • Area: 154
    • Dimensions: 11 x 14
    Bedroom 5
    • Area: 176
    • Dimensions: 11 x 16
    Primary bathroom
    • Features: Double Sink, Full Bath, Shower-Separate, Sitting Room, Tub-Garden, Tub-Separate, Walk-In Closet(s), Fireplace, Multiple Closets
    • Level: Second
    Dining room
    • Area: 168
    • Dimensions: 14 x 12
    Kitchen
    • Area: 418
    • Dimensions: 19 x 22
    Living room
    • Area: 408
    • Dimensions: 24 x 17
    Bonus room
    • Area: 456
    • Dimensions: 24 x 19
    Heating
    • Forced Air, Multi-Units, Natural Gas
    Cooling
    • Central Air, Electric, Multi Units
    Appliances
    • Included: Gas Cooktop, Dishwasher, Disposal, Dryer, Oven, Refrigerator, Washer, Electric Oven, Ice Maker, Microwave, Range Hood, Electric Water Heater
    • Laundry: 2nd Floor, Walk-in, Electric Dryer Hookup, Laundry Room
    Features
    • 2 Story Foyer, Bookcases, High Ceilings, Ceiling Fan(s), Vaulted Ceiling(s), Ceiling Smooth, Tray Ceiling(s), Granite Counters, Open Floorplan, Soaking Tub, Walk-In Closet(s), Wet Bar, Coffered Ceiling(s)
    • Flooring: Carpet, Ceramic Tile, Luxury Vinyl
    • Windows: Tilt Out Windows, Vinyl/Aluminum Trim, Insulated Windows
    • Basement: None
    • Attic: Pull Down Stairs,Storage
    • Number of fireplaces: 2
    • Fireplace features: Gas Log, Wood Burning
    Interior area
    • Total structure area: 4,607
    • Total interior livable area: 4,607 sqft

    Property

    Parking
    • Total spaces: 2
    • Parking features: Attached, Garage Door Opener, Key Pad Entry, Driveway, Paved
    • Attached garage spaces: 2
    • Has uncovered spaces: Yes
    Features
    • Levels: Two
    • Stories: 2
    • Patio & porch: Patio, Front Porch
    • Exterior features: Outdoor Kitchen
    • Has private pool: Yes
    • Pool features: In Ground
    Lot
    • Size: 0.83 Acres
    • Features: Few Trees, 1/2 - Acre
    Details
    • Parcel number: 0482.0101.002.00

    Construction

    Type & style
    • Home type: SingleFamily
    • Architectural style: Craftsman
    • Property subtype: Single Family Residence, Residential
    Materials
    • Hardboard Siding, Stone
    • Foundation: Slab
    • Roof: Architectural

    Utilities & green energy

    • Sewer: Septic Tank
    • Water: Public
    • Utilities for property: Cable Available, Underground Utilities

    Community & HOA

    Community
    • Features: Gated, Street Lights
    • Security: Security System Owned, Smoke Detector(s)
    • Subdivision: The Reserve at Green Valley
    HOA
    • Has HOA: Yes
    • Services included: None
    Location
    • Region: Travelers Rest

    Financial & listing details

    • Price per square foot: $211/sqft
    • Tax assessed value: $694,880
    • Annual tax amount: $4,507
    • Date on market: 8/15/2024

    Price history

    DateEventPrice
    1/31/2025Sold$972,000-9.6%$211/sqft
    Source: Greater Greenville AOR #1535027 Report a problem
    12/28/2024Pending sale$1,075,000$233/sqft
    Source: Greater Greenville AOR #1535027 Report a problem
    10/17/2024Price change$1,075,000-2.3%$233/sqft
    Source: Greater Greenville AOR #1535027 Report a problem
    8/15/2024Listed for sale$1,100,000+48.6%$239/sqft
    Source: Greater Greenville AOR #1535027 Report a problem
    11/9/2020Sold$740,000-1.3%$161/sqft
    Source: Greater Greenville AOR #1428398 Report a problem
    10/13/2020Pending sale$750,000$163/sqft
    Source: Keller Williams Grv Upst #1428398 Report a problem
    9/29/2020Listed for sale$750,000+42.1%$163/sqft
    Source: Keller Williams Grv Upst #1428398 Report a problem
    8/30/2016Sold$527,622$115/sqft
    Source: Public Record Report a problem

    Public tax history

    YearProperty taxesTax assessment
    2024$4,507 -1.8%$694,880
    2023$4,588 +4.7%$694,880
    2022$4,382 +1.7%$694,880
    2021$4,307 +16.5%$694,880 +22.9%
    2020$3,697 +0.7%$565,300
    2019$3,670 +7.9%$565,300 +6.9%
    2018$3,401 $528,820 +2400.3%
    2017$3,401 +0.7%$21,150 -96.1%
    2016$3,378 -64%$538,330
    2015$9,380 +1.3%$538,330
    2014$9,260 +3063.2%$538,330 +3219.7%
    2013$293 +41.9%$16,216
    2012$206 -24.2%--
    2011$272 +2%--
    2010$267 --
    2009-- --
    2008-- --
    Find assessor info on the county website

    Neighborhood: 29690

    Nearby schools

    GreatSchools rating
    Schools provided by the listing agent
    • Elementary: Heritage
    • Middle: Northwest
    • High: Travelers Rest

    Source: Greater Greenville AOR. This data may not be complete. We recommend contacting the local school district to confirm school assignments for this home.

    Get a cash offer in 3 minutes
    Find out how much your home could sell for in as little as 3 minutes with a no-obligation cash offer.
    Estimated market value
    $990,000
    Get a cash offer in 3 minutes
    Find out how much your home could sell for in as little as 3 minutes with a no-obligation cash offer.
    Estimated market value
    $990,000