Welcome to this move-in ready home featuring meticulously maintained landscaping and a shaded backyard deck under mature trees—perfect for outdoor relaxation. Inside, enjoy a closed-concept layout with two living rooms, offering privacy and flexible living spaces.
Recent updates include 6-panel doors with upgraded hardware, crown molding, stylish casings, modern lighting, newer windows, and sliding glass door. The kitchen shines with solid wood cabinets, stainless steel appliances, a gas stove, separate oven, and a charming coffee bar. A mix of light laminate flooring and plush carpet flows throughout the home, combining comfort and style.
The oversized 2-car garage provides ample storage, while the newer HVAC system ensures year-round comfort. Located near highways, shopping, and entertainment in a highly rated school district, this home offers both convenience and peace of mind.
Enjoy neighborhood amenities including a community pool, ponds, and tennis courts, making it a fantastic place to live and play.
Closed
Listed by: Berkshire Hathaway HomeServices Select Properties • Tim S Melton • Contact: 314-920-7789
Bought with: Coldwell Banker Realty - Gundaker
Price Unknown
5 Wood Oaks Dr, Saint Peters, MO 63376
4beds
2,270sqft
Single Family Residence
Built in 1977
8,511 Square Feet Lot
$379,700 Zestimate®
$--/sqft
$2,623 Estimated rent
Home value
$379,700
$353,000 - $406,000
$2,623/mo
Zestimate® history
Owner options
List your home for rent
$2,623/mo
Rent Zestimate®
Find your next renter with Zillow Rental Manager. Plus, with online applications, you can quickly screen prospective tenants – for free.
$2,623/mo
Rent Zestimate®
Refinance and save
$300/mo
Est. payment
Refinancing to a lower rate could help reduce your monthly payments and save thousands over the life of the loan.
$300/mo
Est. payment
Explore your selling options
Work with a Zillow partner agent
Leverage their expertise and Zillow's premium Showcase listings to get your home seen by more buyers.
Get startedList with your own agent
Get your home in front of millions of buyers by listing it on Zillow.
Learn how to do itSell it yourself
Take full control of how buyers see your home on Zillow by listing For Sale by Owner (FSBO).
List your homeWhat's special
Modern lightingClosed-concept layoutStainless steel appliancesNewer windowsCrown moldingGas stoveCharming coffee bar
Zillow last checked:
Listing updated:
Listed by:
Tim S Melton 314-920-7789,
Berkshire Hathaway HomeServices Select Properties
Bought with:
Bob C Henson, 1999055495
Coldwell Banker Realty - Gundaker
Source: MARIS,MLS#: 25061890 Originating MLS: St. Charles County Association of REALTORS
Originating MLS: St. Charles County Association of REALTORSFacts & features
Interior
Bedrooms & bathrooms
- Bedrooms: 4
- Bathrooms: 3
- Full bathrooms: 2
- 1/2 bathrooms: 1
- Main level bathrooms: 1
Primary bedroom
- Features: Floor Covering: Carpeting
- Level: Second
Bedroom 2
- Features: Floor Covering: Laminate
- Level: Second
Bedroom 3
- Features: Floor Covering: Laminate
- Level: Second
Bedroom 4
- Features: Floor Covering: Carpeting
- Level: Second
Bathroom
- Level: Main
Dining room
- Features: Floor Covering: Laminate
- Level: Main
Living room
- Features: Floor Covering: Carpeting
- Level: Main
Living room
- Features: Floor Covering: Carpeting
- Level: Main
Cooling
- Ceiling Fan(s), Central Air, Electric
Appliances
- Laundry: In Basement
Features
- Bar, Breakfast Bar, Ceiling Fan(s), Crown Molding, Eat-in Kitchen, Entrance Foyer, Separate Dining, Walk-In Closet(s)
- Has basement: Yes
- Number of fireplaces: 1
- Fireplace features: Wood Burning
Interior area
- Total structure area: 2,270
- Total interior livable area: 2,270 sqft
- Finished area above ground: 2,270
Property
Parking
- Total spaces: 2
- Parking features: Garage - Attached
- Attached garage spaces: 2
Features
- Levels: Two
- Patio & porch: Deck, Front Porch
Lot
- Size: 8,511 Square Feet
- Features: Level
Details
- Parcel number: 200665134001603.0000000
- Special conditions: Standard
Construction
Type & style
- Home type: SingleFamily
- Architectural style: Traditional
- Property subtype: Single Family Residence
Materials
- Brick, Vinyl Siding
- Roof: Architectural Shingle
Condition
- Year built: 1977
Utilities & green energy
- Electric: Ameren
- Sewer: Public Sewer
- Water: Public
- Utilities for property: Electricity Connected, Natural Gas Connected, Sewer Connected, Water Connected
Community & HOA
Community
- Subdivision: Oakridge Estate #3
HOA
- Has HOA: Yes
- Amenities included: Clubhouse, Common Ground, Lake, Pool, Tennis Court(s)
- Services included: Clubhouse, Maintenance Grounds, Pool, Recreational Facilities
- HOA fee: $300 annually
- HOA name: Oakridge Estates
Location
- Region: Saint Peters
Financial & listing details
- Tax assessed value: $341,562
- Annual tax amount: $3,645
- Date on market: 9/12/2025
- Cumulative days on market: 12 days
- Listing terms: Cash,Conventional,FHA,VA Loan
- Electric utility on property: Yes
Price history
| Date | Event | Price |
|---|---|---|
| 10/30/2025 | Sold | -- |
Source:  MARIS #25061890 Report a problem MARIS #25061890 Report a problem | ||
| 9/24/2025 | Pending sale | $375,000$165/sqft |
Source: MARIS #25061890 Report a problem | ||
| 9/12/2025 | Listed for sale | $375,000$165/sqft |
Source: MARIS #25061890 Report a problem | ||
Public tax history
| Year | Property taxes | Tax assessment |
|---|---|---|
| 2025 | $3,687 +1.2% | $64,897 +9.5% |
| 2024 | $3,645 +0.1% | $59,248 |
| 2023 | $3,643 +20% | $59,248 +29% |
| 2022 | $3,037 | $45,919 |
| 2021 | -- | $45,919 +17.2% |
| 2020 | -- | $39,187 |
| 2019 | $2,461 | $39,187 +13.6% |
| 2018 | $2,461 +0.5% | $34,485 |
| 2017 | $2,448 +11.1% | $34,485 +10% |
| 2016 | $2,203 +8% | $31,339 |
| 2015 | $2,041 +6.3% | $31,339 +9% |
| 2014 | $1,919 | $28,762 |
| 2013 | -- | $28,762 -7% |
| 2012 | -- | $30,930 -7.3% |
| 2011 | -- | $33,350 |
| 2010 | -- | $33,350 |
| 2009 | -- | $33,350 -16% |
| 2008 | -- | $39,700 -77.2% |
| 2007 | -- | $173,910 |
| 2006 | -- | $173,910 |
| 2005 | -- | $173,910 +9.5% |
| 2004 | -- | $158,850 |
| 2003 | -- | $158,850 |
| 2002 | -- | -- |
| 2001 | -- | -- |
Find assessor info on the county website
Neighborhood: 63376
Nearby homes
- $329,5003 bd2 ba1.4k sqft3 Wood Oaks Dr, Saint Peters, MO 63376Off Market
- $343,9003 bd2 ba1.5k sqft7 Wood Oaks Dr, Saint Peters, MO 63376Off Market
- $350,3003 bd2 ba1.4k sqft74 Oakridge West Dr, Saint Peters, MO 63376Off Market
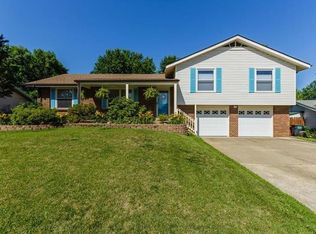
- $304,8004 bd2 ba1.3k sqft76 Oakridge West Dr, Saint Peters, MO 63376Off Market
- $304,4004 bd2 ba1.2k sqft8 Wood Oaks Dr, Saint Peters, MO 63376Off Market
- $319,0003 bd2 ba1.5k sqft34 Oak Valley Dr, Saint Peters, MO 63376Off Market
- $340,2003 bd2 ba1.6k sqft9 Wood Oaks Dr, Saint Peters, MO 63376Off Market
- $326,4003 bd2 ba1.9k sqft6 Wood Oaks Dr, Saint Peters, MO 63376Off Market
Nearby schools
GreatSchools rating
- 7/10Progress South Elementary SchoolGrades: K-5Distance: 0.3 mi
- 9/10Ft. Zumwalt South Middle SchoolGrades: 6-8Distance: 0.4 mi
- 9/10Ft. Zumwalt South High SchoolGrades: 9-12Distance: 0.7 mi
Schools provided by the listing agent
- Elementary: Progress South Elem.
- Middle: Ft. Zumwalt South Middle
- High: Ft. Zumwalt South High
Source: MARIS. This data may not be complete. We recommend contacting the local school district to confirm school assignments for this home.
Get a cash offer in 3 minutes
Find out how much your home could sell for in as little as 3 minutes with a no-obligation cash offer.
Estimated market value
$379,700
Get a cash offer in 3 minutes
Find out how much your home could sell for in as little as 3 minutes with a no-obligation cash offer.
Estimated market value
$379,700
- Missouri
- Saint Charles County
- Saint Peters
- 63376
- 5 Wood Oaks Dr
Nearby cities
Nearby zip codes
Other Saint Peters Topics
